Don’t miss this beautifully maintained home in Northern Terrace at Providence. With its open layout, modern finishes, and resort-style community amenities, this home offers the lifestyle buyers are searching for. Schedule your private showing today before it’s gone.
Located in the highly desirable Northern Terrace community, this home showcases pride of ownership and an ideal location near the 215 Beltway, shopping, dining, and everyday conveniences.
Inside, you’ll find an open-concept floor plan with a built-in office at the front of the home—perfect for working from home or added flexibility. Upstairs offers well-sized bedrooms and a comfortable primary suite.
A great home, in a great neighborhood, with great space—ready for you to make it your own.
Active under contract
$365,000
10547 Forum Peak Ln, Las Vegas, NV 89166
3beds
1,950sqft
:
Get pre-qualified$2,533/mo
Single Family Residence
Built in 2016
3,049 Square Feet Lot
$364,500 Zestimate®
$187/sqft
$181/mo HOA
What's special
Modern finishesBuilt-in officeComfortable primary suiteOpen layoutOpen-concept floor planWell-sized bedrooms
- 76 days |
- 204 |
- 3 |
Likely to sell faster than
Zillow last checked:
Listing updated:
Listed by:
Hang Nguyen S.0194278 LisaLVRealEstate@gmail.com,
Signature Real Estate Group
Source: LVR,MLS#: 2782234 Originating MLS: Greater Las Vegas Association of Realtors Inc
Originating MLS: Greater Las Vegas Association of Realtors IncFacts & features
Interior
Bedrooms & bathrooms
- Bedrooms: 3
- Bathrooms: 3
- Full bathrooms: 2
- 1/2 bathrooms: 1
Primary bedroom
- Description: Closet
- Dimensions: 12x12
Bedroom 2
- Description: Closet
- Dimensions: 11x10
Bedroom 3
- Description: Closet
- Dimensions: 11x10
Kitchen
- Description: Breakfast Bar/Counter
Living room
- Description: Front
- Dimensions: 12x12
Heating
- Gas, Multiple Heating Units
Cooling
- Central Air, Gas, 2 Units
Appliances
- Included: Gas Cooktop, Disposal, Microwave
- Laundry: Gas Dryer Hookup, Upper Level
Features
- Ceiling Fan(s), Window Treatments
- Flooring: Tile
- Windows: Blinds
- Has fireplace: No
Interior area
- Total structure area: 1,950
- Total interior livable area: 1,950 sqft
Video & virtual tour
Property
Parking
- Total spaces: 2
- Parking features: Attached, Garage, Private, Guest
- Attached garage spaces: 2
Features
- Stories: 2
- Exterior features: Private Yard
- Pool features: Association, Community
- Fencing: Block,Brick,Back Yard
Lot
- Size: 3,049 Square Feet
- Features: Desert Landscaping, Landscaped, < 1/4 Acre
Details
- Parcel number: 12613113084
- Zoning description: Single Family
- Special conditions: In Foreclosure,Short Sale
- Horse amenities: None
Construction
Type & style
- Home type: SingleFamily
- Architectural style: Two Story
- Property subtype: Single Family Residence
Materials
- Roof: Tile
Condition
- Resale
- Year built: 2016
Utilities & green energy
- Electric: Photovoltaics Third-Party Owned
- Sewer: Public Sewer
- Water: Public
- Utilities for property: Underground Utilities
Green energy
- Energy efficient items: Solar Panel(s)
Community & HOA
Community
- Features: Pool
- Subdivision: Northern Terrace At Providence
HOA
- Has HOA: Yes
- Amenities included: Dog Park, Fitness Center, Jogging Path, Barbecue, Playground, Park, Pool
- Services included: Association Management
- HOA fee: $131 monthly
- HOA name: Northern Terrace
- HOA phone: 702-395-9300
- Second HOA fee: $150 quarterly
Location
- Region: Las Vegas
Financial & listing details
- Price per square foot: $187/sqft
- Tax assessed value: $386,569
- Annual tax amount: $3,372
- Date on market: 5/12/2026
- Listing agreement: Exclusive Right To Sell
- Listing terms: Cash,Conventional,FHA,VA Loan
Estimated market value
$364,500
$346,000 - $383,000
$2,271/mo
Price history
| Date | Event | Price |
|---|---|---|
| 1/22/2024 | Sold | $430,000$221/sqft |
Source:  LVR #2545311 Report a problem LVR #2545311 Report a problem | ||
| 12/12/2023 | Pending sale | $430,000$221/sqft |
Source: BHHS broker feed #2545311 Report a problem | ||
| 12/11/2023 | Contingent | $430,000$221/sqft |
Source: LVR #2545311 Report a problem | ||
| 12/5/2023 | Listed for sale | $430,000+71.7%$221/sqft |
Source: LVR #2545311 Report a problem | ||
| 6/17/2016 | Sold | $250,431$128/sqft |
Source: Public Record Report a problem | ||
Public tax history
| Year | Property taxes | Tax assessment |
|---|---|---|
| 2026 | $3,756 +20.2% | $135,299 -1% |
| 2025 | $3,125 +8% | $136,683 +3.4% |
| 2024 | $2,894 +3% | $132,214 +13.7% |
| 2023 | $2,810 +3% | $116,318 +5.6% |
| 2022 | $2,728 +3% | $110,189 +2.3% |
| 2021 | $2,648 +1.3% | $107,696 +5% |
| 2020 | $2,615 +4.8% | $102,549 +17% |
| 2019 | $2,496 +6.9% | $87,639 |
| 2018 | $2,335 | $87,639 +6.6% |
| 2017 | $2,335 | $82,249 +552.8% |
| 2016 | $2,335 +800.7% | $12,600 +20% |
| 2015 | $259 | $10,500 |
Find assessor info on the county website
Monthly payment
Est. payment
Payment breakdown
Explore the cost of this home by adjusting the details. Changes won't be saved.Climate risks
Neighborhood: Providence
Nearby schools
GreatSchools rating
- 9/10Henry & Evelyn Bozarth Elementary SchoolGrades: PK-5Distance: 0.6 mi
- 6/10Edmundo Eddie Escobedo Sr Middle SchoolGrades: 6-8Distance: 2 mi
- 6/10Arbor View High SchoolGrades: 9-12Distance: 3.8 mi
Schools provided by the listing agent
- Elementary: Bozarth, Henry & Evelyn,Bozarth, Henry & Evelyn
- Middle: Escobedo Edmundo
- High: Arbor View
Source: LVR. This data may not be complete. We recommend contacting the local school district to confirm school assignments for this home.
- $438,5003 bd2 ba1.9k sqft10543 Forum Peak Ln, Las Vegas, NV 89166Off Market
- $428,8003 bd2 ba1.9k sqft10551 Forum Peak Ln, Las Vegas, NV 89166Off Market
- $429,7003 bd3 ba1.9k sqft10546 Kennedy Peak Ln, Las Vegas, NV 89166Off Market

- $443,1003 bd2 ba1.9k sqft10542 Kennedy Peak Ln, Las Vegas, NV 89166Off Market
- $449,0003 bd3 ba2k sqft10555 Forum Peak Ln, Las Vegas, NV 89166Off Market
- $431,6003 bd2 ba1.9k sqft10550 Kennedy Peak Ln, Las Vegas, NV 89166Off Market
- $447,7003 bd2 ba2k sqft10550 Forum Peak Ln, Las Vegas, NV 89166Off Market
- $445,0003 bd3 ba1.9k sqft10546 Forum Peak Ln, Las Vegas, NV 89166Sold
A local agent can set up tours, give advice and negotiate with sellers.
Similar homes
- $360,0003 bd3 ba1.2k sqft7563 Edgartown Harbor St, Las Vegas, NV 89166For Sale
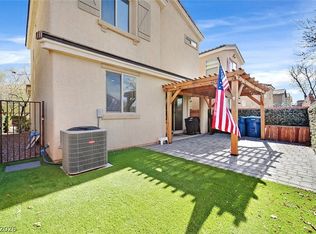 MLS ID #2757330, Amanda Bedell, eXp Realty. LVR
 - $390,0003 bd3 ba1.6k sqft7242 Regent Pond St, Las Vegas, NV 89166For Sale
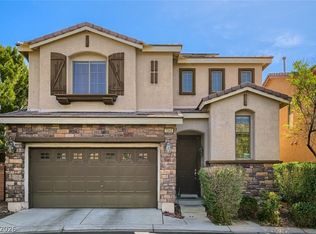 MLS ID #2782003, Tony R. Augay, Signature Real Estate Group. LVR
 - $459,9003 bd3 ba2.1k sqft8030 Mercury Skye St, Las Vegas, NV 89166For Sale
 MLS ID #2791486, Tiffany Neri, Reside LLC. LVR
 - $449,0003 bd3 ba1.5k sqft10421 Skye Canyon Falls Ave, Las Vegas, NV 89166For Sale
 MLS ID #2785729, Danny Davis JR, HomeSmart Encore. LVR
 - $410,0003 bd3 ba1.7k sqft7113 Forest Heights Ct, Las Vegas, NV 89166For SaleMLS ID #2768860, Kristina L. Karr, eXp Realty. LVR
- $417,0003 bd3 ba1.6k sqft6839 Quindio St, Las Vegas, NV 89166For SaleMLS ID #2783761, Karina Arroyo-Mendoza, Galindo Group Real Estate. LVR
- $445,0003 bd3 ba2k sqft10746 Fenway Park Ave, Las Vegas, NV 89166For SaleMLS ID #2791763, Cheryl A. Van Elsis, Redfin. LVR
- $447,5003 bd3 ba2k sqft10814 Faulkner Run Ave, Las Vegas, NV 89166For SaleMLS ID #2788598, Greg J. Adamour, HomeSmart Encore. LVR
- $499,9004 bd3 ba2.2k sqft8123 Mosaic Sunrise Ln, Las Vegas, NV 89166For SaleMLS ID #2786941, John Sullivan, Huntington & Ellis, A Real Est. LVR
- $399,9993 bd3 ba1.4k sqft8645 Pitch Fork Ave, Las Vegas, NV 89143For SaleMLS ID #2775738, Kenneth C. LeBeau, Realty ONE Group, Inc. LVR
- $362,5003 bd3 ba1.6k sqft9068 Bushy Tail Ave Unit 103, Las Vegas, NV 89149For SaleMLS ID #2773526, Susanne Zedlitz, Realty ONE Group, Inc. LVR
- $419,0003 bd2 ba1.5k sqft8924 Spinning Wheel Ave, Las Vegas, NV 89143For SaleMLS ID #2800856, Deborah J. Ruiz, LPT Realty, LLC. LVR
- $435,0003 bd3 ba2.2k sqft8944 Snowtrack Ave, Las Vegas, NV 89149For SaleMLS ID #2794940, Katherine Mae Clemmons, eXp Realty. LVR
- $419,9993 bd3 ba1.9k sqft8342 Fort Hallock Ave, Las Vegas, NV 89131For SaleMLS ID #2786723, Meredith Schaefermeyer, Scofield Group LLC. LVR
- $429,9004 bd3 ba1.9k sqft6861 Sweet Pecan St, Las Vegas, NV 89149For SaleMLS ID #2794079, Mercedes K Twigger, Red Canyon Realty. LVR
- $365,0003 bd2 ba1.4k sqft3616 Herring Gull Ln, North Las Vegas, NV 89084For SaleMLS ID #2784660, Joli Waldeck, Zahler Properties LLC. LVR
- $469,9003 bd3 ba1.7k sqft10927 Cambridge Lakes Ave, Las Vegas, NV 89166For SaleMLS ID #2781393, Sarah Zanoni, Coldwell Banker Premier. LVR
- $455,0003 bd3 ba1.8k sqft9177 Dazzle Accent Ct, Las Vegas, NV 89149For SaleMLS ID #2784570, Kamelia Kohlmeier, Platinum Real Estate Prof. LVR
- $495,0004 bd3 ba2.1k sqft9432 Victory Garden Ave, Las Vegas, NV 89149For SaleMLS ID #2791606, Faith Harmer, Huntington & Ellis, A Real Est. LVR
- $450,0003 bd3 ba2.2k sqft7813 Falconwing Ave, Las Vegas, NV 89131For SaleMLS ID #2796650, Stephanie Mack, Listing Masters LLC. LVR
