
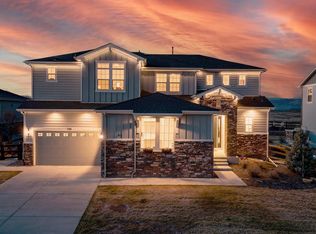
Elevate your lifestyle with unparalleled outdoor living situated in the Colorado National Golf Club community of Vista Ridge. This to be built curated custom home offers a seamless blend of sophisticated gathering spaces and awe-inspiring mountain views, creating the perfect backdrop for unforgettable moments. Modern design on a quiet cul-de-sac by one of the area's premier Builders. Main level will have an open floor plan with a state-of-the-art chef's kitchen flowing into the dining area and great room, vaulted ceilings creating a light, airy atmosphere opening to an extensive covered patio. Upper level offers an additional outdoor lounge area expansive mountain views from the incredible roof deck. A luxurious primary retreat with private deck huge walk-in closet, incredible spa inspired bath w multi-head shower and freestanding soaking tub, plus three additional bedroom suites with outdoor spaces, convenient second laundry room complete the upper level. Lower level will feature a full bar with wine cellar, exercise room, private guest suite and powder room. Extensive outdoor living-entertainment areas abound in this stunning custom home. Spacious six car garage. Vista Ridge golf community has multiple pools, tennis courts, parks, trails, community center and much more. Perfect location with an easy commute to Denver, Boulder and DIA. Close to shopping, entertainment, schools and abundant recreational opportunities. Photos of home previously built by Builder.
Pending
$2,795,000
1055 Greens Place, Erie, CO 80516
6beds
6,498sqft
:
Get pre-qualified$18,216/mo
Single Family Residence
Built in 2027
0.34 Acres Lot
$-- Zestimate®
$430/sqft
$93/mo HOA
What's special
Private deckAwe-inspiring mountain viewsSophisticated gathering spacesExercise roomIncredible roof deckPrivate guest suiteVaulted ceilings
- 561 days |
- 16 |
- 0 |
Zillow last checked:
Listing updated:
Listed by:
Bonnie Peterson 303-775-2250 BONNIELPETERSON@GMAIL.COM,
Keller Williams Preferred Realty
Source: REcolorado as distributed by MLS GRID,MLS#: 7625035
Facts & features
Interior
Bedrooms & bathrooms
- Bedrooms: 6
- Bathrooms: 8
- Full bathrooms: 1
- 3/4 bathrooms: 5
- 1/2 bathrooms: 2
- Main level bathrooms: 2
- Main level bedrooms: 1
Bedroom
- Description: Main Level Bedroom Or Study With Attached Bathroom
- Level: Main
- Area: 154 Square Feet
- Dimensions: 14 x 11
Bedroom
- Description: Second Bedroom Suite On Upper Level With Outdoor Space
- Level: Upper
- Area: 168 Square Feet
- Dimensions: 12 x 14
Bedroom
- Description: Third Bedroom Suite On Upper Level With Outdoor Space
- Level: Upper
- Area: 182 Square Feet
- Dimensions: 13 x 14
Bedroom
- Description: Fourth Bedroom Suite On Upper Level With Outdoor Space
- Level: Upper
- Area: 156 Square Feet
- Dimensions: 12 x 13
Bedroom
- Description: Private Lower Level Fifth Bedroom Suite
- Level: Basement
- Area: 182 Square Feet
- Dimensions: 14 x 13
Bathroom
- Description: Main Level Guest Powder Room
- Level: Main
- Area: 36 Square Feet
- Dimensions: 4 x 9
Bathroom
- Description: Attached Bathroom For Second Bedroom
- Level: Upper
Bathroom
- Description: Attached Bathroom For Third Bedroom
- Level: Upper
Bathroom
- Description: Attached Bathroom For Fourth Bedroom
- Level: Upper
- Area: 50 Square Feet
- Dimensions: 5 x 10
Bathroom
- Description: Attached Bathroom For Fifth Bedroom
- Level: Basement
- Area: 48 Square Feet
- Dimensions: 6 x 8
Bathroom
- Description: Lower Level Guest Powder Bathroom
- Level: Basement
- Area: 36 Square Feet
- Dimensions: 6 x 6
Bathroom
- Description: Attached Bathroom For Main Level Study/6th Bedroom
- Level: Main
Other
- Description: Primary Retreat With Private Deck, Huge Walk-In Closet, Spa-Inspired Bath
- Level: Upper
- Area: 320 Square Feet
- Dimensions: 16 x 20
Other
- Description: Luxurious Primary Bathroom
- Level: Upper
- Area: 195 Square Feet
- Dimensions: 13 x 15
Dining room
- Description: Spacious Dining Area Adjacent To Kitchen And Great Room
- Level: Main
- Area: 196 Square Feet
- Dimensions: 14 x 14
Exercise room
- Description: Lower Level Exercise Room
- Level: Basement
- Area: 391 Square Feet
- Dimensions: 17 x 23
Family room
- Description: Lower Level Recreation Room With Full Bar
- Level: Basement
- Area: 888 Square Feet
- Dimensions: 24 x 37
Great room
- Description: Light Filled Great Room Flows Onto Expansive Outdoor Patio
- Level: Main
- Area: 374 Square Feet
- Dimensions: 17 x 22
Kitchen
- Description: Chef's Kitchen With Additional 103' Walk-In Pantry
- Level: Main
- Area: 280 Square Feet
- Dimensions: 14 x 20
Laundry
- Description: Huge Mudroom With Laundry, Dog Washing Station, Second Area With Built-In Storage Cubbies
- Level: Main
- Area: 171 Square Feet
- Dimensions: 9 x 19
Laundry
- Description: Convenient Second Laundry Room On Upper Level
- Level: Upper
- Area: 88 Square Feet
- Dimensions: 8 x 11
Loft
- Description: Access Area For Private Roof Deck
- Level: Upper
- Area: 70 Square Feet
- Dimensions: 7 x 10
Utility room
- Description: Finished Mechanical-Utility Room For Extra Storage
- Level: Basement
Heating
- Forced Air, Natural Gas
Cooling
- Central Air
Appliances
- Included: Dishwasher, Disposal, Microwave, Range
Features
- Ceiling Fan(s), Eat-in Kitchen, Entrance Foyer, Five Piece Bath, High Ceilings, Kitchen Island, Open Floorplan, Pantry, Primary Suite, Quartz Counters, Smoke Free, Vaulted Ceiling(s), Walk-In Closet(s), Wet Bar
- Flooring: Carpet, Tile, Wood
- Basement: Finished,Full,Interior Entry
- Number of fireplaces: 2
- Fireplace features: Gas, Great Room, Master Bedroom
Interior area
- Total structure area: 6,498
- Total interior livable area: 6,498 sqft
- Finished area above ground: 4,376
- Finished area below ground: 2,122
Property
Parking
- Total spaces: 6
- Parking features: Concrete, Dry Walled, Exterior Access Door, Oversized
- Attached garage spaces: 6
Features
- Levels: Two
- Stories: 2
- Patio & porch: Covered, Deck, Front Porch, Patio
- Exterior features: Balcony, Private Yard, Rain Gutters
- Has view: Yes
- View description: Mountain(s)
Lot
- Size: 0.34 Acres
- Features: Cul-De-Sac
Details
- Parcel number: R3272404
- Zoning: Res
- Special conditions: Standard
Construction
Type & style
- Home type: SingleFamily
- Property subtype: Single Family Residence
Materials
- Frame, Stone, Stucco
- Roof: Composition
Condition
- Under Construction
- New construction: Yes
- Year built: 2027
Details
- Builder model: Custom
Utilities & green energy
- Sewer: Public Sewer
- Water: Public
- Utilities for property: Cable Available, Natural Gas Available, Phone Available
Community & HOA
Community
- Security: Carbon Monoxide Detector(s), Smoke Detector(s)
- Subdivision: Vista Ridge
HOA
- Has HOA: Yes
- Amenities included: Clubhouse, Fitness Center, Golf Course, Park, Playground, Pool, Tennis Court(s), Trail(s)
- HOA fee: $93 monthly
- HOA name: Vista Ridge
- HOA phone: 303-420-4433
Location
- Region: Erie
Financial & listing details
- Price per square foot: $430/sqft
- Tax assessed value: $230,000
- Annual tax amount: $6,020
- Date on market: 1/10/2025
- Listing terms: Cash,Conventional
- Exclusions: None
- Ownership: Builder
- Electric utility on property: Yes
- Road surface type: Paved
Estimated market value
Not available
Estimated sales range
Not available
Not available
Price history
| Date | Event | Price |
|---|---|---|
| 2/6/2026 | Pending sale | $2,795,000$430/sqft |
Source:  REcolorado as distributed by MLS GRID #7625035 Report a problem REcolorado as distributed by MLS GRID #7625035 Report a problem | ||
| 1/10/2025 | Listed for sale | $2,795,000+1115.2%$430/sqft |
Source: REcolorado as distributed by MLS GRID #7625035 Report a problem | ||
| 6/9/2023 | Sold | $230,000-8%$35/sqft |
Source:  IRES as distributed by MLS GRID #973020 Report a problem IRES as distributed by MLS GRID #973020 Report a problem | ||
| 5/17/2023 | Pending sale | $250,000$38/sqft |
Source: IRES as distributed by MLS GRID #973020 Report a problem | ||
| 4/24/2023 | Listed for sale | $250,000$38/sqft |
Source: IRES as distributed by MLS GRID #973020 Report a problem | ||
| 3/1/2023 | Listing removed | -- |
Source: IRES as distributed by MLS GRID #973020 Report a problem | ||
| 8/10/2022 | Listed for sale | $250,000+66.7%$38/sqft |
Source: IRES as distributed by MLS GRID #973020 Report a problem | ||
| 7/12/2006 | Sold | $150,000$23/sqft |
Source: Public Record Report a problem | ||
Public tax history
| Year | Property taxes | Tax assessment |
|---|---|---|
| 2026 | $9,582 +55.2% | $59,800 -3.7% |
| 2025 | $6,174 +2.6% | $62,100 +54.8% |
| 2024 | $6,020 +7.1% | $40,110 |
| 2023 | $5,619 0% | $40,110 +10.5% |
| 2022 | $5,622 -1.6% | $36,310 |
| 2021 | $5,710 | $36,310 -2% |
| 2020 | $5,710 +68% | $37,060 |
| 2019 | $3,398 -40.9% | $37,060 +69.1% |
| 2018 | $5,746 +69.1% | $21,910 +5.6% |
| 2017 | $3,398 +7.6% | $20,750 +9.8% |
| 2016 | $3,158 +4.5% | $18,890 |
| 2015 | $3,022 +144.3% | $18,890 +183.2% |
| 2014 | $1,237 | $6,670 |
| 2013 | -- | $6,670 -25% |
| 2012 | -- | $8,890 |
| 2011 | -- | $8,890 -42.2% |
| 2010 | -- | $15,370 |
| 2009 | -- | $15,370 -40.1% |
| 2008 | -- | $25,650 |
| 2007 | -- | $25,650 +53% |
| 2006 | -- | $16,770 |
| 2005 | -- | $16,770 |
Find assessor info on the county website
Monthly payment
Est. payment
Payment breakdown
Explore the cost of this home by adjusting the details. Changes won't be saved.Climate risks
Neighborhood: 80516
Nearby schools
GreatSchools rating
- 8/10Black Rock Elementary SchoolGrades: PK-5Distance: 1.2 mi
- 6/10Erie Middle SchoolGrades: 6-8Distance: 2.7 mi
- 8/10Erie High SchoolGrades: 9-12Distance: 2.5 mi
Schools provided by the listing agent
- Elementary: Black Rock
- Middle: Erie
- High: Erie
- District: St. Vrain Valley RE-1J
Source: REcolorado as distributed by MLS GRID. This data may not be complete. We recommend contacting the local school district to confirm school assignments for this home.
- $1,101,6004 bd4 ba4.8k sqft1069 Greens Pl, Erie, CO 80516Off Market

- $1,360,9005 bd5 ba3.6k sqft1043 Greens Pl, Erie, CO 80516Off Market
- $2,021,3005 bd5 ba7k sqft1036 Greens Pl, Erie, CO 80516Off Market

- $1,767,2004 bd6 ba5.6k sqft1081 Greens Pl, Erie, CO 80516Off Market

- $1,160,0004 bd3 ba4.2k sqft1046 Greens Pl, Erie, CO 80516Sold
- $2,218,1004 bd6 ba6.3k sqft1068 Greens Pl, Erie, CO 80516Off Market
- $1,267,8004 bd5 ba2.7k sqft1093 Greens Pl, Erie, CO 80516Off Market
- $1,849,2007 bd5 ba3.3k sqft1080 Greens Pl, Erie, CO 80516Off Market
A local agent can set up tours, give advice and negotiate with sellers.
Similar homes
- $2,699,0006 bd6 ba7.1k sqft2115 Driver Lane, Erie, CO 80516For Sale
 MLS ID #9075253, Bob Bell, Milehiproperty. REcolorado as distributed by MLS GRID
 - $2,899,5005 bd6 ba6.2k sqft15102 Prairie Place, Broomfield, CO 80023For Sale
 MLS ID #7944373, Bonnie Peterson, Keller Williams Preferred Realty. REcolorado as distributed by MLS GRID
 - $2,795,0005 bd4 ba5.2k sqft9421 Gunbarrel Ridge Rd, Boulder, CO 80301For Sale

 MLS ID #1055652, Kristin Kalush, Compass - Boulder. IRES as distributed by MLS GRID
 - $1,875,0005 bd5 ba5.2k sqft750 Limestone Dr, Erie, CO 80516For Sale
 MLS ID #1054160, Anne Carlson, Coldwell Banker Realty- Fort Collins. IRES as distributed by MLS GRID
 - $2,950,0005 bd5 ba4.8k sqft871 Bluebird Ln, Lafayette, CO 80026For SaleMLS ID #1062049, Scott Ripmaster, Madison & Company Properties - Boulder. IRES as distributed by MLS GRID
- $2,950,0005 bd6 ba6.1k sqft9837 Shoreline Dr, Longmont, CO 80504For SaleMLS ID #1057753, Craig Cowley, WK Real Estate Longmont. IRES as distributed by MLS GRID
- $2,045,5005 bd5 ba5.9k sqft3305 W 155th Ave, Broomfield, CO 80023For SaleMLS ID #1057447, The Bernardi Group, Coldwell Banker Realty-Boulder. IRES as distributed by MLS GRID
- $1,950,0005 bd4 ba6.4k sqft2470 Red Hawk Place, Broomfield, CO 80023For SaleMLS ID #7026625, Sage Swink, Berkshire Hathaway HomeServices Colorado Real Estate, LLC – Erie. REcolorado as distributed by MLS GRID
- $2,790,0006 bd7 ba6.6k sqft24994 Simmons Way, Golden, CO 80403For SaleMLS ID #1062153, Duane Caraballo, RE/MAX Alliance-Boulder. IRES as distributed by MLS GRID
- $1,950,0006 bd6 ba5.9k sqft3435 W 155th Ave, Broomfield, CO 80023For SaleMLS ID #1056226, Barry Remington, WK Real Estate. IRES as distributed by MLS GRID
- $3,500,0004 bd6 ba7.5k sqft2949 High Prairie Way, Broomfield, CO 80023For SaleMLS ID #8272398, Kathlene Weaver, RE/MAX Professionals. REcolorado as distributed by MLS GRID
- $2,850,0004 bd4 ba4.3k sqft985 Saratoga Ct, Boulder, CO 80303For SaleMLS ID #1060061, Roger Walker, Compass - Boulder. IRES as distributed by MLS GRID
- $2,795,0005 bd5 ba6k sqft402 S 3rd Ave, Superior, CO 80027New ConstructionMLS ID #1063655, Tom Studebaker, CORE Residential. IRES as distributed by MLS GRID
- $2,400,0004 bd3 ba4.1k sqft635 Ord Dr, Boulder, CO 80303For SaleMLS ID #1063598, Nick Rota, Live West Realty. IRES as distributed by MLS GRID
- $2,490,0004 bd4 ba5k sqft4061 Spy Glass Ln, Boulder, CO 80301For SaleMLS ID #1064932, The Bernardi Group, Coldwell Banker Realty-Boulder. IRES as distributed by MLS GRID
- $1,545,0005 bd5 ba4.8k sqft14954 Silver Feather Cir, Broomfield, CO 80023For SaleMLS ID #1061955, Kelly O Brien, Compass-Denver. IRES as distributed by MLS GRID
- $2,750,0005 bd5 ba5.3k sqft820 Peakview Rd, Boulder, CO 80302For SaleMLS ID #1055096, Summer Youngs, Property Colorado Inc. IRES as distributed by MLS GRID
- $2,375,0004 bd5 ba6.6k sqft1057 Diamond Ct, Boulder, CO 80303For SaleMLS ID #1061467, Kathleen Winegardner, Kearney Realty. IRES as distributed by MLS GRID
- $2,995,0006 bd5 ba4.6k sqft3735 Wild Plum Ct, Boulder, CO 80304For SaleMLS ID #1061972, The Zach Zeldner Team, Compass - Boulder. IRES as distributed by MLS GRID
- $2,495,0005 bd6 ba8.4k sqft8528 Skyland Dr, Niwot, CO 80503For SaleMLS ID #1058321, The Zach Zeldner Team, Compass - Boulder. IRES as distributed by MLS GRID
