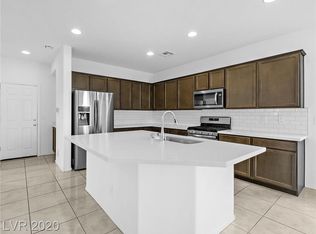
SOUTHWEST, MOUNTAINS EDGE AREA - MOVE-IN READY! Rare floorplan featuring 4 bedrooms + loft, 3.5 bathrooms, and TWO bedrooms with private ensuite bathrooms and walk-in closets. Built in 2018, this spacious home offers nearly 2,900 square feet of flexible living space, including multiple gathering areas, an oversized kitchen with granite countertops, walk-in pantry, and a large upstairs loft. The spacious downstairs living areas flow seamlessly together while still providing distinct spaces for everyday living, entertaining, or working from home. Upstairs, the generous primary suite features dual walk-in closets, while the secondary ensuite bedroom provides an excellent setup for long-term guests, multigenerational living, or older children seeking additional privacy. Enjoy a covered patio, paver entertaining area, and drought-friendly landscaping with mature evergreen accents. Community has playground/park and BBQ area. Enjoy close proximity to Mountain's Edge Regional and Exploration Peak Park. Thompson & Blackhurst Elementary, Desert Oasis High, within about a mile. Only one association fee, $60.00 per month. A full home inspection has been completed, and the report is available for buyer review. The kind of home buyers rarely outgrow. Feels like home. Come and see!
Pending
Price cut: $20K (7/8)
$500,000
10566 Saguaro Blossom St, Las Vegas, NV 89179
4beds
2,853sqft
:
Get pre-qualified$3,250/mo
Single Family Residence
Built in 2018
3,920 Square Feet Lot
$499,300 Zestimate®
$175/sqft
$60/mo HOA
What's special
- 51 days |
- 726 |
- 57 |
Zillow last checked:
Listing updated:
Listed by:
Tania Michaels S.0056219 (702)675-8211,
Keller Williams MarketPlace
Source: LVR,MLS#: 2791814 Originating MLS: Greater Las Vegas Association of Realtors Inc
Originating MLS: Greater Las Vegas Association of Realtors IncFacts & features
Interior
Bedrooms & bathrooms
- Bedrooms: 4
- Bathrooms: 4
- Full bathrooms: 3
- 1/2 bathrooms: 1
Primary bedroom
- Description: 2 Pbr's,Ceiling Fan,Ceiling Light,Closet,Pbr Separate From Other,Upstairs,Walk-In Closet(s)
- Dimensions: 18x13
Bedroom 2
- Description: Closet,Upstairs
- Dimensions: 16x10
Bedroom 3
- Description: Upstairs,Walk-In Closet(s),With Bath
- Dimensions: 12x12
Bedroom 4
- Description: Closet,Upstairs
- Dimensions: 12x11
Primary bathroom
- Description: Double Sink,Separate Shower,Separate Tub
Dining room
- Description: Dining Area,Kitchen/Dining Room Combo
- Dimensions: 16x13
Family room
- Description: Downstairs
- Dimensions: 19x17
Kitchen
- Description: Breakfast Bar/Counter,Breakfast Nook/Eating Area,Granite Countertops,Island,Pantry,Stainless Steel Appliances,Walk-in Pantry
- Dimensions: 15x11
Living room
- Description: Entry Foyer
- Dimensions: 14x18
Heating
- Central, Gas
Cooling
- Central Air, Electric
Appliances
- Included: Dishwasher, Disposal, Gas Range, Gas Water Heater, Water Heater
- Laundry: Gas Dryer Hookup, Laundry Room, Upper Level
Features
- Ceiling Fan(s)
- Flooring: Carpet, Ceramic Tile
- Has fireplace: No
Interior area
- Total structure area: 2,853
- Total interior livable area: 2,853 sqft
Video & virtual tour
Property
Parking
- Total spaces: 2
- Parking features: Attached, Garage, Inside Entrance, Private
- Attached garage spaces: 2
Features
- Stories: 2
- Patio & porch: Patio, Porch
- Exterior features: Courtyard, Porch, Patio, Private Yard
- Fencing: Block,Back Yard
- Has view: Yes
- View description: Mountain(s)
Lot
- Size: 3,920 Square Feet
- Features: Desert Landscaping, Landscaped, < 1/4 Acre
Details
- Parcel number: 17633110046
- Zoning description: Single Family
- Horse amenities: None
Construction
Type & style
- Home type: SingleFamily
- Architectural style: Two Story
- Property subtype: Single Family Residence
Materials
- Drywall
- Roof: Tile
Condition
- Resale
- Year built: 2018
Utilities & green energy
- Electric: Photovoltaics None
- Sewer: Public Sewer
- Water: Public
- Utilities for property: Underground Utilities
Community & HOA
Community
- Subdivision: Cactus Ridge
HOA
- Has HOA: Yes
- Amenities included: Barbecue, Playground, Park
- Services included: Association Management
- HOA fee: $60 monthly
- HOA name: Cactus Ridge
- HOA phone: 702-531-3382
Location
- Region: Las Vegas
Financial & listing details
- Price per square foot: $175/sqft
- Tax assessed value: $504,200
- Annual tax amount: $4,495
- Date on market: 6/17/2026
- Listing agreement: Exclusive Right To Sell
- Listing terms: Cash,Conventional,FHA,VA Loan
Estimated market value
$499,300
$474,000 - $524,000
$2,874/mo
Price history
| Date | Event | Price |
|---|---|---|
| 7/30/2026 | Pending sale | $500,000$175/sqft |
Source:  LVR #2791814 Report a problem LVR #2791814 Report a problem | ||
| 7/27/2026 | Listed for sale | $500,000$175/sqft |
Source: LVR #2791814 Report a problem | ||
| 7/21/2026 | Pending sale | $500,000$175/sqft |
Source: LVR #2791814 Report a problem | ||
| 7/8/2026 | Price change | $500,000-3.8%$175/sqft |
Source: LVR #2791814 Report a problem | ||
| 6/17/2026 | Listed for sale | $520,000+46.3%$182/sqft |
Source: LVR #2791814 Report a problem | ||
| 7/23/2018 | Sold | $355,366$125/sqft |
Source: Public Record Report a problem | ||
Public tax history
| Year | Property taxes | Tax assessment |
|---|---|---|
| 2026 | $4,608 +5.5% | $176,470 -1.6% |
| 2025 | $4,367 +3% | $179,388 +8.4% |
| 2024 | $4,240 +3% | $165,452 +12.9% |
| 2023 | $4,117 +0.4% | $146,519 +4.7% |
| 2022 | $4,101 +5.7% | $139,982 +0.6% |
| 2021 | $3,880 +6.7% | $139,148 +416.3% |
| 2020 | $3,636 +580.1% | $26,950 +48.1% |
| 2019 | $535 | $18,200 |
| 2018 | -- | $18,200 |
Find assessor info on the county website
Monthly payment
Est. payment
Payment breakdown
Explore the cost of this home by adjusting the details. Changes won't be saved.Climate risks
Neighborhood: 89179
Nearby schools
GreatSchools rating
- 8/10Tyrone Thompson Elementary SchoolGrades: PK-5Distance: 0.8 mi
- 9/10Gunderson Barry and June Middle SchoolGrades: 6-8Distance: 1.1 mi
- 5/10Desert Oasis High SchoolGrades: 9-12Distance: 2.1 mi
Schools provided by the listing agent
- Elementary: Reedom, Carolyn S.,Reedom, Carolyn S.
- Middle: Tarkanian
- High: Desert Oasis
Source: LVR. This data may not be complete. We recommend contacting the local school district to confirm school assignments for this home.
- $458,1003 bd2 ba2k sqft10558 Saguaro Blossom St, Las Vegas, NV 89179Off Market
- $514,9004 bd3 ba2.5k sqft10574 Saguaro Blossom St, Las Vegas, NV 89179Off Market
- $448,2003 bd2 ba1.8k sqft10582 Saguaro Blossom St, Las Vegas, NV 89179Off Market
- $528,8004 bd3 ba2.5k sqft10550 Saguaro Blossom St, Las Vegas, NV 89179Off Market
- $593,5004 bd3 ba2.5k sqft10565 Grey Adler St, Las Vegas, NV 89179Off Market
- $464,3003 bd2 ba2k sqft10573 Grey Adler St, Las Vegas, NV 89179Off Market
- $521,8004 bd3 ba2.5k sqft10557 Grey Adler St, Las Vegas, NV 89179Off Market
- $479,100-- bd-- ba-- sqft1541 H St, Las Vegas, NV 89106Off Market
A local agent can set up tours, give advice and negotiate with sellers.
Similar homes
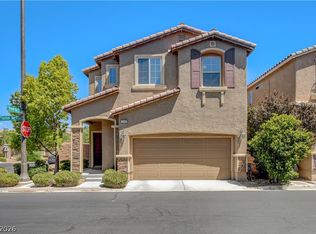
- $450,0003 bd3 ba1.7k sqft7588 Eastham Bay Ave, Las Vegas, NV 89179For Sale
 MLS ID #2802144, Steven Terry, Fathom Realty. LVR
 - $524,9003 bd3 ba2.2k sqft6912 Grand Junction Ave, Las Vegas, NV 89179For Sale
 MLS ID #2801637, Kurt E Brauner, Metropolitan Real Estate Group. LVR
 - $484,9004 bd3 ba2.4k sqft9320 Newbattle St, Las Vegas, NV 89178For Sale
 MLS ID #2800607, Chan Wathen, Epique Realty. LVR
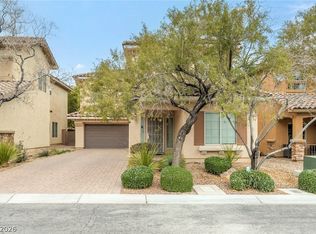
 - $499,0004 bd3 ba2.1k sqft8136 Memory Lake Ave, Las Vegas, NV 89178For Sale
 MLS ID #2755144, Michael Del Rosario, Scofield Group LLC. LVR
 - $499,9004 bd3 ba2.2k sqft10137 Herons Rise St, Las Vegas, NV 89141For SaleMLS ID #2804698, Jennifer L. Littlefield, Serhant. LVR
- $519,9004 bd3 ba2.4k sqft9605 Eamont River St, Las Vegas, NV 89178For SaleMLS ID #2782154, Zoie S. Chu, All Vegas Properties. LVR
- $469,9004 bd3 ba1.9k sqft9267 S Park St, Las Vegas, NV 89178For SaleMLS ID #2755862, Michael E. Buserini, eXp Realty. LVR
- $495,0003 bd3 ba2k sqft8355 Cozumel Creek Ct, Las Vegas, NV 89113For SaleMLS ID #2805044, Zihao Gu, HomePlus Realty LLC. LVR
- $449,9003 bd3 ba2k sqft6004 Gordon Creek Ave, Las Vegas, NV 89139For SaleMLS ID #2805708, John Sullivan, Huntington & Ellis, A Real Est. LVR
- $475,0003 bd3 ba2k sqft9307 Roadmaster Ct, Las Vegas, NV 89178For SaleMLS ID #2787650, Rochelle Sutherland, Simply Vegas. LVR
- $510,5493 bd3 ba1.9k sqft10154 W Meranto Ave, Las Vegas, NV 89178For SaleMLS ID #2798306, Stacy Eiberg, LPT Realty, LLC. LVR
- $500,0003 bd3 ba2k sqft3980 Irvin Ave, Las Vegas, NV 89141For SaleMLS ID #2800260, Diana Day, Win Win Real Estate. LVR
- $549,9004 bd4 ba2.6k sqft12437 Mosticone Way, Las Vegas, NV 89141For SaleMLS ID #2801974, John Sullivan, Huntington & Ellis, A Real Est. LVR
- $568,9004 bd4 ba2.6k sqft7306 Rainford St, Las Vegas, NV 89148For SaleMLS ID #2791017, Anand S. Goundar, SOS Realty Group LLC. LVR
- $599,9994 bd3 ba2.5k sqft5320 Fairbranch Ln, Las Vegas, NV 89135For SaleMLS ID #2807034, John J. Faulis Jr, Vegas Dream Homes Inc. LVR
- $530,0004 bd3 ba2.2k sqft7283 River Star Ct, Las Vegas, NV 89118For SaleMLS ID #2797802, Brandy J. White Elk, Innovative Real Estate Strateg. LVR
- $544,9674 bd3 ba2.2k sqft6844 Pivot Point St, Las Vegas, NV 89148For SaleMLS ID #2796359, Tyler C. West, Specialists Property Managemen. LVR
- $575,0005 bd3 ba2.4k sqft9983 Cluny Ave, Las Vegas, NV 89178For SaleMLS ID #2802651, Stephanie L. Teeters, Real Broker LLC. LVR
- $525,0004 bd3 ba2.4k sqft9905 Ranch Hand Ave, Las Vegas, NV 89117For SaleMLS ID #2805455, John J. Faulis Jr, Vegas Dream Homes Inc. LVR
- $514,9003 bd3 ba1.9k sqft9165 Blue Poppy St, Las Vegas, NV 89148For SaleMLS ID #2763407, Antoine W. Tawfik, Signature Real Estate Group. LVR
