MOVE IN READY Welcome to this lovingly maintained 3 bedroom, 2 story It is the perfect place to start your home ownership journey 3 finished levels*2 car garage with access to the Tranquil backyard. Do not miss the additional attic storage FHA & VA financing welcome nothing to do but move in.
For sale
Price cut: $5K (9/24)
$309,900
6851 Vantage Ct, Florence, KY 41042
3beds
1,728sqft
Single Family Residence, Residential, Manufactured Home
Built in 1988
9,583 Square Feet Lot
$-- Zestimate®
$179/sqft
$-- HOA
What's special
Additional attic storageTranquil backyard
- 19 days
- 1,107
- 78
Likely to sell faster than
Zillow last checked:
Listing updated:
Listed by:
Linda Mildon 859-802-2815,
RE/MAX Victory + Affiliates
Source: NKMLS,MLS#: 646389
Facts & features
Interior
Bedrooms & bathrooms
- Bedrooms: 3
- Bathrooms: 3
- Full bathrooms: 2
- 1/2 bathrooms: 1
Primary bedroom
- Features: See Remarks
- Level: Second
- Area: 180
- Dimensions: 15 x 12
Bedroom 2
- Features: See Remarks
- Level: Second
- Area: 120
- Dimensions: 12 x 10
Bedroom 3
- Features: See Remarks
- Level: Second
- Area: 90
- Dimensions: 10 x 9
Bathroom 2
- Description: Powder Room
- Level: First
- Area: 72
- Dimensions: 8 x 9
Bathroom 3
- Description: Full Bath
- Level: Lower
- Area: 49
- Dimensions: 7 x 7
Dining room
- Features: Luxury Vinyl Flooring
- Level: First
- Area: 90
- Dimensions: 10 x 9
Entry
- Features: See Remarks
- Level: First
- Area: 32
- Dimensions: 4 x 8
Family room
- Features: See Remarks
- Level: Lower
- Area: 209
- Dimensions: 19 x 11
Kitchen
- Features: See Remarks
- Level: First
- Area: 110
- Dimensions: 11 x 10
Laundry
- Features: See Remarks
- Level: Lower
- Area: 18
- Dimensions: 6 x 3
Living room
- Features: Luxury Vinyl Flooring
- Level: First
- Area: 154
- Dimensions: 14 x 11
Primary bath
- Features: Shower
- Level: Second
- Area: 50
- Dimensions: 10 x 5
Heating
- Heat Pump, Electric
Cooling
- Central Air
Appliances
- Included: Electric Range, Dishwasher, Disposal, Dryer, Microwave, Refrigerator, Washer
- Laundry: Electric Dryer Hookup, In Basement, Laundry Room, Lower Level, Washer Hookup
Features
- Storage, Stone Counters, Entrance Foyer, Eat-in Kitchen, Crown Molding, Built-in Features, Ceiling Fan(s), Recessed Lighting
- Doors: Multi Panel Doors
- Basement: Full
- Attic: Storage
Interior area
- Total structure area: 1,728
- Total interior livable area: 1,728 sqft
Property
Parking
- Total spaces: 2
- Parking features: Attached, Driveway, Garage, Garage Door Opener, Garage Faces Front, Off Street, On Street
- Attached garage spaces: 2
- Has uncovered spaces: Yes
Features
- Levels: Two
- Stories: 2
- Patio & porch: Covered, Patio, Porch
- Exterior features: Private Yard
- Fencing: Chain Link
- Has view: Yes
- View description: Neighborhood, Trees/Woods
Lot
- Size: 9,583 Square Feet
- Dimensions: 65 x 142
- Features: Cul-De-Sac, Level
- Residential vegetation: Partially Wooded
Details
- Additional structures: Outbuilding, Shed(s), Storage
- Parcel number: 049.0712099.00
- Zoning description: Residential
- Other equipment: Sump Pump, Dehumidifier
Construction
Type & style
- Home type: MobileManufactured
- Architectural style: Traditional
- Property subtype: Single Family Residence, Residential, Manufactured Home
Materials
- Brick Veneer, Aluminum Siding, Brick
- Foundation: Poured Concrete
- Roof: Shingle
Condition
- Existing Structure
- New construction: No
- Year built: 1988
Utilities & green energy
- Sewer: Public Sewer
- Water: Public
- Utilities for property: Sewer Available, Underground Utilities, Water Available
Community & HOA
Community
- Subdivision: Oakbrook
HOA
- Has HOA: No
Location
- Region: Florence
Financial & listing details
- Price per square foot: $179/sqft
- Tax assessed value: $176,000
- Annual tax amount: $1,436
- Date on market: 9/5/2026
- Cumulative days on market: 19 days
- Road surface type: Paved
Estimated market value
Not available
Estimated sales range
Not available
Not available
Price history
| Date | Event | Price |
|---|---|---|
| 9/24/2026 | Price change | $309,900-1.6%$179/sqft |
Source:  NKMLS #646389 Report a problem NKMLS #646389 Report a problem | ||
| 9/5/2026 | Listed for sale | $314,900$182/sqft |
Source: NKMLS #646389 Report a problem | ||
Public tax history
| Year | Property taxes | Tax assessment |
|---|---|---|
| 2025 | $1,436 -0.3% | $176,000 |
| 2024 | $1,441 -3.4% | $176,000 |
| 2023 | $1,492 +0.3% | $176,000 |
| 2022 | $1,487 +15.5% | $176,000 +11.7% |
| 2021 | $1,288 -8% | $157,600 |
| 2020 | $1,400 | $157,600 +15.5% |
| 2019 | $1,400 +21.4% | $136,410 |
| 2018 | $1,153 +6.3% | $136,410 |
| 2017 | $1,085 | $136,410 |
| 2015 | $1,085 +4% | $136,410 |
| 2013 | $1,043 | $136,410 |
| 2012 | -- | $136,410 |
| 2011 | -- | $136,410 |
| 2010 | -- | $136,410 |
| 2009 | -- | $136,410 |
Find assessor info on the county website
Monthly payment
Climate risks
Neighborhood: Oakbrook
Nearby schools
Schools provided by the listing agent
- Elementary: Stephens Elementary
- Middle: Camp Ernst Middle School
- High: Boone County High
Source: NKMLS. This data may not be complete. We recommend contacting the local school district to confirm school assignments for this home.


Similar homes
- $359,0004 bd3 ba2k sqft6254 Fairoaks Dr, Florence, KY 41042For Sale
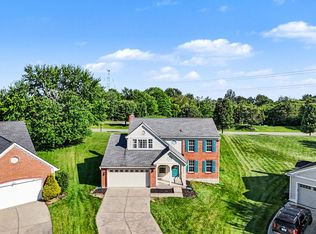 MLS ID #646249, John Lorms Home Team, Keller Williams Realty Service. NKMLS
 - $325,0003 bd3 ba1.6k sqft7921 Hopeful Church Rd, Florence, KY 41042For Sale
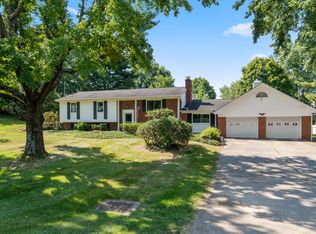 MLS ID #646146, Heather Townsend, Huff Realty - Florence. NKMLS
 - $355,0004 bd3 ba1.7k sqft2951 Babbling Brook Way, Burlington, KY 41005For Sale

 MLS ID #26026386, Catherine Wilson, Indigo & Co. Imagine MLS
 - $340,0004 bd4 ba1.8k sqft2740 Pebble Creek Way, Florence, KY 41042For Sale
 MLS ID #645457, Miguel Arteaga, Plum Tree Realty. NKMLS
