Welcome to this inviting Northwest Fresno home situated on a spacious lot in an established neighborhood. Offering approximately 1,820 square feet of living space, this 3-bedroom, 2-bathroom home features a comfortable and functional floor plan with generous living areas.A highlight of the home is the tastefully remodeled kitchen, which opens to the main living areas and creates a spacious, connected feel throughout the home. Just off the kitchen is a charming breakfast nook for casual dining, while the separate dining room provides additional space for dinners and gatherings. The living area features a fireplace and plenty of natural light, adding to the home's warm and welcoming atmosphere.Step outside to the inviting outdoor patio, offering a great setting for outdoor dining, relaxing, or entertaining family and friends. The approximately 11,880 square foot lot provides plenty of additional backyard space to enjoy.Additional features include an attached 2-car garage and a convenient Northwest Fresno location near shopping, dining, schools, and everyday amenities. With its remodeled open kitchen, breakfast nook, separate dining room, spacious backyard, and outdoor patio, this home offers a great combination of comfortable indoor and outdoor living.
For sale
$599,900
1059 W Stuart Ave, Fresno, CA 93711
3beds
2baths
1,820sqft
Residential, Single Family Residence
Built in 1964
0.27 Acres Lot
$585,100 Zestimate®
$330/sqft
$-- HOA
What's special
- 8 days
- 347
- 11
Zillow last checked:
Listing updated:
Listed by:
Jason B. Higton DRE #01978135 559-978-8586,
Realty Concepts, Ltd. - Fresno,
Ryan Higton DRE #01957204 559-903-3880,
Realty Concepts, Ltd. - Fresno
Source: Fresno MLS,MLS#: 653926Originating MLS: Fresno MLS
Facts & features
Interior
Bedrooms & bathrooms
- Bedrooms: 3
- Bathrooms: 2
Primary bedroom
- Area: 0
- Dimensions: 0 x 0
Bedroom 1
- Area: 0
- Dimensions: 0 x 0
Bedroom 2
- Area: 0
- Dimensions: 0 x 0
Bedroom 3
- Area: 0
- Dimensions: 0 x 0
Bedroom 4
- Area: 0
- Dimensions: 0 x 0
Bathroom
- Features: Tub/Shower, Shower
Dining room
- Area: 0
- Dimensions: 0 x 0
Family room
- Area: 0
- Dimensions: 0 x 0
Kitchen
- Features: Breakfast Bar
- Area: 0
- Dimensions: 0 x 0
Living room
- Area: 0
- Dimensions: 0 x 0
Basement
- Area: 0
Heating
- Has Heating (Unspecified Type)
Cooling
- Central Air
Appliances
- Included: Built In Range/Oven, Gas Appliances, Disposal, Dishwasher, Microwave, Refrigerator
- Laundry: Inside
Features
- Flooring: Carpet, Tile, Hardwood
- Number of fireplaces: 1
Interior area
- Total structure area: 1,820
- Total interior livable area: 1,820 sqft
Property
Parking
- Total spaces: 2
- Parking features: Garage - Attached
- Attached garage spaces: 2
Features
- Levels: One
- Stories: 1
- Patio & porch: Covered
Lot
- Size: 0.27 Acres
- Dimensions: 90 x 132
- Features: Urban
Details
- Parcel number: 40718321
- Zoning: R1B
Construction
Type & style
- Home type: SingleFamily
- Architectural style: Ranch
- Property subtype: Residential, Single Family Residence
Materials
- Stucco
- Foundation: Concrete
- Roof: Composition
Condition
- Year built: 1964
Utilities & green energy
- Electric: On
- Sewer: Public Sewer
- Water: Public
- Utilities for property: Public Utilities
Community & HOA
Location
- Region: Fresno
Financial & listing details
- Price per square foot: $330/sqft
- Tax assessed value: $302,813
- Date on market: 8/20/2026
- Listing agreement: Exclusive Right To Sell
Estimated market value
$585,100
$556,000 - $614,000
$2,127/mo
Price history
| Date | Event | Price |
|---|---|---|
| 8/21/2026 | Listed for sale | $599,900+160.8%$330/sqft |
Source: Fresno MLS #653926 Report a problem | ||
| 6/25/2010 | Sold | $230,000$126/sqft |
Source: Public Record Report a problem | ||
Public tax history
| Year | Property taxes | Tax assessment |
|---|---|---|
| 2026 | -- | $302,813 +2% |
| 2025 | $3,764 +4% | $296,876 +2% |
| 2024 | $3,619 +1.9% | $291,056 +2% |
| 2023 | $3,550 +1.4% | $285,350 +2% |
| 2022 | $3,502 +2.8% | $279,756 +2% |
| 2021 | $3,405 +0.4% | $274,271 +1% |
| 2020 | $3,391 +4.1% | $271,459 +2% |
| 2019 | $3,258 +2.2% | $266,137 +2% |
| 2018 | $3,188 +1.7% | $260,920 +2% |
| 2017 | $3,133 +3.5% | $255,805 +2% |
| 2016 | $3,028 +1.5% | $250,791 +1.5% |
| 2015 | $2,982 +2% | $247,025 +2% |
| 2014 | $2,924 | $242,187 +6.4% |
| 2013 | -- | $227,600 +10% |
| 2012 | -- | $207,000 -10.7% |
| 2011 | -- | $231,731 +14.7% |
| 2010 | -- | $202,100 |
| 2009 | -- | $202,100 -3.5% |
| 2008 | -- | $209,497 +2% |
| 2007 | -- | $205,391 +2% |
| 2006 | -- | $201,365 +2% |
| 2005 | -- | $197,417 +2% |
| 2004 | -- | $193,547 +1.9% |
| 2003 | -- | $190,000 +147% |
| 2002 | -- | $76,918 +2% |
| 2001 | $901 | $75,410 |
Find assessor info on the county website
Monthly payment
Est. payment
Payment breakdown
Explore the cost of this home by adjusting the details. Changes won't be saved.Climate risks
Neighborhood: Bullard
Nearby schools
Schools provided by the listing agent
- Elementary: Gibson
- Middle: Tenaya
- High: Bullard
Source: Fresno MLS. This data may not be complete. We recommend contacting the local school district to confirm school assignments for this home.
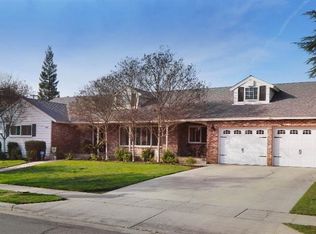
Similar homes
- $700,0003 bd2 ba2.3k sqft6192 N Fruit Ave, Fresno, CA 93711For Sale
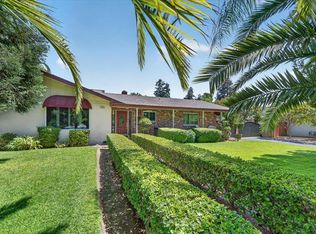 MLS ID #653790, Jason Farris. Fresno MLS
 - $550,0003 bd3 ba2.1k sqft1737 W Roberts Ave, Fresno, CA 93711For Sale
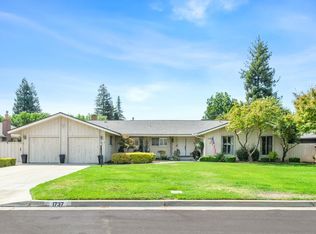 MLS ID #653625, Vincent Reyna. Fresno MLS
 - $575,0003 bd3 ba2k sqft1325 W Magill Ave, Fresno, CA 93711For Sale
 MLS ID #652360, Bob Wiginton. Fresno MLS
 - $609,0003 bd2 ba2.3k sqft2712 W Mesa Ave, Fresno, CA 93711For Sale
 MLS ID #653149, Rene Martinez Jr.. Fresno MLS
Local buyer's agents are ready to help
