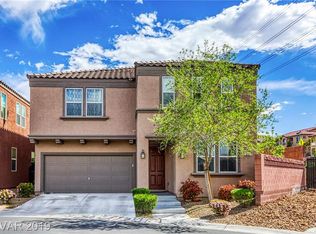
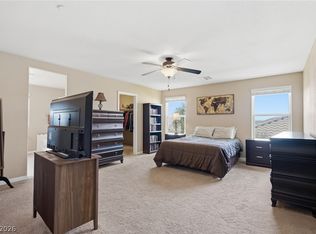
Unique opportunity in a great neighborhood with a pool! This is a one owner home with great layout and many upgrades throughout. Spacious kitchen is the heart of the home with rich espresso cabinetry, granite countertops, full tile backsplash, SS appliances, large center island, and designer pendant lighting — perfect for everyday living and entertaining. Inviting living area offers abundant natural light, warm finishes, and comfortable gathering space. Generous primary suite includes wood flooring and a spa-like bath with dual sinks, oversized mirrors, and separate shower. Secondary bedrooms are well-sized and versatile for guests, office, or hobbies.
Curb appeal shines with a covered entry, mature landscaping, low maintenance yard with covered patio. One owner home in excellent condition makes this home move-in ready. Conveniently located in a community with a pool, playground and park, near shopping, dining and 215 Exit. A wonderful opportunity for comfort, style, and value.
Pending
Price cut: $5.1K (5/29)
$439,900
10593 Hamdem Ave, Las Vegas, NV 89129
3beds
2,195sqft
:
Get pre-qualified$2,892/mo
Single Family Residence
Built in 2013
2,613 Square Feet Lot
$437,800 Zestimate®
$200/sqft
$85/mo HOA
What's special
Warm finishesDual sinksMature landscapingAbundant natural lightGenerous primary suiteSpacious kitchenDesigner pendant lighting
- 162 days |
- 37 |
- 1 |
Zillow last checked:
Listing updated:
Listed by:
Natalya Kattau BS.0144941 (702)249-0211,
Coldwell Banker Premier
Source: LVR,MLS#: 2756555 Originating MLS: Greater Las Vegas Association of Realtors Inc
Originating MLS: Greater Las Vegas Association of Realtors IncFacts & features
Interior
Bedrooms & bathrooms
- Bedrooms: 3
- Bathrooms: 3
- Full bathrooms: 2
- 1/2 bathrooms: 1
Primary bedroom
- Description: Closet,Pbr Separate From Other,Walk-In Closet(s)
- Dimensions: 16x14
Bedroom 2
- Description: Closet
- Dimensions: 12x11
Bedroom 3
- Description: Closet
- Dimensions: 10x10
Primary bathroom
- Description: Double Sink,Separate Shower
Great room
- Description: Downstairs
- Dimensions: 18x12
Kitchen
- Description: Custom Cabinets,Garden Window,Granite Countertops,Island,Pantry
Loft
- Description: Other
- Dimensions: 12x13
Heating
- Central, Gas
Cooling
- Central Air, Electric
Appliances
- Included: Disposal, Gas Range, Microwave, Refrigerator
- Laundry: Gas Dryer Hookup, Laundry Room, Upper Level
Features
- Ceiling Fan(s), Window Treatments
- Flooring: Ceramic Tile, Hardwood
- Windows: Blinds
- Has fireplace: No
Interior area
- Total structure area: 2,195
- Total interior livable area: 2,195 sqft
Video & virtual tour
Property
Parking
- Total spaces: 2
- Parking features: Attached, Garage, Private
- Attached garage spaces: 2
Features
- Stories: 2
- Patio & porch: Covered, Patio
- Exterior features: Patio, Private Yard
- Pool features: Association
- Fencing: Block,Back Yard
- Has view: Yes
- View description: Mountain(s)
Lot
- Size: 2,613 Square Feet
- Features: Desert Landscaping, Landscaped, < 1/4 Acre
Details
- Parcel number: 13712212002
- Zoning description: Single Family
- Horse amenities: None
Construction
Type & style
- Home type: SingleFamily
- Architectural style: Two Story
- Property subtype: Single Family Residence
Materials
- Roof: Tile
Condition
- Resale
- Year built: 2013
Utilities & green energy
- Electric: Photovoltaics None
- Sewer: Public Sewer
- Water: Public
- Utilities for property: Cable Available
Community & HOA
Community
- Subdivision: Astoria At Lone Mountain
HOA
- Has HOA: Yes
- Amenities included: Dog Park, Playground, Park, Pool
- Services included: Association Management
- HOA fee: $85 monthly
- HOA name: Cornerstone LV Homeo
- HOA phone: 702-953-2226
Location
- Region: Las Vegas
Financial & listing details
- Price per square foot: $200/sqft
- Tax assessed value: $406,109
- Annual tax amount: $3,122
- Date on market: 2/14/2026
- Listing agreement: Exclusive Right To Sell
- Listing terms: Cash,Conventional,FHA,VA Loan
Estimated market value
$437,800
$416,000 - $460,000
$2,356/mo
Price history
| Date | Event | Price |
|---|---|---|
| 6/25/2026 | Pending sale | $439,900$200/sqft |
Source:  LVR #2756555 Report a problem LVR #2756555 Report a problem | ||
| 5/29/2026 | Price change | $439,900-1.1%$200/sqft |
Source: LVR #2756555 Report a problem | ||
| 3/13/2026 | Price change | $445,000-3.2%$203/sqft |
Source: LVR #2756555 Report a problem | ||
| 2/14/2026 | Listed for sale | $459,900+81.4%$210/sqft |
Source: LVR #2756555 Report a problem | ||
| 10/23/2013 | Sold | $253,520$115/sqft |
Source: Public Record Report a problem | ||
Public tax history
| Year | Property taxes | Tax assessment |
|---|---|---|
| 2026 | $3,125 -0.4% | $142,138 -0.9% |
| 2025 | $3,137 +6.5% | $143,439 +4.5% |
| 2024 | $2,946 +3% | $137,307 +14.5% |
| 2023 | $2,860 +3% | $119,899 +5.2% |
| 2022 | $2,777 +3% | $113,987 +1.2% |
| 2021 | $2,695 +3% | $112,658 +5.2% |
| 2020 | $2,616 +3% | $107,091 +6.9% |
| 2019 | $2,540 +5.7% | $100,141 |
| 2018 | $2,404 | $100,141 +14.1% |
| 2017 | $2,404 | $87,749 -0.8% |
| 2016 | $2,404 +0.2% | $88,465 +16.2% |
| 2015 | $2,399 +3% | $76,161 +1108.9% |
| 2014 | $2,329 | $6,300 |
Find assessor info on the county website
Monthly payment
Est. payment
Payment breakdown
Explore the cost of this home by adjusting the details. Changes won't be saved.Climate risks
Neighborhood: Lone Mountain
Nearby schools
GreatSchools rating
- 6/10Eileen Conners Elementary SchoolGrades: PK-5Distance: 0.5 mi
- 6/10Justice Myron E Leavitt Middle SchoolGrades: 6-8Distance: 3.9 mi
- 4/10Centennial High SchoolGrades: 9-12Distance: 3.7 mi
Schools provided by the listing agent
- Elementary: Conners, Eileen,Conners, Eileen
- Middle: Leavitt Justice Myron E
- High: Centennial
Source: LVR. This data may not be complete. We recommend contacting the local school district to confirm school assignments for this home.
- $457,9003 bd2 ba2.1k sqft10589 Hamdem Ave, Las Vegas, NV 89129Off Market
- $485,6004 bd2 ba2.4k sqft10597 Hamdem Ave, Las Vegas, NV 89129Off Market
- $438,1003 bd2 ba2.1k sqft3620 Metter St, Las Vegas, NV 89129Off Market
- $431,3003 bd2 ba2k sqft3613 Metter St, Las Vegas, NV 89129Off Market

- $478,4004 bd2 ba2.4k sqft3621 Cedartown St, Las Vegas, NV 89129Off Market
- $413,1003 bd2 ba1.8k sqft3617 Metter St, Las Vegas, NV 89129Off Market
- $350,0003 bd3 ba1.6k sqft10628 Chickasaw Cedar Ct, Las Vegas, NV 89129Sold
- $470,5004 bd2 ba2.4k sqft3624 Metter St, Las Vegas, NV 89129Off Market
A local agent can set up tours, give advice and negotiate with sellers.
Similar homes
- $395,0003 bd3 ba1.5k sqft10611 Occlusion Ct, Las Vegas, NV 89129For Sale
 MLS ID #2797931, Roxann Seale, Keller Williams MarketPlace. LVR
 - $575,9954 bd3 ba2.1k sqft3525 Auburn Shadow St, Las Vegas, NV 89129For Sale
 MLS ID #2783702, David J. Toro-Segarra, SMG Realty. LVR
 - $399,9003 bd3 ba1.8k sqft3715 Brilliant Sunset St, Las Vegas, NV 89129For Sale
 MLS ID #2776878, Amy Yu, Nevada Real Estate Corp. LVR
 - $449,9993 bd2 ba1.1k sqft908 Corsica Ln, Las Vegas, NV 89144For Sale
 MLS ID #2792484, Matthew Suiter, BHHS Nevada Properties. LVR
 - $445,0002 bd2 ba1.6k sqft9617 Gold Bank Dr, Las Vegas, NV 89134For SaleMLS ID #2791620, Stephanie Phillips, Cambridge Realty. LVR
- $450,0003 bd3 ba2.2k sqft7813 Falconwing Ave, Las Vegas, NV 89131For SaleMLS ID #2796650, Stephanie Mack, Listing Masters LLC. LVR
- $419,9993 bd3 ba1.9k sqft8342 Fort Hallock Ave, Las Vegas, NV 89131For SaleMLS ID #2786723, Meredith Schaefermeyer, Scofield Group LLC. LVR
- $475,0002 bd2 ba1.3k sqft9400 Grand Mesa Dr, Las Vegas, NV 89134For SaleMLS ID #2756539, Richard J. Brenkus, Keller Williams MarketPlace. LVR
- $439,9993 bd4 ba1.9k sqft4738 Cortina Rancho St, Las Vegas, NV 89147For SaleMLS ID #2785810, Nancy Li, Keller Williams MarketPlace. LVR
- $419,0003 bd2 ba1.5k sqft8924 Spinning Wheel Ave, Las Vegas, NV 89143For SaleMLS ID #2800856, Deborah J. Ruiz, LPT Realty, LLC. LVR
- $499,0002 bd2 ba1.7k sqft10716 Grand Cypress Ave, Las Vegas, NV 89134For SaleMLS ID #2762709, Richard J. Brenkus, Keller Williams MarketPlace. LVR
- $470,0003 bd3 ba2.5k sqft1131 Laguna Park Ct, Las Vegas, NV 89110For SaleMLS ID #2801968, Niramol Manmalai, Weichert Realtors-Millennium. LVR
- $492,9683 bd3 ba1.5k sqft10528 India Hawthorn Ave, Las Vegas, NV 89144For SaleMLS ID #2781169, Mitchell B. Schwartz, Keller Williams MarketPlace. LVR
- $412,9003 bd3 ba1.7k sqft8155 Retriever Ave, Las Vegas, NV 89147For SaleMLS ID #2757151, Marisela Mondragon, The Agency Las Vegas. LVR
- $495,0004 bd3 ba2.1k sqft9432 Victory Garden Ave, Las Vegas, NV 89149For SaleMLS ID #2791606, Faith Harmer, Huntington & Ellis, A Real Est. LVR
- $390,0003 bd3 ba1.6k sqft7242 Regent Pond St, Las Vegas, NV 89166For SaleMLS ID #2782003, Tony R. Augay, Signature Real Estate Group. LVR
- $520,0003 bd3 ba1.8k sqft2815 Rough Green St, Las Vegas, NV 89117For SaleMLS ID #2801453, Richard D. Moss, RE/MAX CENTRAL. LVR
- $439,9003 bd3 ba1.7k sqft5543 Aleman Dr, Las Vegas, NV 89113For SaleMLS ID #2783245, Blake G. Lathrop, Savi Realty LLC. LVR
- $464,5003 bd3 ba2k sqft6788 Rose Mallow St, Las Vegas, NV 89148For SaleMLS ID #2791758, Melissa L. Zimbelman, LUXE International Realty. LVR
- $465,0003 bd2 ba1.7k sqft3288 Monaco Shores Dr, Las Vegas, NV 89117For SaleMLS ID #2791745, Keasha Waddell, Simply Vegas. LVR
