Nestled on a quiet cul-de-sac in Parsons Walk, this four-sided brick home offers 5 bedrooms, 4.5 baths, and a basement. Fresh interior and exterior paint and new hardwood flooring throughout set a move-in-ready tone. A bright two-story foyer opens to flexible living and dining spaces that flow into a comfortable family room with a coffered ceiling and brick-surround fireplace. The kitchen features an island, stainless-steel appliances, granite counters, and an adjoining breakfast area for easy everyday living. The primary suite includes an oversized bedroom, two spacious walk-in closets, and a spa bath with separate tub and shower. Upstairs, one secondary bedroom has its own full bath, while two additional bedrooms share a Jack-and-Jill bath. Two bedrooms boast vaulted ceilings. An enclosed media room provides a dedicated entertainment space. The unfinished basement provides ample storage now and the flexibility to finish later. A 3-car garage and a private, wooded backyard complete this must-see home. Walkable to Northview High School, restaurants, grocery stores, and more.
Active under contract
Price cut: $45K (6/10)
$1,050,000
10595 Highgate Manor Ct, Johns Creek, GA 30097
5beds
3,883sqft
Single Family Residence
Built in 2006
0.29 Acres Lot
$1,025,200 Zestimate®
$270/sqft
$63/mo HOA
What's special
Brick-surround fireplacePrivate wooded backyardFour-sided brick homeComfortable family roomAdjoining breakfast areaBright two-story foyerStainless-steel appliances
- 76 days |
- 290 |
- 6 |
Zillow last checked:
Listing updated:
Listed by:
Yichao Zhou 678-230-2532,
Elite Progress Realty
Source: GAMLS,MLS#: 10762477
Facts & features
Interior
Bedrooms & bathrooms
- Bedrooms: 5
- Bathrooms: 5
- Full bathrooms: 4
- 1/2 bathrooms: 1
- Main level bathrooms: 1
- Main level bedrooms: 1
Rooms
- Room types: Laundry, Other
Kitchen
- Features: Breakfast Area, Breakfast Bar, Breakfast Room, Kitchen Island
Heating
- Central, Forced Air
Cooling
- Ceiling Fan(s), Central Air, Zoned
Appliances
- Included: Dishwasher, Disposal, Microwave
- Laundry: Upper Level
Features
- Tray Ceiling(s), Vaulted Ceiling(s), Walk-In Closet(s)
- Flooring: Hardwood
- Windows: Double Pane Windows
- Basement: Exterior Entry,Full,Unfinished
- Number of fireplaces: 1
- Fireplace features: Factory Built, Family Room, Gas Log, Gas Starter
- Common walls with other units/homes: No Common Walls
Interior area
- Total structure area: 3,883
- Total interior livable area: 3,883 sqft
- Finished area above ground: 3,883
- Finished area below ground: 0
Property
Parking
- Total spaces: 3
- Parking features: Garage
- Has garage: Yes
Features
- Levels: Three Or More
- Stories: 3
- Waterfront features: No Dock Or Boathouse
- Body of water: None
Lot
- Size: 0.29 Acres
- Features: Cul-De-Sac, Level, Private
Details
- Parcel number: 11 080003061198
Construction
Type & style
- Home type: SingleFamily
- Architectural style: Brick 3 Side,Traditional
- Property subtype: Single Family Residence
Materials
- Brick, Stone
- Roof: Composition
Condition
- Resale
- New construction: No
- Year built: 2006
Utilities & green energy
- Sewer: Public Sewer
- Water: Public
- Utilities for property: Electricity Available, Natural Gas Available, Phone Available, Sewer Available, Underground Utilities, Water Available
Community & HOA
Community
- Features: Sidewalks
- Security: Smoke Detector(s)
- Subdivision: Parsons Walk
HOA
- Has HOA: Yes
- Services included: Swimming, Tennis
- HOA fee: $750 annually
Location
- Region: Johns Creek
Financial & listing details
- Price per square foot: $270/sqft
- Tax assessed value: $588,000
- Annual tax amount: $6,144
- Date on market: 5/7/2026
- Cumulative days on market: 76 days
- Listing agreement: Exclusive Right To Sell
- Listing terms: Other
- Electric utility on property: Yes
Estimated market value
$1,025,200
$974,000 - $1.08M
$4,187/mo
Price history
| Date | Event | Price |
|---|---|---|
| 6/23/2026 | Pending sale | $1,050,000$270/sqft |
Source:  FMLS GA #7767175 Report a problem FMLS GA #7767175 Report a problem | ||
| 6/10/2026 | Price change | $1,050,000-4.1%$270/sqft |
Source:  GAMLS #10762477 Report a problem GAMLS #10762477 Report a problem | ||
| 5/8/2026 | Listed for sale | $1,095,000-2.7%$282/sqft |
Source: FMLS GA #7767175 Report a problem | ||
| 2/15/2026 | Listing removed | $1,125,000$290/sqft |
Source: GAMLS #10605880 Report a problem | ||
| 9/12/2025 | Listed for sale | $1,125,000+82.9%$290/sqft |
Source: FMLS GA #7648336 Report a problem | ||
| 6/29/2006 | Sold | $615,000$158/sqft |
Source: Public Record Report a problem | ||
Public tax history
| Year | Property taxes | Tax assessment |
|---|---|---|
| 2024 | $6,144 +11.7% | $235,200 |
| 2023 | $5,499 -8.8% | $235,200 |
| 2022 | $6,029 +0.4% | $235,200 +3% |
| 2021 | $6,002 -5.8% | $228,320 +1.2% |
| 2020 | $6,369 -4.2% | $225,640 +1.8% |
| 2019 | $6,650 | $221,640 +2.4% |
| 2018 | $6,650 | $216,440 +21.8% |
| 2017 | $6,650 +18.1% | $177,640 |
| 2016 | $5,632 +0.5% | $177,640 |
| 2015 | $5,604 -3.5% | $177,640 |
| 2014 | $5,805 -15.6% | $177,640 -17.8% |
| 2013 | $6,877 -0.3% | $216,000 |
| 2012 | $6,900 | $216,000 -7.8% |
| 2011 | -- | $234,280 -4.8% |
| 2010 | $7,915 +2.5% | $246,040 |
| 2009 | $7,722 | $246,040 |
| 2008 | -- | $246,040 -0.1% |
| 2007 | $7,671 | $246,280 |
Find assessor info on the county website
Monthly payment
Est. payment
Payment breakdown
Explore the cost of this home by adjusting the details. Changes won't be saved.Climate risks
Neighborhood: 30097
Nearby schools
GreatSchools rating
- 10/10Wilson Creek Elementary SchoolGrades: PK-5Distance: 0.6 mi
- 9/10River Trail Middle SchoolGrades: 6-8Distance: 3.7 mi
- 10/10Northview High SchoolGrades: 9-12Distance: 0.7 mi
Schools provided by the listing agent
- Elementary: Wilson Creek
- Middle: River Trail
- High: Northview
Source: GAMLS. This data may not be complete. We recommend contacting the local school district to confirm school assignments for this home.
- $1,054,9006 bd6 ba4.2k sqft10585 Highgate Manor Ct, Johns Creek, GA 30097Off Market
- $1,054,7005 bd5 ba4.2k sqft10605 Highgate Manor Ct, Johns Creek, GA 30097Off Market
- $904,7005 bd4 ba4k sqft10590 Highgate Manor Ct, Johns Creek, GA 30097Off Market
- $741,5005 bd3 ba3k sqft10860 Glenhurst Pass, Johns Creek, GA 30097Off Market
- $1,120,2006 bd7 ba5.7k sqft10575 Highgate Manor Ct, Johns Creek, GA 30097Off Market
- $697,4004 bd2 ba2.8k sqft10850 Glenhurst Pass, Johns Creek, GA 30097Off Market
- $859,2005 bd5 ba3.9k sqft10580 Highgate Manor Ct, Johns Creek, GA 30097Off Market
- $986,7005 bd5 ba3.8k sqft10615 Highgate Manor Ct, Johns Creek, GA 30097Off Market
A local agent can set up tours, give advice and negotiate with sellers.
Similar homes
- $968,0005 bd4 ba3.3k sqft12095 Cameron Dr, Johns Creek, GA 30097For Sale
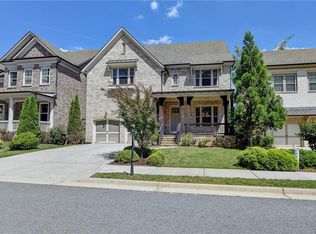
 MLS ID #7709273, Summer Guan, Atlanta Realty Global, LLC.. FMLS GA
 - $925,0006 bd5 ba4.2k sqft715 Apsley Way, Johns Creek, GA 30022For Sale
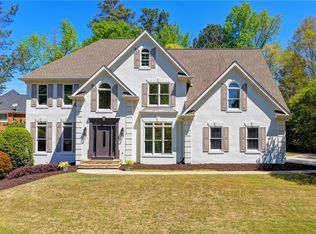 MLS ID #7740200, Mona ElGomayel, Keller Williams Realty Chattahoochee North, LLC. FMLS GA
 - $875,0005 bd5 ba3.3k sqft4850 Haydens Walk Dr, Johns Creek, GA 30022For Sale
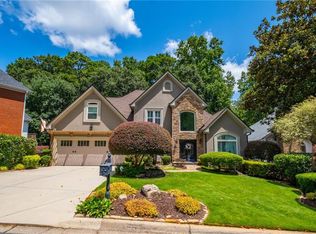 MLS ID #7793334, Latonya Koweh, HomeSmart. FMLS GA
 - $1,025,0005 bd5 ba4.6k sqft3480 Camellia Ln, Suwanee, GA 30024Active
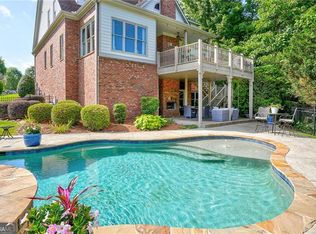
 MLS ID #10770233, Amy Agee, Century 21 Results. GAMLS
 - $1,099,9995 bd4 ba5.2k sqft1105 Dapplefawn Ct, Alpharetta, GA 30005ActiveMLS ID #10758538, Aris Safoutin, Keller Williams Realty North Atlanta. GAMLS
- $950,0005 bd5 ba4k sqft1270 Redbud Dr, Alpharetta, GA 30005For SaleMLS ID #7775893, Saima Kazmi, Virtual Properties Realty.com. FMLS GA
- $899,0005 bd4 ba4.6k sqft520 Fawn Run, Alpharetta, GA 30005ActiveMLS ID #10774868, Katie Gardner, Keller Williams Realty North Atlanta. GAMLS
- $1,100,0005 bd5 ba4.9k sqft1145 River Laurel Dr, Suwanee, GA 30024ActiveMLS ID #10790750, Charla Williams, RE/MAX Center. GAMLS
- $735,0006 bd5 ba4.6k sqft1920 Woods River Ln, Duluth, GA 30097For SaleMLS ID #7771575, Anne Sepko, Keller Williams Realty Atlanta Partners. FMLS GA
- $879,0005 bd3 ba3.3k sqft1300 Tahoe Pines Cir, Alpharetta, GA 30005ActiveMLS ID #10797389, Robyn Jacober, Realty One Group Edge. GAMLS
- $999,9006 bd6 ba5.5k sqft3066 Haynes Trl, Johns Creek, GA 30022For SaleMLS ID #7787351, JENNIFER PIPIN, Atlanta Communities. FMLS GA
- $1,175,0006 bd5 ba5k sqft5510 Stoneleigh Dr, Suwanee, GA 30024For SaleMLS ID #7779194, Young Joo Lee, Foundation Partners Realty, LLC. FMLS GA
- $1,019,0005 bd5 ba4.7k sqft1458 Edenfield Pte, Cumming, GA 30041For SaleMLS ID #7778076, CONNIE CHUNG, Chapman Hall Professionals. FMLS GA
- $829,0006 bd5 ba4.5k sqft3196 Nours Landing Cir, Duluth, GA 30097For SaleMLS ID #7749403, Anna Vu, Home Services of Georgia, Inc.. FMLS GA
- $859,9005 bd5 ba3.3k sqft505 Saint Regis Dr, Johns Creek, GA 30022For SaleMLS ID #7794566, Jenny Loretto, TAH Georgia, LLC. FMLS GA
- $885,0006 bd5 ba4.8k sqft6011 Lost Maple Ln, Buford, GA 30518ActiveMLS ID #10798666, Angela Blackwell, eXp Realty. GAMLS
- $1,100,0005 bd4 ba5k sqft7640 Campground Rd, Cumming, GA 30040ActiveMLS ID #10760708, Kimberly A Yates, Yates Estates GA, LLC. GAMLS
- $999,0005 bd5 ba3.7k sqft101 Spur Ln, Alpharetta, GA 30009For SaleMLS ID #7792742, JAYA CHOUDHARY, Atlanta Communities. FMLS GA
- $1,000,0006 bd5 ba4.9k sqft2865 Stoneglen Close, Roswell, GA 30076For SaleMLS ID #7781104, Callie Kraft, Ansley Real Estate. FMLS GA
- $650,0004 bd3 ba2.2k sqft11840 Aspen Forest Dr, Johns Creek, GA 30005ActiveMLS ID #10805091, Elena A Gist, Keller Williams Realty Buckhead. GAMLS
