Experience the ultimate waterfront lifestyle in this beautifully updated home offering 3 bedrooms, 2.5 baths, 75 feet of bulkhead, a heated salt in-ground pool, and a 16,000-pound boat lift. Originally designed as a 4-bedroom home, the fourth bedroom has been converted into a spacious walk-in closet and can easily be converted back if desired. Designed for both everyday living and entertaining, this move-in-ready home features a gourmet kitchen with Wolf and Sub-Zero appliances, quartz countertops, a spacious center island, and designer finishes throughout. Additional highlights include radiant heat, central air conditioning, fully owned solar panels, a Generac generator, updated electrical panels, and smart-home features. Situated in an X Flood Zone with direct access to the Great South Bay, this exceptional property offers the perfect blend of luxury, comfort, and waterfront living.
Pending
$1,449,000
106 Anchorage Drive, West Islip, NY 11795
3beds
2,336sqft
Single Family Residence, Residential
Built in 1966
0.25 Acres Lot
$-- Zestimate®
$620/sqft
$-- HOA
What's special
Designer finishes throughoutCentral air conditioningHeated salt in-ground poolSpacious walk-in closetWolf and sub-zero appliancesRadiant heatQuartz countertops
- 58 days |
- 255 |
- 5 |
Likely to sell faster than
Zillow last checked:
Listing updated:
Listed by:
Signature Premier Properties 631-647-4880,
Fabiana De Sena 917-912-6292
Source: OneKey® MLS as distributed by MLS GRID,MLS#: 1008665
Facts & features
Interior
Bedrooms & bathrooms
- Bedrooms: 3
- Bathrooms: 3
- Full bathrooms: 2
- 1/2 bathrooms: 1
Heating
- Natural Gas, Radiant Floor
Cooling
- Central Air
Appliances
- Included: Dishwasher, Dryer, Gas Cooktop, Microwave, Refrigerator, Stainless Steel Appliance(s), Washer, Water Purifier Owned, Wine Refrigerator
- Laundry: Washer/Dryer Hookup
Features
- Central Vacuum, Crown Molding, Double Vanity, Eat-in Kitchen, Formal Dining, High Ceilings, Kitchen Island, Open Floorplan, Open Kitchen, Pantry, Primary Bathroom, Quartz/Quartzite Counters, Walk-In Closet(s), Wet Bar
- Flooring: Hardwood, Tile
- Basement: Finished,Partial
- Attic: Pull Stairs
- Number of fireplaces: 1
- Fireplace features: Gas
Interior area
- Total structure area: 2,336
- Total interior livable area: 2,336 sqft
Property
Parking
- Total spaces: 2
- Parking features: Driveway, Garage, Garage Door Opener
- Garage spaces: 2
- Has uncovered spaces: Yes
Features
- Has private pool: Yes
- Pool features: Diving Board, Electric Heat, In Ground
- On waterfront: Yes
- Waterfront features: Bulkhead, Canal Access, Canal Front, Water Access, Waterfront
Lot
- Size: 0.25 Acres
Details
- Additional structures: Cabana, Shed(s)
- Parcel number: 0500484000100054000
- Special conditions: None
Construction
Type & style
- Home type: SingleFamily
- Architectural style: Splanch
- Property subtype: Single Family Residence, Residential
Materials
- Frame, Vinyl Siding
Condition
- Year built: 1966
Utilities & green energy
- Sewer: Public Sewer
- Water: Public
- Utilities for property: Electricity Connected, Natural Gas Available, Natural Gas Connected, Sewer Connected, Water Available, Water Connected
Community & HOA
HOA
- Has HOA: No
Location
- Region: West Islip
Financial & listing details
- Price per square foot: $620/sqft
- Tax assessed value: $75,600
- Annual tax amount: $23,658
- Date on market: 6/3/2026
- Cumulative days on market: 50 days
- Listing agreement: Exclusive Right To Sell
- Electric utility on property: Yes
Estimated market value
Not available
Estimated sales range
Not available
Not available
Price history
| Date | Event | Price |
|---|---|---|
| 6/25/2026 | Pending sale | $1,449,000$620/sqft |
Source:  OneKey® MLS as distributed by MLS GRID #1008665 Report a problem OneKey® MLS as distributed by MLS GRID #1008665 Report a problem | ||
| 6/23/2026 | Listing removed | $1,449,000$620/sqft |
Source: OneKey® MLS as distributed by MLS GRID #1008665 Report a problem | ||
| 6/3/2026 | Listed for sale | $1,449,000+15.9%$620/sqft |
Source: OneKey® MLS as distributed by MLS GRID #1008665 Report a problem | ||
| 5/3/2023 | Sold | $1,250,000$535/sqft |
Source: Public Record Report a problem | ||
| 7/22/2022 | Sold | $1,250,000+4.2%$535/sqft |
Source: OneKey® MLS as distributed by MLS GRID #L3391002 Report a problem | ||
| 5/6/2022 | Pending sale | $1,200,000$514/sqft |
Source: OneKey® MLS as distributed by MLS GRID #3391002 Report a problem | ||
| 4/13/2022 | Listed for sale | $1,200,000+64.4%$514/sqft |
Source: OneKey® MLS as distributed by MLS GRID #3391002 Report a problem | ||
| 8/31/2017 | Sold | $730,000-6.3%$313/sqft |
Source: OneKey® MLS as distributed by MLS GRID #L2907551 Report a problem | ||
| 1/18/2017 | Listed for sale | $779,000-2.6%$333/sqft |
Source: Netter Real Estate Inc #2907551 Report a problem | ||
| 12/1/2016 | Listing removed | $799,999$342/sqft |
Source: CENTURY 21 Dallow Realty #2853490 Report a problem | ||
| 5/19/2016 | Listed for sale | $799,999$342/sqft |
Source: CENTURY 21 Dallow Realty #2853490 Report a problem | ||
Public tax history
| Year | Property taxes | Tax assessment |
|---|---|---|
| 2025 | -- | $75,600 |
| 2024 | -- | $75,600 |
| 2023 | -- | $75,600 |
| 2022 | -- | $75,600 |
| 2021 | -- | $75,600 |
| 2020 | -- | $75,600 |
| 2019 | -- | $75,600 |
| 2018 | -- | $75,600 +1.3% |
| 2017 | $19,667 | $74,600 |
| 2016 | -- | $74,600 |
| 2015 | -- | $74,600 |
| 2014 | -- | $74,600 |
| 2013 | -- | $74,600 |
| 2012 | -- | $74,600 |
| 2011 | -- | $74,600 |
| 2010 | -- | $74,600 |
| 2009 | -- | $74,600 |
| 2008 | -- | $74,600 |
| 2007 | $14,952 +17.5% | $74,600 |
| 2005 | $12,729 +6.9% | $74,600 |
| 2004 | $11,902 +11.4% | $74,600 +2.1% |
| 2003 | $10,684 +9.4% | $73,100 +3.5% |
| 2002 | $9,762 | $70,600 |
| 2001 | -- | $70,600 |
| 2000 | $9,237 | $70,600 |
Find assessor info on the county website
Monthly payment
Climate risks
Neighborhood: 11795
Nearby schools
GreatSchools rating
- 3/10Bayview Elementary SchoolGrades: PK-5Distance: 0.3 mi
- 5/10Beach Street Middle SchoolGrades: 6-8Distance: 1.6 mi
- 8/10West Islip Senior High SchoolGrades: 9-12Distance: 1.4 mi
Schools provided by the listing agent
- Elementary: Bayview Elementary School
- Middle: Beach Street Middle School
- High: West Islip Senior High School
Source: OneKey® MLS as distributed by MLS GRID. This data may not be complete. We recommend contacting the local school district to confirm school assignments for this home.
- $1,508,4005 bd4 ba3.7k sqft102 Anchorage Dr, West Islip, NY 11795Off Market
- $1,432,900-- bd-- ba-- sqft110 Anchorage Dr, West Islip, NY 11795Off Market
- $1,284,300-- bd-- ba-- sqft98 Anchorage Dr, West Islip, NY 11795Off Market
- $1,459,2005 bd2 ba3.2k sqft114 Anchorage Dr, West Islip, NY 11795Off Market
- $1,072,200-- bd-- ba-- sqft103 Anchorage Dr, West Islip, NY 11795Off Market
- $1,187,100-- bd-- ba-- sqft99 Anchorage Dr, West Islip, NY 11795Off Market
- $1,111,0004 bd3 ba-- sqft107 Anchorage Dr, West Islip, NY 11795Off Market
- $1,430,000-- bd-- ba-- sqft15 Piper Ct, West Islip, NY 11795Off Market
A local agent can set up tours, give advice and negotiate with sellers.
Similar homes
- $1,025,0004 bd4 ba3.3k sqft859 Pine Avenue, West Islip, NY 11795For Sale

 MLS ID #1028295, Albert Jacabacci Jr, Listing by: Exit Realty Edge. OneKey® MLS as distributed by MLS GRID
 - $1,275,0004 bd3 ba2.6k sqft336 Grand Central Avenue, Amityville, NY 11701For Sale
 MLS ID #1028381, Rosemarie Bozza RENE, Listing by: Above Board Real Estate Inc. OneKey® MLS as distributed by MLS GRID
 - $1,299,0004 bd3 ba3.3k sqft52 Bayview Avenue, Babylon, NY 11702For Sale
 MLS ID #1010156, Jennifer Conboy, Listing by: Douglas Elliman Real Estate. OneKey® MLS as distributed by MLS GRID
 - $1,528,0004 bd3 ba2.4k sqft8 Yates Lane, Jericho, NY 11753For Sale
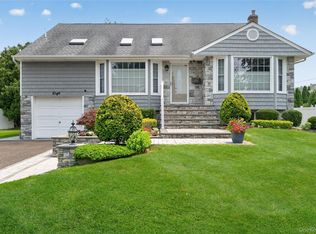 MLS ID #1031767, Tim Lau, Listing by: Daniel Gale Sothebys Intl Rlty. OneKey® MLS as distributed by MLS GRID
 - $1,199,0005 bd4 ba3k sqft236 Windsor Avenue, Brightwaters, NY 11718For SaleMLS ID #1024524, Tammy J. Ramsay, Listing by: Eric G Ramsay Jr Assoc LLC. OneKey® MLS as distributed by MLS GRID
- $1,488,0004 bd3 ba2.7k sqft47 Syosset Circle, Syosset, NY 11791For SaleMLS ID #1032888, Xingzhou Chen, Listing by: Royalux Realty LLC. OneKey® MLS as distributed by MLS GRID
- $949,0004 bd3 ba2.4k sqft101 Frederick Avenue, Babylon, NY 11702For SaleMLS ID #1031430, Tanya A. Fuchs, Listing by: Daniel Gale Sothebys Intl Rlty. OneKey® MLS as distributed by MLS GRID
- $1,499,0004 bd3 ba3.3k sqft134 Hiland Court, Commack, NY 11725For SaleMLS ID #1031580, Madeleine Camay, Listing by: Compass Greater NY LLC. OneKey® MLS as distributed by MLS GRID
- $1,499,7504 bd3 ba2.8k sqft30 Berger Avenue, Amityville, NY 11701For SaleMLS ID #1027328, Gina M. Walter, Listing by: Century 21 Cor Ace Realty Inc. OneKey® MLS as distributed by MLS GRID
- $1,499,9005 bd4 ba3.4k sqft2 Rawlings Drive, Melville, NY 11747For SaleMLS ID #1017283, Aaron J. Bates, Listing by: Real Broker NY LLC. OneKey® MLS as distributed by MLS GRID
- $799,9993 bd3 ba2.4k sqft206 N 7th Street, Lindenhurst, NY 11757For SaleMLS ID #1019441, Pamela Pegus, Listing by: Our Community Realty Ltd. OneKey® MLS as distributed by MLS GRID
- $1,299,9904 bd3 ba2.6k sqft15 Victoria Court, Oakdale, NY 11769For SaleMLS ID #1025608, Robert M. Lorenzo II, Listing by: Compass Greater NY LLC. OneKey® MLS as distributed by MLS GRID
- $1,250,0005 bd3 ba2.7k sqft298 W Lido Promenade, Lindenhurst, NY 11757For SaleMLS ID #965982, Dorothy E. Ziccardi, Listing by: Signature Premier Properties. OneKey® MLS as distributed by MLS GRID
- $1,398,0004 bd4 ba2.8k sqft19 Manetto Drive, Plainview, NY 11803For SaleMLS ID #1031606, Na Lin, Listing by: United Real Estate Fortune. OneKey® MLS as distributed by MLS GRID
- $949,9904 bd5 ba2.8k sqft19 Joan Road, Bay Shore, NY 11706For SaleMLS ID #1017682, William Rugen SFR C2EX E-PRO, Listing by: Rugen Realty Corp. OneKey® MLS as distributed by MLS GRID
- $1,450,0004 bd4 ba3k sqft2040 Wellington Court, Westbury, NY 11590For SaleMLS ID #1002517, Tingting Kang, Listing by: TMK Realty Group Inc. OneKey® MLS as distributed by MLS GRID
- $1,200,0003 bd3 ba2.1k sqft30 Landing Meadow Road, Smithtown, NY 11787For SaleMLS ID #1006718, Linda A. Wilson, Listing by: Exit Realty Achieve. OneKey® MLS as distributed by MLS GRID
- $1,174,0005 bd3 ba2.5k sqft2812 Covered Bridge Road, Merrick, NY 11566For SaleMLS ID #1031758, Cathy Stone CBR, Listing by: Douglas Elliman Real Estate. OneKey® MLS as distributed by MLS GRID
- $1,428,0004 bd3 ba2.2k sqft17 Woodwaye Road, Plainview, NY 11803For SaleMLS ID #1023147, Patricia Salegna, Listing by: Douglas Elliman Real Estate. OneKey® MLS as distributed by MLS GRID
- $1,399,9995 bd4 ba3.2k sqft129 Tardy Lane S, Wantagh, NY 11793For SaleMLS ID #986857, Lisa A. Camarda CBR GRI, Listing by: RE/MAX Reliance. OneKey® MLS as distributed by MLS GRID
