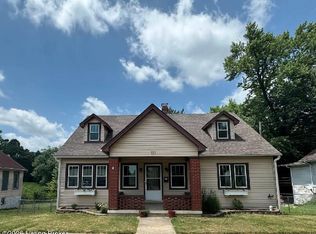
Step back in time and fall in love with the character and charm of this delightful early 1900s home located at 106 Battle Grove Avenue. Situated on a large in-town lot just minutes from local schools and downtown, this 2-bedroom, 1.5-bath residence offers the perfect blend of timeless appeal and everyday convenience. From the moment you arrive, the expansive covered front porch invites you to slow down, relax, and enjoy the charm of this established neighborhood. Inside, beautiful hardwood floors and classic architectural details create a warm and welcoming atmosphere throughout. The spacious first floor features a comfortable living room, formal dining room, eat-in kitchen, convenient half bath, and an additional office or flex space that can easily adapt to your needs. Upstairs, you'll find two generously sized bedrooms, each boasting oversized walk-in closets—a rare find in homes of this era. The full bathroom offers both a tub and separate shower, providing functionality and comfort. Step outside onto the back deck overlooking the spacious backyard, offering plenty of room for gardening, play, entertaining, or simply enjoying the outdoors. Homes with this much charm, space, and such a desirable location don't come along often. Come experience all that this beautiful property has to offer!
Pending
$199,000
106 Battle Grove Ave, Cynthiana, KY 41031
2beds
1,250sqft
:
Get pre-qualified$1,321/mo
Single Family Residence
Built in 1918
7,840 Square Feet Lot
$189,400 Zestimate®
$159/sqft
$-- HOA
What's special
Classic architectural detailsEat-in kitchenExpansive covered front porchBeautiful hardwood floorsOversized walk-in closetsSpacious backyardFormal dining room
- 43 days |
- 979 |
- 78 |
Likely to sell faster than
Zillow last checked:
Listing updated:
Listed by:
Doug Hampton 859-588-7120,
Palmer-Hampton Realty,
Mary Todd Ashbrook 859-588-1520,
Palmer-Hampton Realty
Source: Imagine MLS,MLS#: 26014483
Facts & features
Interior
Bedrooms & bathrooms
- Bedrooms: 2
- Bathrooms: 2
- Full bathrooms: 1
- 1/2 bathrooms: 1
Primary bedroom
- Level: Second
Bedroom 2
- Level: Second
Bathroom 1
- Description: Full Bath
- Level: Second
Bathroom 2
- Description: Half Bath
- Level: First
Dining room
- Level: First
Kitchen
- Level: First
Living room
- Level: First
Office
- Level: First
Heating
- Electric
Cooling
- Electric, Heat Pump
Appliances
- Included: Refrigerator
- Laundry: Electric Dryer Hookup, Washer Hookup
Features
- Flooring: Hardwood, Tile
- Basement: Full,Unfinished
- Number of fireplaces: 1
- Fireplace features: Living Room
Interior area
- Total structure area: 1,250
- Total interior livable area: 1,250 sqft
- Finished area above ground: 1,250
- Finished area below ground: 0
Property
Parking
- Total spaces: 2
- Parking features: Garage
- Garage spaces: 2
Features
- Levels: One and One Half
Lot
- Size: 7,840 Square Feet
Details
- Additional structures: Workshop
- Parcel number: 103300902600000
Construction
Type & style
- Home type: SingleFamily
- Property subtype: Single Family Residence
Materials
- Aluminum Siding
- Foundation: Stone
- Roof: Shingle
Condition
- Year built: 1918
Utilities & green energy
- Sewer: Public Sewer
- Water: Public
- Utilities for property: Electricity Connected
Community & HOA
Community
- Subdivision: Downtown
HOA
- Has HOA: No
Location
- Region: Cynthiana
Financial & listing details
- Price per square foot: $159/sqft
- Tax assessed value: $66,500
- Annual tax amount: $660
- Date on market: 6/22/2026
Estimated market value
$189,400
$180,000 - $199,000
$1,395/mo
Price history
| Date | Event | Price |
|---|---|---|
| 7/22/2026 | Pending sale | $199,000$159/sqft |
Source:  Imagine MLS #26014483 Report a problem Imagine MLS #26014483 Report a problem | ||
| 6/22/2026 | Listed for sale | $199,000+218.4%$159/sqft |
Source: Imagine MLS #26014483 Report a problem | ||
| 3/14/2008 | Sold | $62,500$50/sqft |
Source:  Imagine MLS #734159 Report a problem Imagine MLS #734159 Report a problem | ||
Public tax history
| Year | Property taxes | Tax assessment |
|---|---|---|
| 2024 | $660 -0.1% | $66,500 |
| 2023 | $661 +3.6% | $66,500 +3.1% |
| 2022 | $638 +0.1% | $64,500 |
| 2021 | $637 +6.6% | $64,500 |
| 2020 | $598 +0.1% | $64,500 |
| 2019 | $597 +4.6% | $64,500 +3.2% |
| 2018 | $571 | $62,500 |
| 2017 | -- | $62,500 |
| 2014 | -- | $62,500 |
| 2013 | -- | $62,500 |
Find assessor info on the county website
Monthly payment
Est. payment
Payment breakdown
Explore the cost of this home by adjusting the details. Changes won't be saved.Climate risks
Neighborhood: 41031
Nearby schools
GreatSchools rating
- 6/10Southside Elementary SchoolGrades: PK-5Distance: 0.4 mi
- 3/10Harrison County Middle SchoolGrades: 6-8Distance: 0.4 mi
- 5/10Harrison County High SchoolGrades: 9-12Distance: 0.4 mi
Schools provided by the listing agent
- Elementary: Harrison Co
- Middle: Harrison Co
- High: Harrison Co
Source: Imagine MLS. This data may not be complete. We recommend contacting the local school district to confirm school assignments for this home.
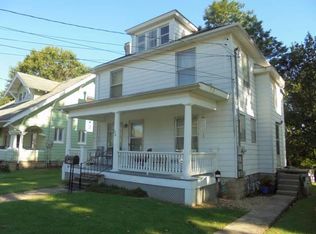
- $63,000-- bd-- ba-- sqft108 Battle Grove Ave, Cynthiana, KY 41031Off Market
- $158,100-- bd-- ba-- sqft110 Battle Grove Ave, Cynthiana, KY 41031Off Market
- $202,400-- bd-- ba-- sqft104 Battle Grove Ave, Cynthiana, KY 41031Off Market
- $193,200-- bd-- ba-- sqft112 Battle Grove Ave, Cynthiana, KY 41031Off Market
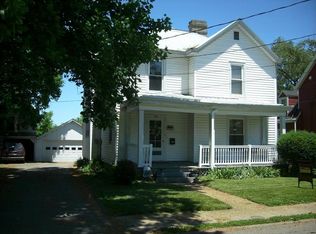
- $163,400-- bd-- ba-- sqft110 Webster Ave, Cynthiana, KY 41031Off Market
- $292,5004 bd2 ba2.9k sqft112 Webster Ave, Cynthiana, KY 41031Off Market
- $150,800-- bd-- ba-- sqft427 E Bridge St, Cynthiana, KY 41031Off Market
- $161,200-- bd-- ba-- sqft106 Webster Ave, Cynthiana, KY 41031Off Market
A local agent can set up tours, give advice and negotiate with sellers.
Similar homes
- $209,0002 bd2 ba1.8k sqft116 Wilson Ave, Cynthiana, KY 41031For Sale
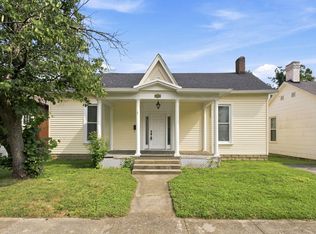
 MLS ID #26020712, Mary Todd Ashbrook, Palmer-Hampton Realty. Imagine MLS
 - $209,0003 bd2 ba1.3k sqft404 Broadway Ave, Cynthiana, KY 41031For Sale
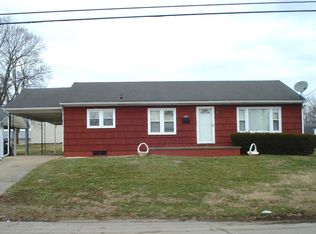 MLS ID #26003251, Shawn Ritchey, Switzer & Associates. Imagine MLS
 - $229,0003 bd2 ba1.6k sqft3489 Us Highway 62 E, Cynthiana, KY 41031For Sale
 MLS ID #644180, Matt Dyer, Traylor Real Estate & Developm. NKMLS
 - $225,0004 bd2 ba1.8k sqft111 Highland Ave, Vine Grove, KY 40175For Sale
 MLS ID #1723070, Shantil Newton, Infinite Homes Realty. Metro Search Inc. LLC DBA Apex MLS
 - $190,0003 bd2 ba1.1k sqft7180 State Highway 356, Cynthiana, KY 41031For SaleMLS ID #24017840, Ishmael Hopkins, Bluegrass Real Estate Alliance. Imagine MLS
- $199,0001 bd1 ba972 sqft1973 Robinson Union Rd, Cynthiana, KY 41031For SaleMLS ID #26015676, Mackenzie W Leathers, Whalen & Company. Imagine MLS
- $252,0002 bd1 ba1.5k sqft140 Historic Ln, Cynthiana, KY 41031For SaleMLS ID #643110, Tammy Traylor, Traylor Real Estate & Developm. NKMLS
- $220,0004 bd2 ba1.8k sqft2950 Stringtown Rd, Corinth, KY 41010For SaleMLS ID #26020803, Kenzi Smith, Lifstyl Real Estate. Imagine MLS
- $199,0002 bd1 ba1.2k sqft875 S Bluelicks Pike Rd, Mount Olivet, KY 41064For SaleMLS ID #26020670, Nancy L Allison, Allison Realty & Auction Group. Imagine MLS
- $175,0003 bd2 ba1.4k sqft137 Blake Ln, Berry, KY 41003For SaleMLS ID #26020231, Mary Todd Ashbrook, Palmer-Hampton Realty. Imagine MLS
- $199,0003 bd1 ba1.7k sqft1459 High St, Paris, KY 40361For SaleMLS ID #26016055, Maggie Wells, Real Broker, LLC. Imagine MLS
- $209,0003 bd1 ba1.7k sqft402 Walnut St, Georgetown, KY 40324For SaleMLS ID #26004605, Melissa Baker, Realty World TNT. Imagine MLS
- $200,0003 bd1 ba1.3k sqft106 Clinton Dr, Paris, KY 40361AuctionMLS ID #26014153, David C Sparks, The Real Estate Co.. Imagine MLS
- $200,0003 bd1 ba1.8k sqft319 N Elm St, Carlisle, KY 40311For SaleMLS ID #26013165, Michelle R Blackburn, RE/MAX Creative, Winchester. Imagine MLS
- $257,5003 bd2 ba1.2k sqft1330 Robinson Rd, Cynthiana, KY 41031For SaleMLS ID #26015371, Dustin R Mitchell, KY Property Hunters. Imagine MLS
- $250,0002 bd2 ba1.2k sqft10279 Us Highway 27 N, Berry, KY 41003For SaleMLS ID #644160, Tammy Traylor, Traylor Real Estate & Developm. NKMLS
- $269,9004 bd2 ba1.6k sqft102 1st St, Carlisle, KY 40311For SaleMLS ID #26020623, Dana M Bussell, KY Property Hunters. Imagine MLS
- $275,0003 bd2 ba1.1k sqft300 Lakeshore Cir, Georgetown, KY 40324For SaleMLS ID #26020355, Lauren Gilley, Lifstyl Real Estate. Imagine MLS
- $224,9003 bd1 ba1.2k sqft16 16th St, Paris, KY 40361For SaleMLS ID #26016029, Steve Roberts, Bluegrass Sotheby's International Realty. Imagine MLS
- $249,5002 bd2 ba1.8k sqft1627 Cypress St, Paris, KY 40361For SaleMLS ID #26015032, Sabrina Tucker, RE/MAX Creative Realty. Imagine MLS
