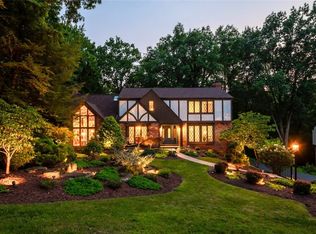
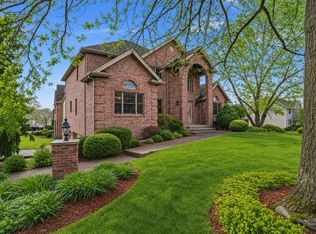
Nestled on a picturesque, tree-lined street, this stunning 4-bedroom "Clingan" built home sits on a wide lot on a tree lined street, beautifully blending old-world architectural charm with the sleek comforts of modern day living. Boasting over 3,184 sq ft PLUS and additional 1,400 sq. ft in the finished lower level, this home offers plenty of space, both inside and outside! The open-concept main floor creates a seamless, natural flow throughout the primary living spaces while still preserving dedicated spaces for privacy, including a quiet home office and a cozy, intimate second family room, or "Snug" room, perfect for relaxing near the fireplace with access to a private deck. The Living Room is a true show stopper with soaring ceilings, board and batten wall treatment and a beautiful wood plank ceiling feature. The kitchen is spacious with a large island. Enjoy the convenience of 2 main floor powder rooms and a main floor laundry room. Upstairs, you will find four generously sized bedrooms, each offering ample closets. The exceptional living space continues into the massive lower level including a gameroom, a dedicated playroom area, private home gym, full bath, and a built-in sauna. Outside, the property is anchored by a spectacular backyard backing directly to serene, mature woods for ultimate privacy, offering an abundance of level ground perfectly suited for outdoor play or a future custom swimming pool. Convenient location, minutes to Rte 19, the high school and shopping.
Contingent
$750,000
106 Bethany Dr, McMurray, PA 15317
4beds
3,184sqft
:
Get pre-qualified$4,830/mo
Single Family Residence
Built in 1975
0.5 Acres Lot
$757,900 Zestimate®
$236/sqft
$-- HOA
What's special
Built-in saunaWide lotOld-world architectural charmQuiet home officeDedicated playroom areaMain floor laundry roomPrivate home gym
- 14 days |
- 2,074 |
- 142 |
Zillow last checked:
Listing updated:
Listed by:
Joanne Bates,
BERKSHIRE HATHAWAY THE PREFERRED REALTY 724-941-3340
Source: WPMLS,MLS#: 1763648 Originating MLS: West Penn Multi-List
Originating MLS: West Penn Multi-ListFacts & features
Interior
Bedrooms & bathrooms
- Bedrooms: 4
- Bathrooms: 5
- Full bathrooms: 3
- 1/2 bathrooms: 2
Primary bedroom
- Level: Upper
- Dimensions: 15x13
Bedroom 2
- Level: Upper
- Dimensions: 17x13
Bedroom 3
- Level: Upper
- Dimensions: 16x10
Bedroom 4
- Level: Upper
- Dimensions: 12x10
Bonus room
- Level: Lower
- Dimensions: 19x16
Den
- Level: Main
- Dimensions: 13x12
Dining room
- Level: Main
- Dimensions: 17x13
Entry foyer
- Level: Main
- Dimensions: 18x9
Family room
- Level: Main
- Dimensions: 22x16
Family room
- Level: Main
- Dimensions: 19x13
Game room
- Level: Lower
- Dimensions: 33x27
Kitchen
- Level: Main
- Dimensions: 19x15
Laundry
- Level: Main
- Dimensions: 8x5
Living room
- Level: Main
- Dimensions: 22x16
Heating
- Electric, Heat Pump
Cooling
- Electric
Appliances
- Included: Some Electric Appliances, Dryer, Dishwasher, Disposal, Microwave, Refrigerator, Stove, Washer
Features
- Kitchen Island, Pantry
- Flooring: Ceramic Tile, Hardwood, Carpet
- Basement: Finished,Walk-Out Access
- Number of fireplaces: 1
- Fireplace features: Log Lighter
Interior area
- Total structure area: 3,184
- Total interior livable area: 3,184 sqft
Video & virtual tour
Property
Parking
- Total spaces: 2
- Parking features: Built In, Garage Door Opener
- Has attached garage: Yes
Features
- Levels: Two
- Stories: 2
- Pool features: None
Lot
- Size: 0.5 Acres
- Dimensions: 127 x 173 x 127 x 191
Details
- Parcel number: 5400102100000100
Construction
Type & style
- Home type: SingleFamily
- Architectural style: Two Story,Tudor
- Property subtype: Single Family Residence
Materials
- Brick
- Roof: Composition
Condition
- Resale
- Year built: 1975
Utilities & green energy
- Sewer: Public Sewer
- Water: Public
Community & HOA
Location
- Region: Mcmurray
Financial & listing details
- Price per square foot: $236/sqft
- Tax assessed value: $369,200
- Annual tax amount: $7,628
- Date on market: 7/10/2026
Estimated market value
$757,900
$720,000 - $796,000
$3,667/mo
Price history
| Date | Event | Price |
|---|---|---|
| 7/12/2026 | Contingent | $750,000$236/sqft |
Source:  WPMLS #1763648 Report a problem WPMLS #1763648 Report a problem | ||
| 7/10/2026 | Listed for sale | $750,000+36.1%$236/sqft |
Source: WPMLS #1763648 Report a problem | ||
| 12/4/2020 | Sold | $551,106+12.5%$173/sqft |
Source: WPMLS #1474231 Report a problem | ||
| 10/28/2020 | Pending sale | $490,000$154/sqft |
Source: HBMII REAL ESTATE SERVICES #1474231 Report a problem | ||
| 10/22/2020 | Listed for sale | $490,000+23.3%$154/sqft |
Source: HBMII REAL ESTATE SERVICES #1474231 Report a problem | ||
| 1/31/2013 | Sold | $397,500-7.3%$125/sqft |
Source: WPMLS #917594 Report a problem | ||
| 10/19/2012 | Listing removed | $429,000$135/sqft |
Source: Pittsburgh South Realty LP #917594 Report a problem | ||
| 9/9/2012 | Price change | $429,000-1.3%$135/sqft |
Source: Pittsburgh South Realty LP #917594 Report a problem | ||
| 8/1/2012 | Price change | $434,500-1.1%$136/sqft |
Source: Pittsburgh South Realty LP #917594 Report a problem | ||
| 7/4/2012 | Price change | $439,500-2.2%$138/sqft |
Source: Pittsburgh South Realty LP #917594 Report a problem | ||
| 5/24/2012 | Listed for sale | $449,500$141/sqft |
Source: Pittsburgh South Realty LP #917594 Report a problem | ||
Public tax history
| Year | Property taxes | Tax assessment |
|---|---|---|
| 2025 | $7,199 | $369,200 |
| 2024 | $7,199 | $369,200 |
| 2023 | $7,199 +4.2% | $369,200 |
| 2022 | $6,908 +0.4% | $369,200 |
| 2021 | $6,879 +4.3% | $369,200 |
| 2020 | $6,595 +635.1% | $369,200 |
| 2018 | $897 +1317.5% | $369,200 |
| 2017 | $63 | $369,200 +625.8% |
| 2016 | -- | $50,865 |
| 2015 | -- | $50,865 |
| 2014 | $1,267 | $50,865 |
| 2013 | $1,267 | $50,865 |
| 2012 | -- | $50,865 |
| 2011 | -- | $50,865 |
| 2010 | -- | $50,865 |
| 2009 | -- | $50,865 |
| 2008 | -- | $50,865 |
| 2007 | -- | $50,865 |
| 2006 | -- | $50,865 |
| 2005 | -- | $50,865 |
| 2004 | -- | $50,865 |
| 2003 | -- | $50,865 |
| 2002 | -- | $50,865 |
| 2000 | -- | $50,865 |
Find assessor info on the county website
Monthly payment
Est. payment
Payment breakdown
Explore the cost of this home by adjusting the details. Changes won't be saved.Climate risks
Neighborhood: 15317
Nearby schools
GreatSchools rating
- 10/10Pleasant Valley El SchoolGrades: K-3Distance: 0.7 mi
- 8/10Peters Twp Middle SchoolGrades: 6-8Distance: 0.7 mi
- 9/10Peters Twp High SchoolGrades: 9-12Distance: 0.6 mi
Schools provided by the listing agent
- District: Peters Twp
Source: WPMLS. This data may not be complete. We recommend contacting the local school district to confirm school assignments for this home.
- $750,0004 bd5 ba3.1k sqft106 Bethany Dr, Canonsburg, PA 15317For Sale

- $575,9004 bd3 ba3.2k sqft108 Bethany Dr, Mcmurray, PA 15317Off Market
- $657,5004 bd4 ba2.2k sqft104 Bethany Dr, Canonsburg, PA 15317Off Market
- $495,3004 bd4 ba2.7k sqft107 Bethany Dr, Mcmurray, PA 15317Off Market
- $668,3004 bd3 ba3.7k sqft105 Bethany Dr, Canonsburg, PA 15317Off Market
- $449,9004 bd2 ba2.2k sqft109 Bethany Dr, Mcmurray, PA 15317Off Market
- $479,5004 bd2 ba2.5k sqft103 Bethany Dr, Mcmurray, PA 15317Off Market
- $449,0004 bd4 ba2.2k sqft110 Bethany Dr, Canonsburg, PA 15317Sold
A local agent can set up tours, give advice and negotiate with sellers.
Similar homes
- $779,9004 bd4 ba3.5k sqft116 Bethany Dr, Canonsburg, PA 15317For Sale
 MLS ID #1765023, Nichole Merrell. WPMLS
 - $749,0003 bd4 ba3.8k sqft1000 Fawn Valley Dr, Canonsburg, PA 15317For Sale
 MLS ID #1766552, Ed Noschese. WPMLS
 - $669,0004 bd4 ba3.6k sqft153 Oakwood Rd, McMurray, PA 15317For Sale
 MLS ID #1760629, Jeanne McDade. WPMLS
 - $687,0004 bd3 ba2.9k sqft111 Cidar Ln, McMurray, PA 15317For Sale
 MLS ID #1761272, Becky Beecham. WPMLS
 - $615,0004 bd4 ba2.7k sqft111 Cedar Dr, McMurray, PA 15317For SaleMLS ID #1763538, Jordan Jankowski. WPMLS
- $849,9504 bd5 ba3.4k sqft301 Bunker Hill Dr, McMurray, PA 15317For SaleMLS ID #1765376, Georgann Koumaros. WPMLS
- $775,0004 bd4 ba3.8k sqft1012 Buck Run Rd, Canonsburg, PA 15317For SaleMLS ID #1760210, Devin Ilgenfritz. WPMLS
- $825,0004 bd4 ba4.5k sqft234 Molly Dr, McMurray, PA 15317For SaleMLS ID #1760720, Bonnie Loya. WPMLS
- $569,9004 bd3 ba2.7k sqft110 Kathy Ann Ln, McMurray, PA 15317For SaleMLS ID #1762808, Theresa White. WPMLS
- $850,0004 bd4 ba4.6k sqft107 Brandywine Dr, Canonsburg, PA 15317For SaleMLS ID #1754567, Joanne Bates. WPMLS
- $529,9004 bd3 ba2.4k sqft195 Gateshead Dr, McMurray, PA 15317For SaleMLS ID #1760530, Paul Henry. WPMLS
- $700,0004 bd4 ba4.7k sqft5505 Steeplechase Ct, Bethel Park, PA 15102For SaleMLS ID #1766337, Bonnie Loya. WPMLS
- $659,9004 bd3 ba2.9k sqft112 Scenic Ridge Dr, Venetia, PA 15367For SaleMLS ID #1766368, Julie McKinney. WPMLS
- $849,9003 bd3 ba3k sqft263 Liberty Blvd, Canonsburg, PA 15317For SaleMLS ID #1766535, Lynn Dempsey. WPMLS
- $734,9004 bd4 ba2k sqft1679 Hastings Mill Rd, Pittsburgh, PA 15241For SaleMLS ID #1755489, Barbara Baker. WPMLS
- $874,9005 bd5 ba3.9k sqft109 Windermere Ct, McMurray, PA 15317For SaleMLS ID #1759257, Stacy Romanias. WPMLS
- $559,0004 bd5 ba3.2k sqft236 W Pike St, Canonsburg, PA 15317For SaleMLS ID #1764333, Katie Mahla. WPMLS
- $619,9004 bd4 ba2.4k sqft235 Ewing Rd, Carnegie, PA 15106For SaleMLS ID #1766287, Sayward Lehman. WPMLS
- $855,0004 bd5 ba3.3k sqft112 Harrowgate Ln Lot 118, Peters Twp, PA 15317New ConstructionMLS ID #1753327, Karen Marshall. WPMLS
- $649,9003 bd3 ba3k sqft1446 Deer Creek Crossing Dr, Canonsburg, PA 15317For SaleMLS ID #1755360, Jeanne McDade. WPMLS
