Experience the perfect blend of privacy, views, and Hill Country living on this exceptional 5.02-acre horse-friendly estate in the gated Double Horn community. Perfectly positioned on one of the neighborhood's premier lots, this property backs to a sprawling 959-acre private ranch, creating an extraordinary sense of peace, privacy, quiet and uninterrupted Hill Country views. Thoughtfully designed for everyday living and entertaining, the flexible floor plan features a dedicated study, formal dining room, spacious family room with a wood-burning fireplace (also plumbed for propane), private owner's suite, and two secondary bedrooms connected by a versatile flex space. Upstairs offers an expansive bonus room with a full bath, easily functioning as a fourth bedroom, media room, game room, or guest retreat. Outside, mature live oaks, multiple outdoor gathering areas, and an oversized Trex deck invite you to enjoy spectacular sunsets and exceptional privacy. The impressive 3,600± SF two-story barn offers endless possibilities for horses, workshop space, RV storage, hobbies, or future expansion. Major updates include Renewal by Andersen windows (2024), roof (2021), HVAC (2020), fresh interior and exterior paint (2026), water softener, reverse osmosis system, and three rainwater storage tanks. Double Horn is a gated, small city neighborhood in the Spicewood area with numerous amenities: pool, pavilion with fireplace and grills, playscape, sport court, and volleyball court. Neighbors love to gather with social events and holiday celebrations. Enjoy peaceful country living just minutes from Marble Falls, Lake Travis, wineries, breweries, golf, Baylor Scott & White, and approximately 40 minutes to Downtown Austin and the airport.
Active
$999,000
106 Double Horn Trl, Spicewood, TX 78669
3beds
3,613sqft
:
Get pre-qualified$6,808/mo
Single Family Residence
Built in 2001
5.02 Acres Lot
$-- Zestimate®
$277/sqft
$84/mo HOA
What's special
Premier lotMultiple outdoor gathering areasReverse osmosis systemWater softenerFormal dining roomDedicated studyOversized trex deck
- 10 days |
- 352 |
- 25 |
Likely to sell faster than
Zillow last checked:
Listing updated:
Listed by:
Robin Coleman (512) 263-5655,
Coldwell Banker Realty (512) 263-5655
Source: Unlock MLS,MLS#: 3316048
Facts & features
Interior
Bedrooms & bathrooms
- Bedrooms: 3
- Bathrooms: 4
- Full bathrooms: 3
- 1/2 bathrooms: 1
- Main level bedrooms: 3
Heating
- Central, Fireplace(s), Propane
Cooling
- Ceiling Fan(s), Central Air, Electric, Multi Units
Appliances
- Included: Built-In Electric Oven, Built-In Oven(s), Convection Oven, Cooktop, Dishwasher, Disposal, Down Draft, Gas Cooktop, Microwave, Self Cleaning Oven, Stainless Steel Appliance(s), Vented Exhaust Fan, Water Purifier Owned, Water Softener Owned
Features
- Ceiling Fan(s), High Ceilings, Chandelier, Granite Counters, Crown Molding, Double Vanity, Electric Dryer Hookup, Eat-in Kitchen, Entrance Foyer, French Doors, High Speed Internet, Kitchen Island, Multiple Dining Areas, Multiple Living Areas, Natural Woodwork, Open Floorplan, Pantry, Primary Bedroom on Main, Recessed Lighting, Smart Thermostat, Soaking Tub, Storage, Study/Home Office, Walk-In Closet(s), Washer Hookup, Wired for Sound
- Flooring: Carpet, Tile, Wood
- Windows: Aluminum Frames, Blinds, Double Pane Windows, Window Coverings
- Number of fireplaces: 1
- Fireplace features: Family Room, Gas Starter
Interior area
- Total interior livable area: 3,613 sqft
Video & virtual tour
Property
Parking
- Total spaces: 2
- Parking features: Additional Parking, Attached, Circular Driveway, Detached, Drive Through, Driveway, Garage, Garage Door Opener, Garage Faces Side, Inside Entrance, Kitchen Level, Oversized, RV Access/Parking, RV Garage, Storage
- Attached garage spaces: 2
Accessibility
- Accessibility features: None
Features
- Levels: One and One Half
- Stories: 1
- Patio & porch: Covered, Deck, Front Porch
- Exterior features: Private Yard
- Pool features: None
- Fencing: None
- Has view: Yes
- View description: Hill Country, Trees/Woods
- Waterfront features: None
Lot
- Size: 5.02 Acres
- Features: Back Yard, Cleared, Cul-De-Sac, Front Yard, Level, Native Plants, Private, Sprinkler - Automatic, Sprinklers In Front, Sprinkler - In-ground, Sprinkler - Side Yard, Trees-Large (Over 40 Ft), Many Trees
Details
- Additional structures: Barn(s), RV/Boat Storage, Storage
- Parcel number: 65209
- Special conditions: Standard
- Horses can be raised: Yes
Construction
Type & style
- Home type: SingleFamily
- Property subtype: Single Family Residence
Materials
- Foundation: Slab
- Roof: Composition
Condition
- Resale
- New construction: No
- Year built: 2001
Details
- Builder name: David Weekly Custom
Utilities & green energy
- Sewer: Septic Tank
- Water: Private
- Utilities for property: Electricity Connected, Internet-Fiber, Propane, Sewer Connected, Underground Utilities, Water Connected
Community & HOA
Community
- Features: BBQ Pit/Grill, Cluster Mailbox, Common Grounds, Gated, High Speed Internet, Picnic Area, Planned Social Activities, Playground, Pool, Sport Court(s)/Facility, Underground Utilities
- Subdivision: Double Horn
HOA
- Has HOA: Yes
- Services included: Common Area Maintenance, Maintenance Grounds, Security
- HOA fee: $1,008 annually
- HOA name: Double Horn Improvement Association
Location
- Region: Spicewood
Financial & listing details
- Price per square foot: $277/sqft
- Tax assessed value: $840,000
- Annual tax amount: $5,618
- Date on market: 7/16/2026
- Listing terms: Cash,Conventional,VA Loan
- Electric utility on property: Yes
Estimated market value
Not available
Estimated sales range
Not available
Not available
Price history
| Date | Event | Price |
|---|---|---|
| 7/16/2026 | Listed for sale | $999,000+86.7%$277/sqft |
Source:  Unlock MLS #3316048 Report a problem Unlock MLS #3316048 Report a problem | ||
| 9/30/2015 | Sold | -- |
Source: Agent Provided Report a problem | ||
| 5/31/2015 | Listed for sale | $535,000$148/sqft |
Source: Horseshoe Bay Resort Realty #9517918 Report a problem | ||
Public tax history
| Year | Property taxes | Tax assessment |
|---|---|---|
| 2025 | -- | $840,000 +4.6% |
| 2024 | $6,343 +1.2% | $802,727 +10% |
| 2023 | $6,267 -30.6% | $729,752 +10% |
| 2022 | $9,026 -0.3% | $663,411 +10% |
| 2021 | $9,052 | $603,101 |
| 2020 | -- | $603,101 -1.6% |
| 2019 | $9,076 | $612,849 +22.3% |
| 2017 | -- | $501,307 +10% |
| 2016 | -- | $455,734 +2.2% |
| 2015 | -- | $445,821 +6.9% |
| 2014 | -- | $417,176 |
| 2012 | -- | $417,176 |
| 2011 | -- | $417,176 |
| 2010 | -- | $417,176 |
| 2009 | -- | $417,176 |
| 2008 | -- | $417,176 |
| 2007 | -- | $417,176 |
Find assessor info on the county website
Monthly payment
Est. payment
Payment breakdown
Explore the cost of this home by adjusting the details. Changes won't be saved.Climate risks
Neighborhood: 78669
Nearby schools
GreatSchools rating
- 7/10Spicewood Elementary SchoolGrades: PK-5Distance: 4.9 mi
- 4/10Marble Falls Middle SchoolGrades: 6-8Distance: 6.6 mi
- 4/10Marble Falls High SchoolGrades: 9-12Distance: 6.1 mi
Schools provided by the listing agent
- Elementary: Spicewood (Marble Falls ISD)
- Middle: Marble Falls
- High: Marble Falls
- District: Marble Falls ISD
Source: Unlock MLS. This data may not be complete. We recommend contacting the local school district to confirm school assignments for this home.
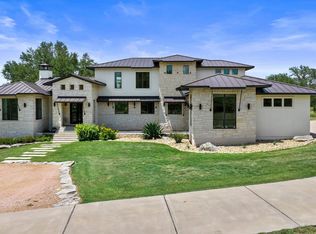
- $--4 bd3 ba3.7k sqft104 Double Horn Trl, Spicewood, TX 78669Sold
- $210,000-- bd-- ba-- sqftDouble Horn Trl, Spicewood, TX 78669Off Market
- $181,790-- bd-- ba-- sqftDouble Horn Trl, Spicewood, TX 78669Off Market
- $914,900-- bd-- ba4k sqft104 Flint Rock Trl, Spicewood, TX 78669Off Market
- $--4.06 Acres100 Double Horn Trl, Spicewood, TX 78669Off Market
- $197,235-- bd-- ba-- sqftDouble Horn Trl, Spicewood, TX 78669Off Market
- $--3.99 AcresLOT 39 Flint Rock Trl, Spicewood, TX 78669Off Market
- $210,000-- bd-- ba-- sqftDouble Horn Trl, Spicewood, TX 78669Off Market
A local agent can set up tours, give advice and negotiate with sellers.
A local lender can help you make sure your offer is ready when you are.
Similar homes
- $1,100,0004 bd3 ba3.9k sqft119 Creekside Trl, Spicewood, TX 78669Active

 MLS ID #7722742, Melissa Roberts, Mercer Street Group, LLC. Unlock MLS
 - $925,0004 bd3 ba2.9k sqft503 Vista View Trail, Spicewood, TX 78669For Sale
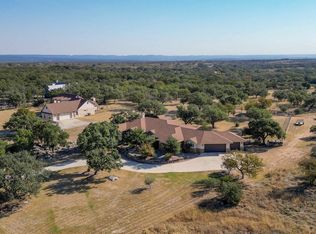
 MLS ID #176735, Steve Butler, RE/MAX HORSESHOE BAY RESORT SA. HLMLS as distributed by MLS GRID
 - $1,099,9003 bd4 ba3k sqft1017 Coventry Rd, Spicewood, TX 78669Active
 MLS ID #4984503, Dana Martin, Lake Friends Realty, Inc.. Unlock MLS
 - $799,0003 bd3 ba2.8k sqft104 Running Brook Trl, Spicewood, TX 78669Active
 MLS ID #4495833, Andrea Amico, Compass RE Texas, LLC. Unlock MLS
 - $995,0003 bd4 ba3.3k sqft305 Spicewood Trails Dr, Spicewood, TX 78669For SaleMLS ID #177746, Mitzi L Birdsong, Keller Williams - Lake Travis. HLMLS as distributed by MLS GRID
- $999,0003 bd4 ba2.9k sqft405 Spicewood Trails Dr, Spicewood, TX 78669ActiveMLS ID #1087468, Casey Marquez, Compass RE Texas, LLC. Unlock MLS
- $890,0004 bd3 ba2.9k sqft113 Vista View Trail, Spicewood, TX 78669For SaleMLS ID #176392, Patricia Gillean, Horseshoe Bay ONE Realty. HLMLS as distributed by MLS GRID
- $1,395,0004 bd4 ba4.1k sqft108 High Plains Trl, Spicewood, TX 78669ActiveMLS ID #2215809, Dana Martin, Lake Friends Realty, Inc.. Unlock MLS
- $750,0003 bd3 ba3.1k sqft505 Vista View Trail, Spicewood, TX 78669For SaleMLS ID #176486, Lesli Akers, Keller Williams - Lake Travis. HLMLS as distributed by MLS GRID
- $900,0004 bd5 ba3.4k sqft509 Coventry Rd, Spicewood, TX 78669ActiveMLS ID #3978434, Donna Andruk, Keller Williams Realty. Unlock MLS
- $899,0004 bd5 ba3.4k sqft312 Spicewood Trails Dr, Spicewood, TX 78669For Sale By Owner
- $950,0003 bd2 ba2.1k sqft117 County Road 407, Spicewood, TX 78669ActiveMLS ID #1379017, Gregg Klar, Keller Williams - Lake Travis. Unlock MLS
- $975,0003 bd2 ba2.1k sqft95 Gateway North, Marble Falls, TX 78654For SaleMLS ID #178810, Becky Nutt, Walker & Assoc. Real Estate. HLMLS as distributed by MLS GRID
- $729,0004 bd3 ba3.1k sqft400 Bedford Dr, Spicewood, TX 78669ActiveMLS ID #8430453, Dana Martin, Lake Friends Realty, Inc.. Unlock MLS
- $760,0004 bd4 ba3k sqft333 Spicewood Trails Dr, Spicewood, TX 78669ActiveMLS ID #1740588, Angie Gospodarczyk, LPT Realty, LLC. Unlock MLS
- $1,195,0004 bd4 ba3.8k sqft412 Oakpark Dr, Spicewood, TX 78669ActiveMLS ID #6156362, Susan Doyle, Compass RE Texas, LLC. Unlock MLS
- $825,0003 bd3 ba2.7k sqft254 Middleton Rd, Spicewood, TX 78669ActiveMLS ID #9726519, Lori Wakefield, Keller Williams - Lake Travis. Unlock MLS
- $825,0003 bd3 ba3.5k sqft105 Council Oak Ct, Spicewood, TX 78669ActiveMLS ID #9939716, Tom Ford, Real Broker, LLC. Unlock MLS
- $1,085,0004 bd3 ba2.8k sqft108 Schoolhouse Ln, Spicewood, TX 78669ActiveMLS ID #4690972, Renata Dovzak, Renata Realty. Unlock MLS
- $1,195,0004 bd3 ba2.9k sqft421 Chimney Cove Drive, Marble Falls, TX 78654For SaleMLS ID #178857, Ryan Wolters, All City Real Estate Ltd. Co. HLMLS as distributed by MLS GRID
