Beautiful updated 3400 sqft home, ready for immediate move-in! Featuring a host of updates including a new roof, flooring,counters and more, this lovingly kept home has all the updates and space you need. The main floor has a wide open floor plan with bright living/kitchen areas, opening to a spacious deck, and the upstairs has 4 bedrooms and a large primary suite with walk-in closet. Downstairs is a full walk-out basement to the fenced yard, with an additional room.
Under contract
Price cut: $14K (6/12)
$484,900
106 Etnam St, Winchester, VA 22602
5beds
2,511sqft
:
Get pre-qualified$2,861/mo
Single Family Residence
Built in 1990
0.25 Acres Lot
$479,300 Zestimate®
$193/sqft
$8/mo HOA
What's special
Fenced yardAdditional roomWide open floor planNew roofWalk-in closetFull walk-out basementSpacious deck
- 70 days |
- 1,998 |
- 48 |
Likely to sell faster than
Zillow last checked:
Listing updated:
Listed by:
Jacob Taylor 877-655-3455,
Blue Valley Real Estate (540) 303-3616
Source: Bright MLS,MLS#: VAFV2041922
Facts & features
Interior
Bedrooms & bathrooms
- Bedrooms: 5
- Bathrooms: 3
- Full bathrooms: 2
- 1/2 bathrooms: 1
- Main level bathrooms: 1
Basement
- Area: 1143
Heating
- Forced Air, Natural Gas
Cooling
- Central Air, Electric
Appliances
- Included: Dishwasher, Microwave, Cooktop, Refrigerator, Washer, Dryer, Gas Water Heater
Features
- Flooring: Hardwood, Carpet
- Basement: Full,Partially Finished
- Has fireplace: No
Interior area
- Total structure area: 3,429
- Total interior livable area: 2,511 sqft
- Finished area above ground: 2,286
- Finished area below ground: 225
Property
Parking
- Parking features: Driveway
- Has uncovered spaces: Yes
Accessibility
- Accessibility features: None
Features
- Levels: Three
- Stories: 3
- Pool features: None
Lot
- Size: 0.25 Acres
Details
- Additional structures: Above Grade, Below Grade
- Parcel number: 64A101187
- Zoning: RP
- Special conditions: Standard
Construction
Type & style
- Home type: SingleFamily
- Architectural style: Colonial
- Property subtype: Single Family Residence
Materials
- Vinyl Siding
- Foundation: Other
- Roof: Asphalt,Shingle
Condition
- New construction: No
- Year built: 1990
Utilities & green energy
- Sewer: Public Sewer
- Water: Public
Community & HOA
Community
- Subdivision: Pembridge Heights
HOA
- Has HOA: Yes
- HOA fee: $100 annually
Location
- Region: Winchester
Financial & listing details
- Price per square foot: $193/sqft
- Tax assessed value: $382,400
- Annual tax amount: $1,836
- Date on market: 5/29/2026
- Listing agreement: Exclusive Agency
- Ownership: Fee Simple
Estimated market value
$479,300
$455,000 - $503,000
$2,748/mo
Price history
| Date | Event | Price |
|---|---|---|
| 7/20/2026 | Contingent | $484,900$193/sqft |
Source:  Bright MLS #VAFV2041922 Report a problem Bright MLS #VAFV2041922 Report a problem | ||
| 6/12/2026 | Price change | $484,900-2.8%$193/sqft |
Source: Bright MLS #VAFV2041922 Report a problem | ||
| 5/29/2026 | Listed for sale | $498,900+124.8%$199/sqft |
Source: Bright MLS #VAFV2041922 Report a problem | ||
| 1/1/2015 | Sold | $221,900$88/sqft |
Source:  Long & Foster Broker Feed #1002797786_100 Report a problem Long & Foster Broker Feed #1002797786_100 Report a problem | ||
| 2/21/2014 | Sold | $221,900$88/sqft |
Source: Agent Provided Report a problem | ||
| 1/13/2014 | Listed for sale | $221,900+52.6%$88/sqft |
Source: Long & Foster / Webber & Associates #FV8252079 Report a problem | ||
| 8/1/1990 | Sold | $145,440$58/sqft |
Source: Agent Provided Report a problem | ||
Public tax history
| Year | Property taxes | Tax assessment |
|---|---|---|
| 2025 | $1,836 +9.4% | $382,400 +16.3% |
| 2024 | $1,677 | $328,900 |
| 2023 | $1,677 +102.1% | $328,900 +20.9% |
| 2022 | $830 | $272,100 |
| 2021 | $830 -45.8% | $272,100 +8.3% |
| 2020 | $1,532 -50% | $251,200 |
| 2019 | $3,065 +113.5% | $251,200 +6.8% |
| 2018 | $1,435 +1.7% | $235,300 |
| 2017 | $1,412 +13.1% | $235,300 +13.1% |
| 2016 | $1,248 +7.1% | $208,000 |
| 2015 | $1,165 +101.9% | $208,000 +7.3% |
| 2014 | $577 | $193,900 |
| 2013 | -- | $193,900 -1.7% |
| 2012 | -- | $197,200 |
| 2011 | -- | $197,200 -12.8% |
| 2010 | -- | $226,200 |
| 2009 | -- | $226,200 -19% |
| 2008 | -- | $279,400 |
| 2007 | -- | $279,400 |
| 2005 | -- | $279,400 +49.1% |
| 2003 | -- | $187,400 |
| 2002 | -- | $187,400 |
| 2001 | -- | $187,400 |
Find assessor info on the county website
Monthly payment
Est. payment
Payment breakdown
Explore the cost of this home by adjusting the details. Changes won't be saved.Climate risks
Neighborhood: 22602
Nearby schools
GreatSchools rating
- 4/10Evendale Elementary SchoolGrades: PK-5Distance: 2.4 mi
- 5/10Admiral Richard E. Byrd Middle SchoolGrades: 6-8Distance: 2.5 mi
- 4/10Millbrook High SchoolGrades: 9-12Distance: 3 mi
Schools provided by the listing agent
- District: Frederick County Public Schools
Source: Bright MLS. This data may not be complete. We recommend contacting the local school district to confirm school assignments for this home.
- $387,8003 bd2 ba1.5k sqft104 Etnam St, Winchester, VA 22602Off Market
- $448,9004 bd2 ba2.2k sqft110 Etnam St, Winchester, VA 22602Off Market
- $349,1003 bd2 ba1k sqft102 Etnam St, Winchester, VA 22602Off Market
- $371,9003 bd2 ba1.5k sqft107 Somerset St, Winchester, VA 22602Off Market
- $371,4003 bd2 ba1.5k sqft105 Somerset St, Winchester, VA 22602Off Market
- $403,6003 bd3 ba2.3k sqft107 Etnam St, Winchester, VA 22602Off Market
- $423,4004 bd2 ba2.2k sqft105 Etnam St, Winchester, VA 22602Off Market
- $405,9004 bd2 ba1.8k sqft109 Etnam St, Winchester, VA 22602Off Market
A local agent can set up tours, give advice and negotiate with sellers.
A local lender can help you make sure your offer is ready when you are.
Similar homes
- $479,0004 bd3 ba2.3k sqft104 Foxglove Dr, Winchester, VA 22602For Sale
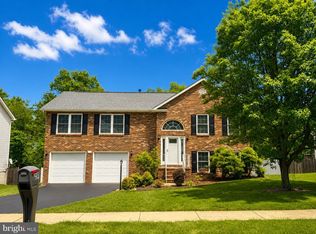
 MLS ID #VAFV2043570, Kristina Towns, Weichert Realtors - Blue Ribbon. Bright MLS
 - $495,0003 bd4 ba2.8k sqft207 Stanley Dr, Winchester, VA 22602For Sale
 NextHome
 - $419,9244 bd2 ba1.8k sqft187 Village Ct, Winchester, VA 22602For Sale
 MLS ID #VAFV2042266, Bob Caines, RE/MAX Distinctive Real Estate, Inc.. Bright MLS
 - $535,0005 bd4 ba3.5k sqft151 Travis Ct, Winchester, VA 22602For Sale
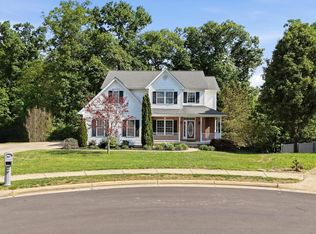 MLS ID #VAFV2043280, Tracie Clawson, ERA Oakcrest Realty, Inc.. Bright MLS
 - $399,0005 bd3 ba2.3k sqft303 Pembridge Dr, Winchester, VA 22602New ConstructionMLS ID #VAFV2042274, Rebecca Sims, Century 21 Redwood Realty. Bright MLS
- $424,9004 bd2 ba2.5k sqft145 Wilkins Dr, Winchester, VA 22602For SaleMLS ID #VAFV2043284, Jeanne Mezzatesta, Colony Realty. Bright MLS
- $649,0004 bd3 ba2.9k sqft104 Bramble Ct, Winchester, VA 22602For SaleMLS ID #VAFV2042904, Laura White, ERA Oakcrest Realty, Inc.. Bright MLS
- $559,0005 bd3 ba2.3k sqft440 Canyon Rd, Winchester, VA 22602For SaleMLS ID #VAFV2042994, Tami Woerl, ERA Oakcrest Realty, Inc.. Bright MLS
- $425,0005 bd2 ba1.9k sqft206 Dogwood Rd, Winchester, VA 22602For SaleMLS ID #VAFV2042456, Randy Wertz, Wildhawks Realty LLC. Bright MLS
- $485,0004 bd3 ba1.9k sqft109 Kabardin Ct, Stephens City, VA 22655For SaleMLS ID #VAFV2041138, Matthew Bradley, Coldwell Banker Premier. Bright MLS
- $429,9003 bd3 ba1.7k sqft104 Kapok Cir, Winchester, VA 22602For SaleMLS ID #VAFV2041936, Lisette B. Turner, Century 21 Redwood Realty. Bright MLS
- $605,0004 bd3 ba2.9k sqft1564 Perry Rd, Winchester, VA 22602For SaleMLS ID #VAFV2040716, Nate Vogel, Century 21 Redwood Realty. Bright MLS
- $649,0004 bd4 ba3.1k sqft256 Brookneil Dr, Winchester, VA 22602For SaleMLS ID #VAFV2040662, Jacquelyn Sowers, ERA Oakcrest Realty, Inc.. Bright MLS
- $499,9003 bd3 ba2.2k sqft569 Triple J Rd, Berryville, VA 22611For SaleMLS ID #VACL2006980, Lindsay Potter, Real Broker, LLC. Bright MLS
- $440,0004 bd3 ba1.6k sqft112 Welsh Ct, Stephens City, VA 22655For SaleMLS ID #VAFV2043240, Tana Hoffman, Sager Real Estate. Bright MLS
- $379,0003 bd2 ba1.7k sqft1355 Perry Rd, Winchester, VA 22602For SaleMLS ID #VAFV2042832, Roxane Morrison, NextHome Realty Select. Bright MLS
- $363,9004 bd3 ba2k sqft621 Patterson Ave, Winchester, VA 22601For SaleMLS ID #VAWI2010926, Leslie Webb, Long & Foster Real Estate, Inc.. Bright MLS
- $515,0004 bd3 ba2.2k sqft107 Norwich Ct, Stephens City, VA 22655For SaleMLS ID #VAFV2043094, Sheila Pack, RE/MAX Roots. Bright MLS
- $425,0004 bd2 ba2k sqft4802 Valley Pike, Stephens City, VA 22655For SaleMLS ID #VAFV2043590, Kaitlyn Behr, Samson Properties. Bright MLS
- $349,9003 bd2 ba1.2k sqft111 Huntcrest Cir, Winchester, VA 22602For SaleMLS ID #VAFV2043490, Sharon Farinholt, Realty ONE Group Old Towne. Bright MLS
