Half Moon Bay is a sought-after Gated condo development in the heart of the Hudson Valley, Westchester, where you will enjoy resort-style living, walking trails along the Hudson and into Croton Point Park/Beach, and spectacular Hudson River Views and Sunsets. You will not believe how incredibly beautiful it is here. What a gem! This Bright and Cheery home has one level, no steps, has been meticulously maintained and so much to offer. The Open Floor Plan design joins the Living Room (with fireplace) to the Dining Area Space. Sliding Doors lead to a patio and fenced in grassy area where you can connect to nature and take advantage of the fabulous Hudson River light - and did I mention the mesmerizing, gorgeous Sunsets? The Kitchen has been thoughtfully updated to include great design and quality - stone countertops, tiled backsplash, solid cabinetry, wood flooring - and has a pass-through opening allowing partial views of the Hudson River and the Outdoors from the Kitchen. Finally, the Bedroom has a large, well-designed Walk-in Closet and sliding doors to a second patio. Pretty bathroom has a shower and tub combo. Bonus: Attached Garage with storage space/shelving. Other Improvements: Furnace, A/C and Hot Water Heater were all replaced 2/2026; In-unit Washer and Dryer replaced 2024; Walk-in closet upgraded/fitted; wood flooring installed. Condo Development Amenities include 2 pools (one pool overlooking the Hudson River and marina - breathtaking views) 2 clubhouses, sauna, fitness center, tennis, playground, complimentary Jitney to nearby Croton Train Station, and lots of parking for visiting friends or relatives. Close to Croton Metro North Station via private Jitney service (or 5 minute car ride) for a scenic 50 minute trip along the majestic Hudson to NYC Grand Central Station. Near Croton State Park & Beach, The "River Walk", Water Sports, Hiking, Recreation, West Point, Golf, Music, Film, Restaurants, Shopping.
Pending
$699,000
106 Half Moon Bay Drive, Croton-on-Hudson, NY 10520
1beds
808sqft
Condominium, Residential
Built in 1989
-- sqft lot
$-- Zestimate®
$865/sqft
$358/mo HOA
What's special
Bright and cheery homeFabulous hudson river lightMesmerizing gorgeous sunsetsOpen floor plan designOne level no stepsWood flooringStone countertops
- 61 days |
- 73 |
- 0 |
Zillow last checked:
Listing updated:
Listed by:
Corcoran Legends Realty 914-762-0070,
Heidi Henshaw 914-224-1493
Source: OneKey® MLS as distributed by MLS GRID,MLS#: 1013166
Facts & features
Interior
Bedrooms & bathrooms
- Bedrooms: 1
- Bathrooms: 1
- Full bathrooms: 1
Other
- Description: One Level Living - No Stairs. Foyer w/ large closet, LR w/ Fireplace and Door to Private Patio and fenced grassy area beyond, Pretty Partial Hudson, Marina & Spectacular Sunset Views; Dining Area; Lovely Updated Kitchen with Gas Range & View to Outside; Hallway with closet and Washer Dryer (2024); Pretty Bedroom with Great, Large Fitted Walk-in Closet and Slider to 2nd Private Patio; Pretty Bathroom with Shower/Tub; Door to Attached Garage with/ Extra Storage Area.
- Level: First
Other
- Description: Mechanicals - Replaced 2/2026 - A/C, Gas Furnace, Hot Water Heater
- Level: Basement
Heating
- Forced Air
Cooling
- Central Air
Appliances
- Included: Dishwasher, Dryer, Gas Oven, Gas Range, Microwave, Refrigerator, Washer
Features
- First Floor Bedroom, First Floor Full Bath, Entrance Foyer, Open Floorplan, Stone Counters, Storage
- Flooring: Wood
- Attic: None
- Number of fireplaces: 1
- Fireplace features: Living Room
- Common walls with other units/homes: End Unit
Interior area
- Total structure area: 808
- Total interior livable area: 808 sqft
Property
Parking
- Total spaces: 1
- Parking features: Garage, Other, Unassigned
- Garage spaces: 1
Features
- Levels: One
- Patio & porch: Patio
- Pool features: Community, In Ground, Outdoor Pool
- Fencing: Partial
- Has view: Yes
- View description: River, Water
- Has water view: Yes
- Water view: River,Water
- Waterfront features: River Front, Waterfront
Lot
- Size: 3,049 Square Feet
Details
- Parcel number: 22030780160000100000045
- Special conditions: None
Construction
Type & style
- Home type: Condo
- Architectural style: Other
- Property subtype: Condominium, Residential
- Attached to another structure: Yes
Materials
- Cedar
Condition
- Year built: 1989
Utilities & green energy
- Sewer: Public Sewer
- Water: Public
- Utilities for property: Cable Available, Electricity Connected, Natural Gas Connected, Phone Available, Sewer Connected, Trash Collection Public, Water Connected
Community & HOA
Community
- Features: Clubhouse, Fitness Center, Gated, Playground, Pool, Tennis Court(s)
- Security: Gated Community
HOA
- Has HOA: Yes
- Amenities included: Clubhouse, Fitness Center, Gated, Maintenance Grounds, Parking, Playground, Pool, Sauna, Snow Removal, Spa/Hot Tub, Tennis Court(s)
- Services included: Common Area Maintenance, Maintenance Grounds, Other, Pool Service, Snow Removal, Water
- HOA fee: $358 monthly
- HOA name: Half Moon Bay
Location
- Region: Croton On Hudson
Financial & listing details
- Price per square foot: $865/sqft
- Tax assessed value: $1,584
- Annual tax amount: $3,675
- Date on market: 6/18/2026
- Cumulative days on market: 62 days
- Listing agreement: Exclusive Right To Sell
- Electric utility on property: Yes
Estimated market value
Not available
Estimated sales range
Not available
Not available
Price history
| Date | Event | Price |
|---|---|---|
| 7/2/2026 | Pending sale | $699,000$865/sqft |
Source:  OneKey® MLS as distributed by MLS GRID #1013166 Report a problem OneKey® MLS as distributed by MLS GRID #1013166 Report a problem | ||
| 6/18/2026 | Listed for sale | $699,000+88.9%$865/sqft |
Source: OneKey® MLS as distributed by MLS GRID #1013166 Report a problem | ||
| 6/28/2023 | Listing removed | -- |
Source: Zillow Rentals Report a problem | ||
| 6/24/2023 | Listed for rent | $3,000+7.1%$4/sqft |
Source: Zillow Rentals Report a problem | ||
| 4/16/2021 | Listing removed | -- |
Source:  Houlihan Lawrence Inc Report a problem Houlihan Lawrence Inc Report a problem | ||
| 4/3/2021 | Listed for rent | $2,800+12%$3/sqft |
Source: Houlihan Lawrence Inc #H6105113 Report a problem | ||
| 7/23/2019 | Listing removed | $2,500$3/sqft |
Source: Houlihan Lawrence #4973111 Report a problem | ||
| 7/8/2019 | Listed for rent | $2,500$3/sqft |
Source: Houlihan Lawrence #4973111 Report a problem | ||
| 7/24/2013 | Sold | $370,000$458/sqft |
Source: Public Record Report a problem | ||
Public tax history
| Year | Property taxes | Tax assessment |
|---|---|---|
| 2025 | -- | $1,584 |
| 2024 | -- | $1,584 |
| 2023 | -- | $1,584 |
| 2022 | -- | $1,584 |
| 2021 | -- | $1,584 |
| 2020 | -- | $1,584 |
| 2019 | -- | $1,584 |
| 2018 | -- | $1,584 |
| 2017 | -- | $1,584 |
| 2016 | -- | $1,584 |
| 2015 | -- | $1,584 |
| 2014 | -- | $1,584 |
| 2013 | -- | $1,584 |
| 2012 | -- | $1,584 |
| 2011 | -- | $1,584 |
| 2010 | -- | $1,584 |
| 2009 | -- | $1,584 |
| 2008 | -- | $1,584 |
| 2007 | -- | $1,584 |
| 2006 | -- | $1,584 -40.2% |
| 2004 | -- | $2,647 |
| 2003 | -- | $2,647 |
| 2002 | -- | $2,647 |
| 2001 | -- | $2,647 |
| 2000 | -- | $2,647 |
| 1999 | -- | $2,647 |
Find assessor info on the county website
Monthly payment
Climate risks
Neighborhood: 10520
Nearby schools
GreatSchools rating
- 7/10Pierre Van Cortlandt SchoolGrades: 5-8Distance: 0.6 mi
- 10/10Croton Harmon High SchoolGrades: 9-12Distance: 0.8 mi
- 8/10Carrie E Tompkins SchoolGrades: K-4Distance: 1.2 mi
Schools provided by the listing agent
- Elementary: Carrie E Tompkins School
- Middle: Pierre Van Cortlandt
- High: Croton-Harmon High School
Source: OneKey® MLS as distributed by MLS GRID. This data may not be complete. We recommend contacting the local school district to confirm school assignments for this home.
- $567,1001 bd1 ba941 sqft101 Half Moon Bay Dr, Croton On Hudson, NY 10520Off Market
- $198,500-- bd-- ba-- sqft102 Half Moon Bay Dr, Croton On Hudson, NY 10520Off Market
- $255,100-- bd-- ba-- sqft111 Half Moon Bay Dr, Croton On Hudson, NY 10520Off Market
- $284,800-- bd-- ba-- sqft112 Half Moon Bay Dr, Croton On Hudson, NY 10520Off Market
- $878,6003 bd3 ba1.8k sqft113 Half Moon Bay Dr, Croton On Hudson, NY 10520Off Market
- $259,650-- bd-- ba-- sqft114 Half Moon Bay Dr, Croton On Hudson, NY 10520Off Market
- $672,0001 bd1 ba900 sqft115 Half Moon Bay Dr, Croton On Hudson, NY 10520Sold
- $192,000-- bd-- ba-- sqft116 Half Moon Bay Dr, Croton On Hudson, NY 10520Off Market
- $728,6002 bd2 ba1.4k sqft117 Half Moon Bay Dr, Croton On Hudson, NY 10520Off Market
A local agent can set up tours, give advice and negotiate with sellers.
Similar homes
- $679,0002 bd1 ba900 sqft2 Bayview Terrace, Croton-on-Hudson, NY 10520For Sale

 MLS ID #1020711, Patricia D'Alesio, Listing by: Houlihan Lawrence Inc.. OneKey® MLS as distributed by MLS GRID
 - $519,0002 bd2 ba945 sqft190 1/2 Grand Street, Croton-on-Hudson, NY 10520For Sale
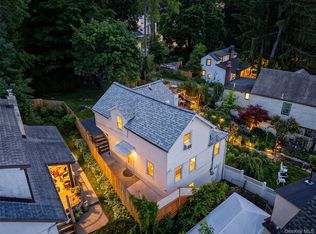 MLS ID #1007145, Cecilia Feng, Listing by: BHHS River Towns Real Estate. OneKey® MLS as distributed by MLS GRID
 - $497,0002 bd1 ba1.1k sqft72 Furnace Dock Road, Croton-on-Hudson, NY 10520For Sale
 MLS ID #1015456, Alexis M. Cook, Listing by: Compass Greater NY, LLC. OneKey® MLS as distributed by MLS GRID
 - $670,0002 bd2 ba1.1k sqft10 Stewart Place #7FW, White Plains, NY 10603For Sale
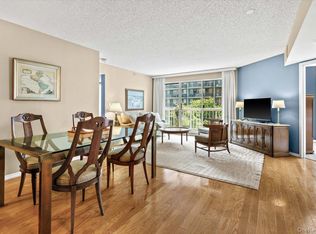 MLS ID #1028632, Lorraine De La Parra, Listing by: Julia B Fee Sothebys Int. Rlty. OneKey® MLS as distributed by MLS GRID
 - $539,9991 bd2 ba1.1k sqft93 Bridle Path Rd, Ossining, NY 10562For SaleBHHS broker feed
- $495,0001 bd1 ba759 sqft25 S Riverside Avenue #305, Croton-on-Hudson, NY 10520New ConstructionMLS ID #1028990, Lisa D. Sangster, Listing by: Julia B Fee Sothebys Int. Rlty. OneKey® MLS as distributed by MLS GRID
- $675,0002 bd1 ba950 sqft189 Pound Ridge Road, Bedford, NY 10506For SaleMLS ID #1020682, Caroline Shepherd, Listing by: Houlihan Lawrence Inc.. OneKey® MLS as distributed by MLS GRID
- $395,0001 bd1 ba900 sqft103 Gedney Street #6G, Nyack, NY 10960For SaleMLS ID #1029914, Isabel Retallack, Listing by: Corcoran Baer & McIntosh. OneKey® MLS as distributed by MLS GRID
- $599,0003 bd1 ba1k sqft8 Durrin Avenue, Cortlandt Manor, NY 10567For SaleMLS ID #1021216, Jessica Diaz, Listing by: BHHS River Towns Real Estate. OneKey® MLS as distributed by MLS GRID
- $724,9003 bd2 ba1k sqft395 Ehrhardt Road, Pearl River, NY 10965For SaleMLS ID #1035587, Kenneth Kinsley, Listing by: Coldwell Banker Realty. OneKey® MLS as distributed by MLS GRID
- $699,0003 bd1 ba1k sqft849 Warren Avenue, Thornwood, NY 10594For SaleMLS ID #1023960, Maria Tomaselli, Listing by: Howard Hanna Rand Realty. OneKey® MLS as distributed by MLS GRID
- $475,0002 bd2 ba1.1k sqft23 Bayberry Drive, Peekskill, NY 10566For SaleMLS ID #1031330, Patricia D'Alesio, Listing by: Houlihan Lawrence Inc.. OneKey® MLS as distributed by MLS GRID
- $525,0002 bd2 ba1k sqft100 Woodcrest Lane #124, Mount Kisco, NY 10549For SaleMLS ID #1036503, Jamal Hadi, Listing by: Keller Williams Realty Group. OneKey® MLS as distributed by MLS GRID
- $369,0002 bd2 ba1k sqft39 Sussex Drive #B, Yorktown Heights, NY 10598For SaleMLS ID #1028904, Mary L. Craig, Listing by: Coldwell Banker Realty. OneKey® MLS as distributed by MLS GRID
- $359,0001 bd1 ba1k sqft1220 Round Pointe Drive, Haverstraw, NY 10927For SaleMLS ID #971378, Lillian M. Chase, Listing by: Christie's Int. Real Estate. OneKey® MLS as distributed by MLS GRID
- $749,9993 bd2 ba1.1k sqft33 Dexter Road, Yonkers, NY 10710For SaleMLS ID #1037079, Randa S. Innabi, Listing by: Century 21 Dawns Gold Realty. OneKey® MLS as distributed by MLS GRID
- $630,0003 bd1 ba1k sqft126 S Harrison Avenue, Congers, NY 10920For SaleMLS ID #1021636, Irene M Mc Carthy, Listing by: Keller Williams Hudson Valley. OneKey® MLS as distributed by MLS GRID
- $465,0002 bd2 ba1.1k sqft333 Sierra Vista Lane, Valley Cottage, NY 10989For SaleMLS ID #1035333, Vijith Jose, Listing by: J Realty Group. OneKey® MLS as distributed by MLS GRID
- $375,0001 bd1 ba853 sqft149 Flintlock Way #E, Yorktown Heights, NY 10598For SaleMLS ID #1025950, Leandra Porcelli, Listing by: Compass Greater NY, LLC. OneKey® MLS as distributed by MLS GRID
- $599,0003 bd1 ba1.2k sqft15 Summit Avenue, New City, NY 10956For SaleMLS ID #1021985, Jeanesca Martinez, Listing by: Keller Williams Realty Group. OneKey® MLS as distributed by MLS GRID
