Location! Location! Welcome to this beautifully renovated, bright and spacious family home in a quiet cul-de-sac near Warden & Sheppard. Backing onto a peaceful park and close to excellent schools, this home offers the perfect blend of comfort, privacy, and convenience.Featuring extensive renovations throughout, including new pot lights, new hardwood flooring, a new staircase, updated bathrooms, two kitchens, and a walkout basement. Filled with natural light, this move-in-ready home is ideal for growing or multi-generational families.Enjoy easy access to Highways 401 & 404, shopping, parks, transit, and all major amenities.A rare opportunity to own a beautifully updated home in a highly desirable neighbourhood. So much more to see!
For sale
C$999,900
106 Highhill Dr W, Toronto, ON M1T 1N7
4beds
3baths
Single Family Residence
Built in ----
2,723 Square Feet Lot
$-- Zestimate®
C$--/sqft
C$-- HOA
What's special
Beautifully renovatedQuiet cul-de-sacExtensive renovations throughoutNew pot lightsNew hardwood flooringNew staircaseUpdated bathrooms
- 6 hours |
- 12 |
- 0 |
Zillow last checked:
Listing updated:
Listed by:
AIMHOME REALTY INC.
Source: TRREB,MLS®#: E13648922 Originating MLS®#: Toronto Regional Real Estate Board
Originating MLS®#: Toronto Regional Real Estate BoardFacts & features
Interior
Bedrooms & bathrooms
- Bedrooms: 4
- Bathrooms: 3
Primary bedroom
- Level: Second
- Dimensions: 5.79 x 3.35
Bedroom
- Level: Basement
- Dimensions: 4.8 x 2.41
Bedroom
- Level: Basement
- Dimensions: 2.9 x 2.44
Bedroom
- Level: Basement
- Dimensions: 3.63 x 2.44
Bedroom 2
- Level: Second
- Dimensions: 3.66 x 3.05
Bedroom 3
- Level: Second
- Dimensions: 3.35 x 3.05
Bedroom 4
- Level: Second
- Dimensions: 3.35 x 3.05
Family room
- Level: Ground
- Dimensions: 5.28 x 3.05
Foyer
- Level: Ground
- Dimensions: 5.99 x 1.78
Kitchen
- Level: Ground
- Dimensions: 5.28 x 2.24
Kitchen
- Level: Basement
- Dimensions: 3.96 x 3.66
Laundry
- Level: Basement
- Dimensions: 4.88 x 2.39
Living room
- Level: Ground
- Dimensions: 5.28 x 5.28
Heating
- Forced Air, Gas
Cooling
- Central Air
Appliances
- Included: Water Heater Owned
Features
- Storage
- Basement: Separate Entrance,Finished
- Has fireplace: No
- Fireplace features: Electric
Interior area
- Living area range: 2500-3000 null
Property
Parking
- Total spaces: 3
- Parking features: Available, Garage Door Opener
- Has garage: Yes
Accessibility
- Accessibility features: Modified Kitchen Counter
Features
- Stories: 2
- Patio & porch: Deck, Porch
- Pool features: None
- Waterfront features: None
Lot
- Size: 2,723 Square Feet
- Features: Fenced Yard, Clear View, Wooded/Treed, Cul de Sac/Dead End, School
- Topography: Wooded/Treed
Details
- Parcel number: 061450694
Construction
Type & style
- Home type: SingleFamily
- Property subtype: Single Family Residence
Materials
- Brick
- Foundation: Concrete
- Roof: Asphalt Shingle
Utilities & green energy
- Sewer: Sewer
Community & HOA
Location
- Region: Toronto
Financial & listing details
- Annual tax amount: C$5,490
- Date on market: 8/7/2026
A
AIMHOME REALTY INC.
By pressing Contact Agent, you agree that the real estate professional identified above may call/text you about your search, which may involve use of automated means and pre-recorded/artificial voices. You don't need to consent as a condition of buying any property, goods, or services. Message/data rates may apply. You also agree to our Terms of Use. Zillow does not endorse any real estate professionals. We may share information about your recent and future site activity with your agent to help them understand what you're looking for in a home.
Price history
Price history is unavailable.
Public tax history
Tax history is unavailable.
Climate risks
Neighborhood: Tam O'Shanter-Sullivan
Nearby schools
GreatSchools rating
No schools nearby
We couldn't find any schools near this home.
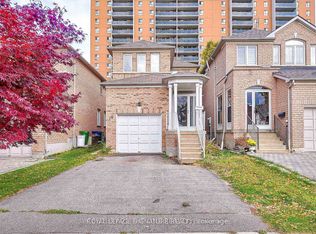
- C$1,7501 bd1 ba-- sqft76 Highhill Dr, Toronto, ON M1T1N7For Rent
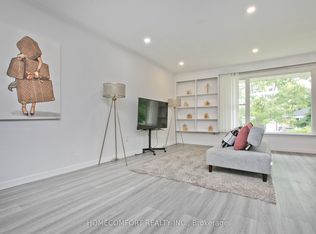
- C$1,069,0008 bd2 ba-- sqft19 Beacham Cres, Toronto, ON M1T1M9For Sale
- C$2,7503 bd1 ba-- sqft15 Beacham Cres, Toronto, ON M1T1M9For Rent

- C$2,0002 bd1 ba-- sqft60 Beacham Cres, Toronto, ON M1T1N1For Rent
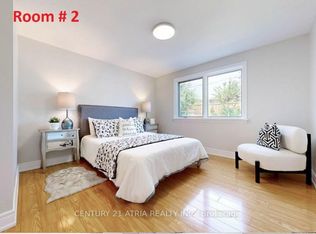
- C$732,2002 bd3 ba-- sqft3220 Sheppard Ave E #1509, Toronto, ON M1T0B7For Sale
- C$668,1942 bd2 ba-- sqft3220 Sheppard Ave E #318, Toronto, ON M1T0B7For Sale
- C$2,7002 bd2 ba-- sqft3220 Sheppard Ave E #501, Toronto, ON M1T0B7For Rent
- C$659,0253 bd2 ba-- sqft3220 Sheppard Ave E #520, Toronto, ON M1T0B7For Sale
Similar homes
- C$888,0005 bd3 ba-- sqft2221 Warden Ave, Toronto, ON M1T 1V5For Sale
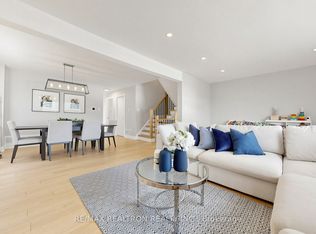 MLS ID #E13634552, RE/MAX REALTRON REALTY INC.. TRREB
 - C$949,0005 bd3 ba-- sqft28 Roywood Dr, Toronto, ON M3A 2C6For Sale
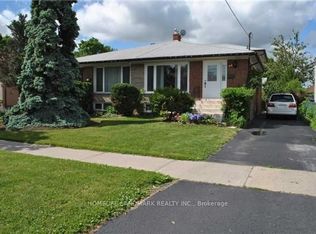 MLS ID #C13635460, HOMELIFE LANDMARK REALTY INC.. TRREB
 - C$799,8004 bd2 ba-- sqft16 By Pass Ct, Toronto, ON M1T 1L1For Sale
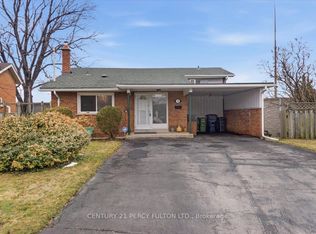 MLS ID #E13647192, CENTURY 21 PERCY FULTON LTD.. TRREB
 - C$999,0004 bd2 ba-- sqft9 Lejune Rd, Toronto, ON M1T 2S6For Sale
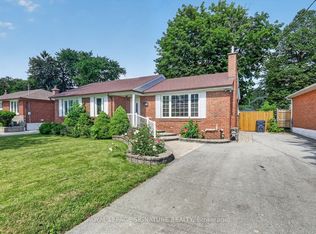 MLS ID #E13608358, ROYAL LEPAGE SIGNATURE REALTY. TRREB
 - C$999,0005 bd2 ba-- sqft84 Allanford Rd, Toronto, ON M1T 2N5For SaleMLS ID #E13591994, CENTURY 21 LEADING EDGE REALTY INC.. TRREB
- C$999,9004 bd2 ba-- sqft21 Earlton Rd, Toronto, ON M1T 2R4For SaleMLS ID #E13540398, RE/MAX GOLD REALTY INC.. TRREB
- C$999,9004 bd2 ba-- sqft7 Penworth Rd, Toronto, ON M1R 4P2For SaleMLS ID #E13508634, RE/MAX HALLMARK REALTY LTD.. TRREB
- C$999,9993 bd2 ba-- sqft20 Bypass Ct, Toronto, ON M1T 1L1For SaleMLS ID #E12939982, CENTURY 21 LEADING EDGE REALTY INC.. TRREB
- C$929,8004 bd2 ba-- sqft80 Heaslip Ter, Toronto, ON M1T 1W9For SaleMLS ID #E13440354, CENTRAL HOME REALTY INC.. TRREB
- C$1,199,9993 bd2 ba-- sqft22 Crossbow Cres, Toronto, ON M2J 3M4For SaleMLS ID #C13640316, KELLER WILLIAMS REFERRED URBAN REALTY. TRREB
- C$983,0005 bd3 ba-- sqft76 Fenside Dr, Toronto, ON M3A 2V5For SaleMLS ID #C13592988, RIGHT AT HOME REALTY INC.. TRREB
- C$1,049,9995 bd2 ba-- sqft36 Moraine Hill Dr, Toronto, ON M1T 1Z9For SaleMLS ID #E13453070, AIMHOME REALTY INC.. TRREB
- C$950,0003 bd2 ba-- sqft15 Clematis Rd, Toronto, ON M2J 4X1For SaleMLS ID #C13612940, REMAX YOUR COMMUNITY REALTY. TRREB
- C$1,075,0005 bd2 ba-- sqft1373 Pharmacy Ave, Toronto, ON M1R 2J6For SaleMLS ID #E13625132, THE CANADIAN HOME REALTY INC.. TRREB
- C$890,0005 bd2 ba-- sqft78 Wishing Well Dr, Toronto, ON M1T 1J3For SaleMLS ID #E13520734, CENTURY 21 KENNECT REALTY. TRREB
- C$965,0003 bd2 ba-- sqft22 Snapdragon Dr, Toronto, ON M2J 4X6For SaleMLS ID #C13599812, ROYAL LEPAGE SIGNATURE REALTY. TRREB
- C$950,0006 bd2 ba-- sqft41 Wishing Well Dr, Toronto, ON M1T 1H9For SaleMLS ID #E12918366, ICI SOURCE REAL ASSET SERVICES INC.. TRREB
- C$1,075,9003 bd3 ba-- sqft5 Glendower Cir, Toronto, ON M1T 2Y9For SaleMLS ID #E13606136, SINCERE REALTY INC.. TRREB
- C$1,049,0005 bd4 ba-- sqft11 Castle Hill Dr, Toronto, ON M1T 2Y2For SaleMLS ID #E13558602, CITIBLOC REALTY. TRREB
- C$929,8004 bd2 ba-- sqft6 Snapdragon Dr, Toronto, ON M2J 4X6For SaleMLS ID #C13451692, RIGHT AT HOME REALTY INC.. TRREB
