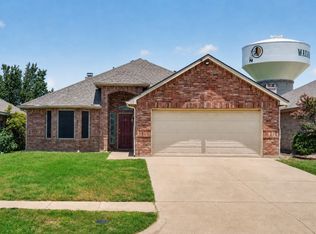
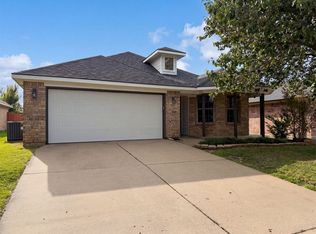
Welcome home to this beautifully maintained 3-bedroom, 2-bath residence featuring exceptional curb appeal with an attractive rock and brick façade. Located in highly sought after Palmer ISD, home to the highest-ranked schools in Ellis County, with the high school conveniently within walking distance. Inside, you'll find a spacious living room with 10ft ceilings, stained concrete floors, and a cozy wood-burning fireplace with a lovely mantle that creates the perfect gathering space for family and friends. The kitchen offers abundant storage with 42 inch cabinetry, beautiful wood accent counters, wood beadboard ceilings, microwave, range and dishwasher less than one year old. The oversized primary suite provides space for a sitting area and features an ensuite bath with dual closets, garden tub, separate shower, makeup vanity, and generous counter space. Secondary bedrooms boast tall ceilings. Step outside to enjoy the spacious backyard highlighted by a beautiful mature oak tree, offering shade and plenty of room for outdoor entertaining, gardening, pets, or play. The oversized 2-car garage provides extra space for a workbench, storage, hobby area, or additional freezer. A thoughtfully designed utility room includes built-in cabinets, shelving, a hanging area, and a hamper to help keep daily life organized. Major updates provide peace of mind, including a roof and gutters that are less than one year old and an HVAC system that is only seven years old. Residents can also enjoy access to the Palmer ISD football field and track, which are open to the public outside school hours. Conveniently located near shopping, restaurants, medical facilities, entertainment, major highways, and the city park, this home offers small-town charm with easy access to larger city amenities. Waxahachie and Ennis are both just 15 minutes away, making commuting simple while allowing you to enjoy the benefits of a welcoming community and top-rated schools.
Pending
$304,900
106 Meadowlark Dr, Palmer, TX 75152
3beds
1,795sqft
:
Get pre-qualified$2,188/mo
Single Family Residence
Built in 2004
7,623 Square Feet Lot
$304,700 Zestimate®
$170/sqft
$-- HOA
What's special
Wood beadboard ceilingsBeautiful wood accent countersGenerous counter spaceMakeup vanitySeparate showerGarden tub
- 35 days |
- 242 |
- 12 |
Likely to sell faster than
Zillow last checked:
Listing updated:
Listed by:
Wayne Barnes 0559968 214-682-9045,
Go Flat Fee 214-682-9045
Source: NTREIS,MLS#: 21305897
Facts & features
Interior
Bedrooms & bathrooms
- Bedrooms: 3
- Bathrooms: 2
- Full bathrooms: 2
Primary bedroom
- Features: Closet Cabinetry, Ceiling Fan(s), En Suite Bathroom, Garden Tub/Roman Tub, Sitting Area in Primary, Separate Shower, Walk-In Closet(s)
- Level: First
- Dimensions: 17 x 13
Bedroom
- Features: Ceiling Fan(s), Walk-In Closet(s)
- Level: First
- Dimensions: 11 x 10
Bedroom
- Features: Ceiling Fan(s)
- Level: First
- Dimensions: 11 x 10
Dining room
- Level: First
- Dimensions: 10 x 10
Kitchen
- Features: Breakfast Bar, Built-in Features, Pantry
- Level: First
- Dimensions: 15 x 10
Living room
- Features: Ceiling Fan(s), Fireplace
- Level: First
- Dimensions: 24 x 16
Heating
- Central, Electric
Cooling
- Central Air, Ceiling Fan(s), Electric
Appliances
- Included: Dishwasher, Electric Range, Electric Water Heater, Disposal, Microwave
- Laundry: Washer Hookup, Electric Dryer Hookup, Laundry in Utility Room
Features
- Built-in Features, Decorative/Designer Lighting Fixtures, High Speed Internet, Pantry, Cable TV, Walk-In Closet(s)
- Flooring: Carpet, Concrete, Ceramic Tile
- Windows: Window Coverings
- Has basement: No
- Number of fireplaces: 1
- Fireplace features: Living Room, Wood Burning
Interior area
- Total interior livable area: 1,795 sqft
Video & virtual tour
Property
Parking
- Total spaces: 2
- Parking features: Additional Parking, Driveway
- Attached garage spaces: 2
Features
- Levels: One
- Stories: 1
- Patio & porch: Patio, Covered
- Exterior features: Rain Gutters
- Pool features: None
- Fencing: Wood
Lot
- Size: 7,623 Square Feet
- Features: Back Yard, Interior Lot, Lawn, Landscaped, Level, Subdivision, Few Trees
Details
- Additional structures: Shed(s)
- Parcel number: 141581
Construction
Type & style
- Home type: SingleFamily
- Architectural style: Traditional,Detached
- Property subtype: Single Family Residence
Materials
- Brick, Rock, Stone
- Foundation: Slab
- Roof: Composition
Condition
- Year built: 2004
Utilities & green energy
- Sewer: Public Sewer
- Water: Public
- Utilities for property: Electricity Connected, Sewer Available, Separate Meters, Underground Utilities, Water Available, Cable Available
Community & HOA
Community
- Subdivision: The Meadows Of Palmer
HOA
- Has HOA: No
Location
- Region: Palmer
Financial & listing details
- Price per square foot: $170/sqft
- Tax assessed value: $281,425
- Annual tax amount: $5,828
- Date on market: 6/18/2026
- Cumulative days on market: 17 days
- Listing terms: Cash,Conventional,FHA,USDA Loan,VA Loan
- Road surface type: Asphalt
Estimated market value
$304,700
$289,000 - $320,000
$2,171/mo
Price history
| Date | Event | Price |
|---|---|---|
| 7/20/2026 | Pending sale | $304,900$170/sqft |
Source: NTREIS #21305897 Report a problem | ||
| 7/3/2026 | Contingent | $304,900$170/sqft |
Source: NTREIS #21305897 Report a problem | ||
| 6/18/2026 | Listed for sale | $304,900+41.8%$170/sqft |
Source: NTREIS #21305897 Report a problem | ||
| 3/4/2021 | Listing removed | -- |
Source: Owner Report a problem | ||
| 10/4/2020 | Listing removed | $215,000$120/sqft |
Source: Owner Report a problem | ||
| 8/15/2020 | Pending sale | $215,000$120/sqft |
Source: Owner Report a problem | ||
| 8/5/2020 | Listed for sale | $215,000$120/sqft |
Source: Owner Report a problem | ||
Public tax history
| Year | Property taxes | Tax assessment |
|---|---|---|
| 2025 | $4,311 +2.6% | $278,722 +10% |
| 2024 | $4,201 +15.4% | $253,384 +10% |
| 2023 | $3,640 -15.1% | $230,349 +10% |
| 2022 | $4,290 | $209,408 -1.1% |
| 2021 | -- | $211,640 +15.5% |
| 2020 | -- | $183,240 +1.5% |
| 2019 | $4,521 +17.3% | $180,550 +15.4% |
| 2018 | $3,856 | $156,430 +5.4% |
| 2017 | $3,856 +10.6% | $148,420 +6.3% |
| 2016 | $3,487 +17.7% | $139,610 +6.1% |
| 2015 | $2,964 | $131,560 +20.4% |
| 2014 | $2,964 | $109,240 +4.7% |
| 2013 | -- | $104,340 -0.7% |
| 2012 | -- | $105,030 -14.1% |
| 2011 | -- | $122,270 -4.3% |
| 2010 | -- | $127,720 -2.4% |
| 2009 | -- | $130,910 -0.4% |
| 2008 | -- | $131,370 -10.2% |
| 2007 | -- | $146,370 +1.7% |
| 2006 | -- | $143,920 +0.1% |
| 2005 | -- | $143,780 +745.8% |
| 2004 | -- | $17,000 |
Find assessor info on the county website
Monthly payment
Est. payment
Payment breakdown
Explore the cost of this home by adjusting the details. Changes won't be saved.Climate risks
Neighborhood: 75152
Nearby schools
GreatSchools rating
- 8/10Palmer Elementary SchoolGrades: PK-4Distance: 0.6 mi
- 7/10Palmer Middle SchoolGrades: 5-8Distance: 0.7 mi
- 8/10Palmer High SchoolGrades: 9-12Distance: 0.7 mi
Schools provided by the listing agent
- Elementary: Palmer
- Middle: Palmer
- High: Palmer
- District: Palmer ISD
Source: NTREIS. This data may not be complete. We recommend contacting the local school district to confirm school assignments for this home.
- $274,9003 bd-- ba1.6k sqft108 Meadowlark Dr, Palmer, TX 75152Off Market
- $269,4003 bd-- ba1.5k sqft104 Meadowlark Dr, Palmer, TX 75152Off Market
- $283,2003 bd2 ba1.6k sqft110 Meadowlark Dr, Palmer, TX 75152Off Market

- $275,3003 bd2 ba1.6k sqft102 Meadowlark Dr, Palmer, TX 75152Off Market
- $308,6003 bd2 ba2k sqft109 Meadowlark Dr, Palmer, TX 75152Off Market
- $297,5003 bd2 ba1.6k sqft107 Meadowlark Dr, Palmer, TX 75152For Sale
- $303,0003 bd2 ba2k sqft105 Meadowlark Dr, Palmer, TX 75152Off Market
- $272,1003 bd2 ba1.5k sqft112 Meadowlark Dr, Palmer, TX 75152Off Market
A local agent can set up tours, give advice and negotiate with sellers.
A local lender can help you make sure your offer is ready when you are.
Similar homes
- $330,0003 bd2 ba1.5k sqft103 Palomino Dr, Palmer, TX 75152For Sale
 MLS ID #21258075, Karen Henley. NTREIS
 - $310,0003 bd2 ba1.6k sqft103 Post Oak Dr, Waxahachie, TX 75165For Sale
 MLS ID #21319591, Donna Wall. NTREIS
 - $307,0003 bd2 ba1.7k sqft1618 Hillside Dr, Waxahachie, TX 75165For Sale
 MLS ID #21310115, Amber Broadway. NTREIS
 - $300,0003 bd2 ba1.6k sqft108 Oak Hollow Ln, Red Oak, TX 75154For Sale
 MLS ID #21295181, Holly Beckley. NTREIS
 - $289,9903 bd3 ba2k sqft604 Cooper St, Ennis, TX 75119For SaleMLS ID #21305420, Ryan McLemore. NTREIS
- $322,0003 bd2 ba1.8k sqft225 E 5th St, Ferris, TX 75125For SaleMLS ID #21319059, Sharon Harris. NTREIS
- $259,9994 bd2 ba1.6k sqft312 Choice Dr, Palmer, TX 75152For SaleMLS ID #21168470, Lorena Garcia. NTREIS
- $320,0003 bd2 ba1.5k sqft149 Valley Ranch Dr, Waxahachie, TX 75165For SaleMLS ID #21293018, Abby Selman. NTREIS
- $299,9003 bd3 ba1.7k sqft131 Honey Tree Ln, Desoto, TX 75115For SaleMLS ID #21325636, Ronnie Evans. NTREIS
- $339,0004 bd3 ba2.1k sqft405 Micah Ln, Ferris, TX 75125For SaleMLS ID #21327794, Joel Broyles. NTREIS
- $306,0003 bd2 ba2.2k sqft1113 Devonshire Dr, Glenn Heights, TX 75154For SaleMLS ID #21247754, Susanne Gibson. NTREIS
- $325,0004 bd2 ba2k sqft512 Jennie Marie Cir, Ferris, TX 75125For SaleMLS ID #21144252, Erin Waddell. NTREIS
- $279,0003 bd2 ba1.5k sqft111 Forest Park Ln, Red Oak, TX 75154For SaleMLS ID #21295619, Amber Broadway. NTREIS
- $300,0003 bd2 ba2.2k sqft1838 Sierra Trl, Lancaster, TX 75146For SaleMLS ID #21266298, Chad Carlson. NTREIS
- $370,0003 bd2 ba1.7k sqft421 Bluebonnet Ln, Red Oak, TX 75154For SaleMLS ID #21319236, Wade Webb. NTREIS
- $315,0004 bd2 ba1.8k sqft2209 Cinnamon Springs Rd, Glenn Heights, TX 75154For SaleMLS ID #21280544, Raul Acosta. NTREIS
- $375,0003 bd2 ba1.4k sqft202 Castleridge Dr, Red Oak, TX 75154For SaleMLS ID #21248803, Pamela Rodriguez-Clay. NTREIS
- $405,0004 bd2 ba2.1k sqft136 Aucuba Ln, Waxahachie, TX 75165For SaleMLS ID #21339170, Anthony Brown. NTREIS
- $339,9903 bd2 ba2k sqft201 Rawhide St, Waxahachie, TX 75165For SaleMLS ID #21235065, Steve Miller. NTREIS
- $265,0005 bd3 ba2.2k sqft303 N Caesar St, Ennis, TX 75119For SaleMLS ID #21217131, Beatrice Villa. NTREIS
