Nestled on a quiet private road in the historic section of Highland Springs, this charming ranch-style home offers comfort, character, and flexibility. The main level features approximately 1,170 square feet, including a spacious kitchen, dining area, oversized living room with hardwood floors and a classic brick fireplace, two generously sized bedrooms, a full bath, and ample closet space throughout.
The partially finished 878-square-foot basement provides versatile space for a guest room, home office, gym, or hobby area, along with a utility room featuring a washer, dryer, utility sink, and additional storage. An additional 198-square-foot recreation/flex room with a hot tub creates the perfect spot to relax.
Outside, you’ll find a paved driveway, attached 1.5-car garage (approximately 288 square feet), detached storage shed (approximately 224 square feet), and a spacious backyard surrounded by mature trees for added privacy.
Recent Updates Include:
New HVAC system with ductwork and lines (2026)
New water heater (2026)
Sump pump (approximately 1 year old)
Recessed lighting updates
New washer/utility sink pump
Keyless entry locks
A wonderful opportunity to own a well-maintained home in one of Highland Springs’ most established and historic neighborhoods
Pending
$284,999
106 Oakridge Ave, Henrico, VA 23075
2beds
1,170sqft
:
Get pre-qualified$1,776/mo
Single Family Residence
Built in 1961
0.35 Acres Lot
$-- Zestimate®
$244/sqft
$-- HOA
What's special
- 9 days |
- 14 |
- 0 |
Zillow last checked:
Listing updated:
Listed by:
Tabitha Pitts (804)929-5449,
Seay Real Estate 804-559-2665
Source: CVRMLS,MLS#: 2615083 Originating MLS: Central Virginia Regional MLS
Originating MLS: Central Virginia Regional MLSFacts & features
Interior
Bedrooms & bathrooms
- Bedrooms: 2
- Bathrooms: 1
- Full bathrooms: 1
Primary bedroom
- Description: Double closets
- Level: First
- Dimensions: 13.11 x 11.5
Bedroom 2
- Description: Double Closets
- Level: First
- Dimensions: 10.4 x 11.5
Dining room
- Description: Hardwood floors
- Level: First
- Dimensions: 14.8 x 11.5
Family room
- Description: Hard wood floors, brick fire place
- Level: First
- Dimensions: 27.0 x 11.5
Other
- Description: Tub & Shower
- Level: First
Kitchen
- Description: Wood vinyl floors, white cabinets
- Level: First
- Dimensions: 12.0 x 11.4
Recreation
- Description: Hot Tub
- Level: First
- Dimensions: 9.7 x 11.4
Heating
- Electric, Heat Pump
Cooling
- Central Air
Appliances
- Included: Water Heater
Features
- Flooring: Wood
- Basement: Partial
- Attic: Access Only
- Has fireplace: Yes
- Fireplace features: Masonry
Interior area
- Total interior livable area: 1,170 sqft
- Finished area above ground: 1,170
- Finished area below ground: 0
Property
Parking
- Total spaces: 1.5
- Parking features: Attached, Driveway, Garage, Paved
- Attached garage spaces: 1.5
- Has uncovered spaces: Yes
Features
- Levels: One
- Stories: 1
- Exterior features: Paved Driveway
- Pool features: None
- Fencing: None
Lot
- Size: 0.35 Acres
Details
- Additional structures: Shed(s)
- Parcel number: 8207285611
- Zoning description: R3
Construction
Type & style
- Home type: SingleFamily
- Architectural style: Ranch
- Property subtype: Single Family Residence
Materials
- Brick, Brick Veneer, Drywall
- Roof: Shingle
Condition
- Resale
- New construction: No
- Year built: 1961
Utilities & green energy
- Sewer: Septic Tank
- Water: Public
Community & HOA
Community
- Subdivision: Beechwood Park
Location
- Region: Henrico
Financial & listing details
- Price per square foot: $244/sqft
- Tax assessed value: $286,800
- Annual tax amount: $2,539
- Date on market: 7/17/2026
- Ownership: Individuals
- Ownership type: Sole Proprietor
Estimated market value
Not available
Estimated sales range
Not available
Not available
Price history
| Date | Event | Price |
|---|---|---|
| 7/8/2026 | Pending sale | $284,999$244/sqft |
Source:  CVRMLS #2615083 Report a problem CVRMLS #2615083 Report a problem | ||
| 7/7/2026 | Listed for sale | $284,999+41.8%$244/sqft |
Source: CVRMLS #2615083 Report a problem | ||
| 10/29/2020 | Sold | $201,000+6.3%$172/sqft |
Source: CVRMLS #2028367 Report a problem | ||
| 9/20/2020 | Pending sale | $189,000$162/sqft |
Source: Virginia Capital Realty #2028367 Report a problem | ||
| 9/18/2020 | Listed for sale | $189,000+47.7%$162/sqft |
Source: Virginia Capital Realty #2028367 Report a problem | ||
| 4/5/2012 | Listing removed | $128,000$109/sqft |
Source: Hometown Realty Report a problem | ||
| 2/14/2012 | Listed for sale | $128,000+31.3%$109/sqft |
Source: Hometown Realty Report a problem | ||
| 2/27/2003 | Sold | $97,500$83/sqft |
Source: Public Record Report a problem | ||
Public tax history
| Year | Property taxes | Tax assessment |
|---|---|---|
| 2025 | $2,539 +11% | $302,300 +13.6% |
| 2024 | $2,288 +0.7% | $266,000 +0.7% |
| 2023 | $2,272 +26.5% | $264,200 +26.5% |
| 2022 | $1,797 +4.2% | $208,900 +6.6% |
| 2021 | $1,724 +40.6% | $195,900 +31.3% |
| 2020 | $1,226 +8% | $149,200 +7.1% |
| 2019 | $1,135 | $139,300 +8% |
| 2018 | $1,135 +114.6% | $129,000 +7.3% |
| 2017 | $529 -47.2% | $120,200 +5.6% |
| 2016 | $1,001 +3.5% | $113,800 +3.5% |
| 2015 | $968 | $110,000 |
| 2014 | $968 | $110,000 -9.2% |
| 2013 | -- | $121,200 -3.8% |
| 2012 | -- | $126,000 -6.3% |
| 2011 | -- | $134,400 |
| 2010 | -- | $134,400 -5.5% |
| 2009 | -- | $142,200 |
Find assessor info on the county website
Monthly payment
Est. payment
Payment breakdown
Explore the cost of this home by adjusting the details. Changes won't be saved.Climate risks
Neighborhood: Beechwood Park
Nearby schools
GreatSchools rating
- 1/10Donahoe Elementary SchoolGrades: PK-5Distance: 2.6 mi
- 2/10Elko Middle SchoolGrades: 6-8Distance: 6.7 mi
- 2/10Highland Springs High SchoolGrades: 9-12Distance: 1.5 mi
Schools provided by the listing agent
- Elementary: Donahoe
- Middle: Elko
- High: Highland Springs
Source: CVRMLS. This data may not be complete. We recommend contacting the local school district to confirm school assignments for this home.
- $225,9003 bd1 ba992 sqft108 Oakridge Ave, Henrico, VA 23075Off Market
- $800-- bd-- ba-- sqft202 Beechwood Park Ln, Henrico, VA 23075Off Market
- $---- bd-- ba-- sqft200 Oakridge Ave, Henrico, VA 23075Off Market
- $399,0005 bd3 ba3.5k sqft104 Oakridge Ave, Henrico, VA 23075Sold
- $335,0003 bd2 ba1.4k sqft300 Beechwood Park Ln, Henrico, VA 23075Off Market
- $284,8002 bd1 ba1.2k sqft106 A P Hill Ave, Henrico, VA 23075Off Market
- $42,000-- bd-- ba-- sqft104 A P Hill Ave, Henrico, VA 23075Off Market
- $379,2004 bd2 ba1.9k sqft108 A P Hill Ave, Henrico, VA 23075Off Market
A local agent can set up tours, give advice and negotiate with sellers.
Similar homes
- $199,9503 bd1 ba1k sqft133 N Linden Ave, Henrico, VA 23075For Sale
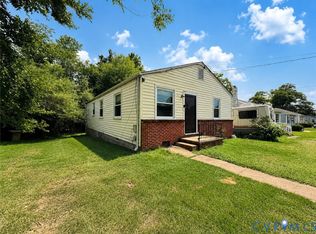 MLS ID #2619622, Feras Almomani, Shaheen Ruth Martin & Fonville. CVRMLS
 - $275,9003 bd1 ba1.1k sqft5208 Coxson Rd, Henrico, VA 23231For Sale
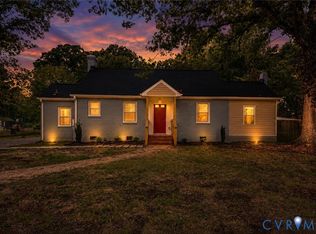 MLS ID #2618695, Mike Hogan, The Hogan Group Real Estate. CVRMLS
 - $283,0003 bd1 ba1k sqft309 N Foxhill Rd, Richmond, VA 23223For Sale
 MLS ID #2616202, Christie Lomax, Virginia Capital Realty. CVRMLS
 - $190,0003 bd2 ba1.1k sqft4703 Glenspring Rd, Richmond, VA 23223For Sale
 MLS ID #2620283, Tamara Johnson, United Real Estate Richmond. CVRMLS
 - $279,9503 bd1 ba1k sqft2800 Seibel Rd, Richmond, VA 23223For SaleMLS ID #2615396, Chuck Jenkins, Long & Foster REALTORS. CVRMLS
- $260,0004 bd1 ba1.1k sqft3622 Harris Ave, Richmond, VA 23223For SaleMLS ID #2615851, James Nay, River City Elite Properties - Real Broker. CVRMLS
- $359,9003 bd3 ba1.6k sqft3844 Flat Field Ter, Richmond, VA 23223For SaleMLS ID #2618506, Tiffany Hazelwood, Hazelwood Realty LLC. CVRMLS
- $249,9503 bd2 ba1.2k sqft2307 Whitcomb St, Richmond, VA 23223For SaleMLS ID #2619169, John Boushra, A Plus Realty and Associates Inc. CVRMLS
- $290,0002 bd2 ba962 sqft3808 Alma Ave, Richmond, VA 23222For SaleMLS ID #2609366, Eva Taylor, Keller Williams Realty. CVRMLS
- $275,0003 bd2 ba1k sqft4605 Hillbrook Ave, Henrico, VA 23231For SaleMLS ID #2618959, Tanya Brice, United Real Estate Richmond. CVRMLS
- $310,0003 bd2 ba1.2k sqft4310 Chickahominy Ave, Richmond, VA 23222For SaleMLS ID #2616851, Libby Gatewood, Parr & Abernathy Realty, Inc.. CVRMLS
- $325,0003 bd2 ba1.3k sqft7327 Hunterbrook Dr, Mechanicsville, VA 23111For SaleMLS ID #2616089, Allen Bradley, Fathom Realty Virginia. CVRMLS
- $285,0003 bd2 ba1.1k sqft7367 Lakeshore Dr, Quinton, VA 23141For SaleMLS ID #2618340, Connor Strange Boston, Providence Hill Real Estate. CVRMLS
- $350,0004 bd2 ba1.5k sqft5605 Dendron Dr, Richmond, VA 23223For SaleMLS ID #2616650, Chris Symeonides, Fathom Realty Virginia. CVRMLS
- $289,9993 bd2 ba1.5k sqft3025 Glenan Dr, Richmond, VA 23234For SaleMLS ID #2617400, LaToya Washington, Covenant Realty-Real Broker. CVRMLS
- $269,0003 bd1 ba1k sqft9279 Lost Forest Dr, North Chesterfield, VA 23237For SaleMLS ID #2619053, Hope George, Real Broker LLC. CVRMLS
- $274,9503 bd2 ba1.4k sqft609 W Crieff Rd, Richmond, VA 23225For SaleMLS ID #2618690, Antwane Brooks, Real Broker LLC. CVRMLS
- $275,0004 bd1 ba1.5k sqft2115 Newbourne St, Richmond, VA 23223For SaleMLS ID #2615376, Derek Radtke, Virginia R E Network LLC. CVRMLS
- $325,0003 bd2 ba1.2k sqft12230 Harrowgate Rd, Chester, VA 23831For SaleMLS ID #2619529, Liz Shurtz Brown, EXP Realty, LLC. CVRMLS
- $300,0003 bd2 ba1.2k sqft3429 Keighly Rd, Richmond, VA 23234For SaleMLS ID #2616025, James Strum, Long & Foster REALTORS. CVRMLS
