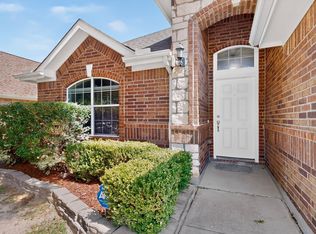
Location is everything, and this home delivers! Conveniently situated near shopping, dining, and entertainment, you’ll enjoy easy access to IKEA, Epic Waters, Topgolf, major retail centers, and many popular restaurants. This spacious 4-bedroom, 3-bath home offers 2,454 square feet of comfortable living space with fresh interior paint and no carpet throughout. Wood and vinyl flooring provide easy maintenance and a clean, updated look. The primary bathroom has been refreshed with a garden tub, separate tile shower, and quartz vanity countertops. Multiple living and dining areas offer flexibility for everyday living, entertaining, or working from home. With its functional layout, generous room sizes, and prime location close to everything you need, this home presents a great opportunity to add your personal touches while enjoying the convenience of an established neighborhood.
Pending
$380,000
1060 Westbrook Ct, Grand Prairie, TX 75052
4beds
2,454sqft
:
Get pre-qualified$2,773/mo
Single Family Residence
Built in 2004
6,141 Square Feet Lot
$373,200 Zestimate®
$155/sqft
$25/mo HOA
What's special
Fresh interior paintWood and vinyl flooringGenerous room sizesQuartz vanity countertopsSeparate tile showerFunctional layout
- 52 days |
- 95 |
- 5 |
Likely to sell faster than
Zillow last checked:
Listing updated:
Listed by:
Hang Chau 0783267 855-450-0442,
Real Broker, LLC 855-450-0442,
Tam Phan 0782139 774-836-8681,
Real Broker, LLC
Source: NTREIS,MLS#: 21284055
Facts & features
Interior
Bedrooms & bathrooms
- Bedrooms: 4
- Bathrooms: 3
- Full bathrooms: 2
- 1/2 bathrooms: 1
Primary bedroom
- Features: Ceiling Fan(s), Dual Sinks, En Suite Bathroom, Garden Tub/Roman Tub, Separate Shower, Walk-In Closet(s)
- Level: Second
- Dimensions: 0 x 0
Primary bathroom
- Features: Dual Sinks, En Suite Bathroom, Garden Tub/Roman Tub, Separate Shower
- Level: Second
- Dimensions: 0 x 0
Kitchen
- Level: First
- Dimensions: 0 x 0
Living room
- Features: Ceiling Fan(s), Fireplace
- Level: First
- Dimensions: 0 x 0
Heating
- Central, Electric, Natural Gas
Cooling
- Central Air, Ceiling Fan(s), Electric
Appliances
- Included: Dishwasher, Electric Range, Disposal, Gas Water Heater, Microwave
Features
- Double Vanity, Eat-in Kitchen, High Speed Internet
- Has basement: No
- Number of fireplaces: 1
- Fireplace features: Gas Log
Interior area
- Total interior livable area: 2,454 sqft
Video & virtual tour
Property
Parking
- Total spaces: 2
- Parking features: Door-Multi
- Attached garage spaces: 2
Features
- Levels: Two
- Stories: 2
- Pool features: None
- Fencing: Back Yard,Wood
Lot
- Size: 6,141 Square Feet
Details
- Parcel number: 280116200G0230000
Construction
Type & style
- Home type: SingleFamily
- Architectural style: Detached
- Property subtype: Single Family Residence
Condition
- Year built: 2004
Utilities & green energy
- Sewer: Public Sewer
- Water: Public
- Utilities for property: Sewer Available, Water Available
Community & HOA
Community
- Subdivision: Brookfield North Ph 01
HOA
- Has HOA: Yes
- Services included: Association Management, Maintenance Grounds
- HOA fee: $75 quarterly
- HOA name: Sbb Community Management
- HOA phone: 972-960-2800
Location
- Region: Grand Prairie
Financial & listing details
- Price per square foot: $155/sqft
- Tax assessed value: $362,240
- Annual tax amount: $8,175
- Date on market: 6/8/2026
- Cumulative days on market: 46 days
- Listing terms: Cash,Conventional,1031 Exchange,FHA,Other,VA Loan
Estimated market value
$373,200
$355,000 - $392,000
$2,893/mo
Price history
| Date | Event | Price |
|---|---|---|
| 6/28/2026 | Pending sale | $380,000$155/sqft |
Source: NTREIS #21284055 Report a problem | ||
| 6/8/2026 | Listed for sale | $380,000$155/sqft |
Source: NTREIS #21284055 Report a problem | ||
| 1/29/2018 | Sold | -- |
Source: Public Record Report a problem | ||
Public tax history
| Year | Property taxes | Tax assessment |
|---|---|---|
| 2025 | $7,028 0% | $362,240 -6.3% |
| 2024 | $7,031 +25% | $386,540 -5.7% |
| 2023 | $5,625 -11.2% | $409,960 +40% |
| 2022 | $6,334 +2% | $292,880 +3.1% |
| 2021 | $6,207 +4.2% | $284,200 +12.5% |
| 2020 | $5,956 +8.6% | $252,520 +15.1% |
| 2019 | $5,485 +6.4% | $219,390 |
| 2018 | $5,155 +11% | $219,390 +15.6% |
| 2017 | $4,644 +10.3% | $189,750 +8.8% |
| 2016 | $4,211 +11.6% | $174,390 +15.2% |
| 2015 | $3,775 | $151,350 |
| 2014 | $3,775 | $151,350 |
| 2013 | -- | -- |
| 2012 | -- | -- |
| 2011 | -- | -- |
| 2010 | -- | -- |
| 2009 | -- | -- |
| 2008 | -- | -- |
| 2007 | -- | -- |
| 2005 | -- | -- |
| 2004 | -- | -- |
Find assessor info on the county website
Monthly payment
Est. payment
Payment breakdown
Explore the cost of this home by adjusting the details. Changes won't be saved.Climate risks
Neighborhood: Brookfield North
Nearby schools
GreatSchools rating
- 4/10Thurgood Marshall Leadership AcademyGrades: PK-5Distance: 0.1 mi
- NALyndon B Johnson DaepGrades: 6-12Distance: 0.6 mi
- 3/10South Grand Prairie High SchoolGrades: 9-12Distance: 1.1 mi
Schools provided by the listing agent
- Elementary: Marshall
- Middle: Kennedy
- High: South Grand Prairie
- District: Grand Prairie ISD
Source: NTREIS. This data may not be complete. We recommend contacting the local school district to confirm school assignments for this home.
- $329,5003 bd2 ba1.8k sqft1056 Westbrook Ct, Grand Prairie, TX 75052Off Market
- $329,3003 bd2 ba1.9k sqft1064 Westbrook Ct, Grand Prairie, TX 75052Off Market
- $319,9004 bd2 ba1.9k sqft1052 Westbrook Ct, Grand Prairie, TX 75052Off Market

- $350,2004 bd2 ba2.5k sqft1068 Westbrook Ct, Grand Prairie, TX 75052Off Market
- $331,8004 bd2 ba2.1k sqft1063 Valley Brook Ln, Grand Prairie, TX 75052Off Market
- $320,2003 bd2 ba1.8k sqft1059 Valley Brook Ln, Grand Prairie, TX 75052Off Market
- $362,9004 bd2 ba2.5k sqft1067 Valley Brook Ln, Grand Prairie, TX 75052Off Market
- $344,3003 bd2 ba2.1k sqft1048 Westbrook Ct, Grand Prairie, TX 75052Off Market
A local agent can set up tours, give advice and negotiate with sellers.
Similar homes
- $369,9003 bd2 ba1.8k sqft1320 Clearwater Dr, Grand Prairie, TX 75052For Sale
 MLS ID #21338240, Teresa Nguyen. NTREIS
 - $330,0004 bd3 ba2.5k sqft2836 Grandview Dr, Grand Prairie, TX 75052For Sale
 MLS ID #21333361, Greg Graham. NTREIS
 - $345,0003 bd3 ba1.8k sqft2462 Claremont Dr, Grand Prairie, TX 75052For Sale
 MLS ID #21286632, Nyesha Terrell. NTREIS
 - $465,0004 bd3 ba2.9k sqft2913 Spartacus Dr, Grand Prairie, TX 75052For Sale
 MLS ID #21199036, Kethia Kayumba. NTREIS
 - $374,9904 bd3 ba2.7k sqft7812 Tanbark Ln, Arlington, TX 76001For SaleMLS ID #21315713, Charles Brown. NTREIS
- $370,0004 bd3 ba2.6k sqft1327 Big Stone Gap Rd, Duncanville, TX 75137For SaleMLS ID #21334299, Billy Vaselo Happy. NTREIS
- $430,0004 bd3 ba3k sqft6849 Shoreway Dr, Grand Prairie, TX 75054For SaleMLS ID #21291515, Kimberly Vo. NTREIS
- $369,0004 bd3 ba2.6k sqft4207 Bayside Ct, Arlington, TX 76016For SaleMLS ID #21323059, Amy Proctor. NTREIS
- $489,9004 bd3 ba2.9k sqft6974 Shoreview Dr, Grand Prairie, TX 75054For SaleMLS ID #21340404, Jenna Nealy. NTREIS
- $370,0003 bd2 ba2.1k sqft710 Bowie Ln, Mansfield, TX 76063For SaleMLS ID #21338356, Delynn Goode. NTREIS
- $370,0004 bd3 ba3k sqft7301 Tin Cup Dr, Arlington, TX 76001For SaleMLS ID #21304354, Tyler Jenkins. NTREIS
- $340,0004 bd2 ba1.6k sqft2006 Elmridge Dr, Arlington, TX 76012For SaleMLS ID #21204861, Lee Wafer. NTREIS
- $415,0004 bd3 ba2.5k sqft214 Pearly Top Dr, Glenn Heights, TX 75154For SaleMLS ID #21336376, Gary Silansky. NTREIS
- $430,0005 bd3 ba2.7k sqft3244 Serpis, Grand Prairie, TX 75054For SaleMLS ID #21292207, Chandler Crouch. NTREIS
- $425,0004 bd3 ba2k sqft2115 Meadowlake Ct, Arlington, TX 76013For SaleMLS ID #21322589, Spencer Cearnal. NTREIS
- $365,0004 bd3 ba2.6k sqft1513 Brighton Dr, Mansfield, TX 76063For SaleMLS ID #21256740, Steven Robertson. NTREIS
- $415,0004 bd3 ba2.2k sqft9106 Fall Creek Ct, Arlington, TX 76002For SaleMLS ID #21291464, Pam Hudson. NTREIS
- $385,0004 bd3 ba1.9k sqft5212 Cox St, Fort Worth, TX 76105New ConstructionMLS ID #21274772, Monica Murillo. NTREIS
- $429,0004 bd3 ba2.2k sqft702 Pearl Way, Arlington, TX 76002For SaleMLS ID #21337038, Charlie Bui. NTREIS
- $388,9004 bd2 ba2.5k sqft5353 Lynda Ct, North Richland Hills, TX 76180For SaleMLS ID #21230580, David Garcia. NTREIS
