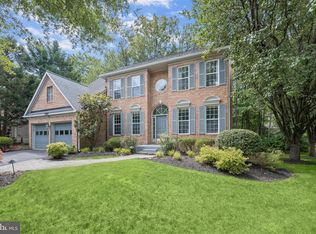
Welcome Home! This beautifully updated 5-bedroom, 3.5-bathroom home located at the top of a cul-de-sac in the desirable Wood Pointe community of Glenn Dale offers the perfect combination of modern updates, generous living space, and timeless comfort, creating a home that's truly move-in ready. From the moment you step inside, you'll appreciate the fresh, inviting feel created by newly painted walls, ceilings, trim, and doors throughout the home. The primary bathroom has been beautifully renovated with new tile flooring, soaking tub, a stunning tiled shower with glass enclosure, an updated double vanity, new lighting, toilet, exhaust fan, and fresh finishes, providing the perfect place to unwind. Additional updates include new carpeting throughout the upper level and portions of the lower level, luxury vinyl plank flooring in select basement areas, updated light fixtures, a new cooktop, electrical improvements, new smoke detectors, updated exterior lighting, and numerous interior and exterior enhancements that give the home a fresh, polished feel. The finished lower level offers incredible versatility with multiple living spaces that can easily accommodate a recreation room, media room, home office, fitness area, guest retreat, or multigenerational living. Complete with a kitchenette, updated flooring, fresh drywall, new lighting, electrical improvements, and a refreshed bathroom, this level adds exceptional functionality and flexibility to the home. Outside, you'll enjoy landscaping enhancements, fresh seeding, shed, and a large usable backyard space. Conveniently located near shopping, dining, parks, and major commuter routes including metro, this thoughtfully updated home offers the perfect blend of style, space, and everyday convenience.
Pending
$675,000
10601 Wood Pointe Ter, Glenn Dale, MD 20769
5beds
3,884sqft
:
Get pre-qualified$4,613/mo
Single Family Residence
Built in 1997
0.3 Acres Lot
$684,000 Zestimate®
$174/sqft
$42/mo HOA
What's special
Landscaping enhancementsUpdated double vanityFresh seedingLarge usable backyard spaceUpdated light fixturesNew cooktopSoaking tub
- 17 days |
- 243 |
- 18 |
Zillow last checked:
Listing updated:
Listed by:
Lauren Thomas 443-355-7556,
Compass (410) 220-5745,
Listing Team: The Thomas Team
Source: Bright MLS,MLS#: MDPG2203312
Facts & features
Interior
Bedrooms & bathrooms
- Bedrooms: 5
- Bathrooms: 4
- Full bathrooms: 3
- 1/2 bathrooms: 1
- Main level bathrooms: 1
Rooms
- Room types: Living Room, Dining Room, Primary Bedroom, Bedroom 2, Bedroom 3, Bedroom 4, Bedroom 5, Kitchen, Sun/Florida Room, Laundry, Office, Primary Bathroom, Full Bath, Half Bath
Primary bedroom
- Features: Flooring - Carpet, Walk-In Closet(s), Primary Bedroom - Sitting Area
- Level: Upper
Bedroom 2
- Features: Flooring - Carpet
- Level: Upper
Bedroom 3
- Features: Flooring - Carpet
- Level: Upper
Bedroom 4
- Features: Flooring - Carpet
- Level: Upper
Bedroom 5
- Features: Flooring - Luxury Vinyl Plank
- Level: Lower
Primary bathroom
- Features: Double Sink, Soaking Tub, Bathroom - Stall Shower
- Level: Upper
Dining room
- Level: Main
Other
- Features: Bathroom - Tub Shower
- Level: Upper
Other
- Features: Bathroom - Stall Shower
- Level: Lower
Half bath
- Level: Main
Kitchen
- Features: Kitchen Island
- Level: Main
Laundry
- Features: Flooring - Luxury Vinyl Plank
- Level: Lower
Living room
- Features: Flooring - Luxury Vinyl Plank, Fireplace - Other
- Level: Main
Office
- Features: Flooring - Luxury Vinyl Plank
- Level: Main
Other
- Features: Flooring - Luxury Vinyl Plank
- Level: Main
Heating
- Heat Pump, Forced Air, Natural Gas
Cooling
- Central Air, Ceiling Fan(s), Electric
Appliances
- Included: Disposal, Dishwasher, Washer, Dryer, Cooktop, Refrigerator, Ice Maker, Oven, Tankless Water Heater, Gas Water Heater
- Laundry: Laundry Room
Features
- Ceiling Fan(s)
- Basement: Finished,Sump Pump,Walk-Out Access
- Number of fireplaces: 1
Interior area
- Total structure area: 4,375
- Total interior livable area: 3,884 sqft
- Finished area above ground: 2,687
- Finished area below ground: 1,197
Video & virtual tour
Property
Parking
- Total spaces: 6
- Parking features: Garage Faces Front, Concrete, Driveway, Attached
- Attached garage spaces: 2
- Uncovered spaces: 4
Accessibility
- Accessibility features: None
Features
- Levels: Three
- Stories: 3
- Pool features: None
Lot
- Size: 0.3 Acres
Details
- Additional structures: Above Grade, Below Grade
- Parcel number: 17141585660
- Zoning: RR
- Special conditions: Standard
Construction
Type & style
- Home type: SingleFamily
- Architectural style: Traditional
- Property subtype: Single Family Residence
Materials
- Frame
- Foundation: Concrete Perimeter
- Roof: Architectural Shingle
Condition
- New construction: No
- Year built: 1997
Utilities & green energy
- Sewer: Public Sewer
- Water: Public
Community & HOA
Community
- Subdivision: Wood Pointe Plat 3
HOA
- Has HOA: Yes
- Services included: Common Area Maintenance
- HOA fee: $126 quarterly
- HOA name: WOOD POINTE HOMEOWNERS ASSOCIATION
Location
- Region: Glenn Dale
Financial & listing details
- Price per square foot: $174/sqft
- Tax assessed value: $558,567
- Annual tax amount: $7,725
- Date on market: 7/7/2026
- Listing agreement: Exclusive Right To Sell
- Ownership: Fee Simple
Estimated market value
$684,000
$650,000 - $718,000
$4,673/mo
Price history
| Date | Event | Price |
|---|---|---|
| 7/9/2026 | Pending sale | $675,000$174/sqft |
Source:  Bright MLS #MDPG2203312 Report a problem Bright MLS #MDPG2203312 Report a problem | ||
| 7/7/2026 | Listed for sale | $675,000+199.2%$174/sqft |
Source: Bright MLS #MDPG2203312 Report a problem | ||
| 7/16/1997 | Sold | $225,600+840%$58/sqft |
Source: Public Record Report a problem | ||
| 3/28/1997 | Sold | $24,000$6/sqft |
Source: Public Record Report a problem | ||
Public tax history
| Year | Property taxes | Tax assessment |
|---|---|---|
| 2025 | $7,049 +31.8% | $519,900 +8.1% |
| 2024 | $5,348 +8.8% | $480,933 +8.8% |
| 2023 | $4,915 +9.7% | $441,967 +9.7% |
| 2022 | $4,481 +4.2% | $403,000 +4.2% |
| 2021 | $4,302 +4.3% | $386,900 +4.3% |
| 2020 | $4,123 -20% | $370,800 +7% |
| 2019 | $5,151 | $346,633 |
| 2018 | $5,151 +2.4% | $346,633 +2.4% |
| 2017 | $5,031 -5.7% | $338,567 +2.4% |
| 2016 | $5,335 | $330,500 +1.6% |
| 2015 | $5,335 | $325,233 +1.6% |
| 2014 | $5,335 | $319,967 +1.7% |
| 2013 | -- | $314,700 |
| 2012 | -- | $314,700 |
| 2011 | -- | $314,700 -42.3% |
| 2010 | -- | $545,320 +10% |
| 2009 | -- | $495,850 +11.1% |
| 2008 | -- | $446,380 +12.5% |
| 2007 | -- | $396,910 +12.5% |
| 2006 | -- | $352,950 +14.2% |
| 2005 | -- | $308,990 +16.6% |
| 2004 | -- | $265,030 |
| 2003 | -- | $265,030 +4.8% |
| 2002 | -- | $252,842 +10.7% |
| 2001 | -- | $228,470 |
Find assessor info on the county website
Monthly payment
Est. payment
Payment breakdown
Explore the cost of this home by adjusting the details. Changes won't be saved.Climate risks
Neighborhood: 20769
Nearby schools
GreatSchools rating
- 3/10Glenn Dale Elementary SchoolGrades: K-5Distance: 0.6 mi
- 2/10Thomas Johnson Middle SchoolGrades: 6-8Distance: 1.3 mi
- 3/10Duval High SchoolGrades: 9-12Distance: 1.4 mi
Schools provided by the listing agent
- District: Prince George's County Public Schools
Source: Bright MLS. This data may not be complete. We recommend contacting the local school district to confirm school assignments for this home.
- $579,6005 bd4 ba2.5k sqft10603 Wood Pointe Ter, Glenn Dale, MD 20769Off Market
- $635,8005 bd4 ba3.5k sqft10605 Wood Pointe Ter, Glenn Dale, MD 20769Off Market
- $634,2004 bd4 ba3.6k sqft10600 Wood Pointe Ter, Glenn Dale, MD 20769Off Market
- $701,6004 bd4 ba3.4k sqft10602 Wood Pointe Ter, Glenn Dale, MD 20769Off Market
- $720,5004 bd4 ba3.5k sqft10607 Wood Pointe Ter, Glenn Dale, MD 20769Off Market
- $638,3004 bd4 ba3.5k sqft10604 Wood Pointe Ter, Glenn Dale, MD 20769Off Market
- $615,300-- bd2 ba2.6k sqft6100 Wood Pointe Dr, Glenn Dale, MD 20769Off Market
- $593,500-- bd2 ba2.7k sqft10609 Wood Pointe Ter, Glenn Dale, MD 20769Off Market
A local agent can set up tours, give advice and negotiate with sellers.
Similar homes
- $759,9904 bd4 ba4.8k sqft5209 Devonport Ct, Glenn Dale, MD 20769For Sale

 MLS ID #MDPG2208702, Chad Morton, Maverick Realty, LLC. Bright MLS
 - $669,9994 bd4 ba3.4k sqft9110 Tallfield Ct, Lanham, MD 20706For Sale
 MLS ID #MDPG2205942, Joyce Simms, Samson Properties. Bright MLS
 - $868,0005 bd4 ba5k sqft7800 Mystic River Ter, Glenn Dale, MD 20769For Sale
 MLS ID #MDPG2207552, Melody Chen, UnionPlus Realty, Inc.. Bright MLS
 - $665,0004 bd4 ba2.7k sqft12007 Quarum Pl, Bowie, MD 20720For Sale
 MLS ID #MDPG2205568, Martin Willigan, Northrop Realty. Bright MLS
 - $698,0005 bd4 ba1.9k sqft13805 Gullivers Trl, Bowie, MD 20720For SaleMLS ID #MDPG2209188, Angela Warren, Real Broker, LLC. Bright MLS
- $689,0005 bd4 ba4k sqft11304 Bennington Dr, Upper Marlboro, MD 20774For SaleMLS ID #MDPG2207636, Glenworth St Vall, KW Metro Center. Bright MLS
- $725,0004 bd4 ba4k sqft2012 Bermondsey Dr, Bowie, MD 20721For SaleMLS ID #MDPG2210206, Scott Smolen, RE/MAX Leading Edge. Bright MLS
- $675,0004 bd4 ba3.1k sqft7905 Oxfarm Ct, Bowie, MD 20715For SaleMLS ID #MDPG2199218, Scott Smolen, RE/MAX Leading Edge. Bright MLS
- $695,0005 bd4 ba2.5k sqft2703 Archangel Ct, Bowie, MD 20716For SaleMLS ID #MDPG2208514, Sunna Ahmad, Cummings & Co. Realtors. Bright MLS
- $749,0004 bd3 ba2.1k sqft1410 Knightsbridge Turn, Crofton, MD 21114For SaleMLS ID #MDAA2151318, Bob Chew, Samson Properties. Bright MLS
- $775,0005 bd4 ba3.6k sqft7951 Gavin Way, Laurel, MD 20723For SaleMLS ID #MDHW2071674, Ryan Breeden, Long & Foster Real Estate, Inc.. Bright MLS
- $699,0005 bd4 ba4.5k sqft6113 Omar Ct, Upper Marlboro, MD 20772For SaleMLS ID #MDPG2203344, Erin Greenberg, Real Broker, LLC - Annapolis. Bright MLS
- $830,0006 bd5 ba5.5k sqftMarleigh, Bowie, MD 20720For SaleMLS ID #MDPG2200906, Stephanie Ireland, EXP Realty, LLC. Bright MLS
- $634,9994 bd4 ba3.9k sqft13707 Carlene Dr, Upper Marlboro, MD 20772For SaleMLS ID #MDPG2210164, Dave Webber, RE/MAX Leading Edge. Bright MLS
- $799,0004 bd5 ba5.4k sqft11901 Shakespeare Ct, Bowie, MD 20720For SaleMLS ID #MDPG2206164, Lex Lianos, Compass. Bright MLS
- $590,0004 bd3 ba2.2k sqft12607 Ivystone Ln, Laurel, MD 20708For SaleMLS ID #MDPG2207830, Nick Bogardus, Compass. Bright MLS
- $650,0004 bd4 ba1.9k sqft4509 32nd St, Mount Rainier, MD 20712For SaleMLS ID #MDPG2206942, Alex Martinez, The Agency DC. Bright MLS
- $725,0004 bd3 ba2.4k sqft90 Park Ave, Edgewater, MD 21037For SaleMLS ID #MDAA2147574, Morgan Robbins, Real Broker, LLC - Annapolis. Bright MLS
- $679,9904 bd3 ba3.5k sqft10507 Guy Ct, Cheltenham, MD 20623For SaleMLS ID #MDPG2199060, Ron Hair, RE/MAX Leading Edge. Bright MLS
- $700,0006 bd5 ba4.3k sqft9312 Fox Run Dr, Clinton, MD 20735For SaleMLS ID #MDPG2205788, James Weiskerger, Next Step Realty. Bright MLS
