This is your chance to own a wonderful 3/2 home with an open floorplan in Harrison Ranch. This is a beautiful community with many added amenities including a community pool, clubhouse, basketball court, tennis courts, fitness center, & miles of serene trails with low HOA fees. This home features beautiful landscaping with a water view, a large open floorplan where you can entertain with your friends. Enjoy sunrises, morning coffee, and BBQs on your covered patio. The master bedroom features an ensuite bathroom with dual sinks and a large walk-in closet. It has a large laundry room and an extended 2 car garage. The home comes with hurricane shutters and an irrigation system with reclaimed water. It is located only minutes from I75, which can make a trip to St. Petersburg or Sarasota a breeze. The community is close to shopping, and restaurants. Come make this a place your home. Area: No Neighborhood
Pre-foreclosure
Est. $328,800
10602 55th Ct E, Parrish, FL 34219
3beds
1,650sqft
Single Family Residence
Built in 2013
6,743 Square Feet Lot
$328,800 Zestimate®
$199/sqft
$9/mo HOA
Overview
- 156 days
- 13
- 0
Originating MLS: Tampa
Facts & features
Interior
Bedrooms & bathrooms
- Bedrooms: 3
- Bathrooms: 2
- Full bathrooms: 2
Heating
- Forced air
Cooling
- Central
Appliances
- Included: Dishwasher, Dryer, Garbage disposal, Microwave, Range / Oven, Refrigerator, Washer
Features
- Ceiling Fans(s), Eating Space In Kitchen, Open Floorplan, Walk-In Closet(s), Kitchen/Family Room Combo
- Flooring: Carpet, Linoleum / Vinyl
- Windows: Blinds
- Has fireplace: No
Interior area
- Total interior livable area: 1,650 sqft
Property
Parking
- Total spaces: 2
- Parking features: Garage - Attached
Features
- Levels: One
- Patio & porch: Patio, Covered
- Exterior features: Stone, Brick
- Pool features: In Ground
- Has view: Yes
- View description: Water
- Has water view: Yes
- Water view: Water
Lot
- Size: 6,743 Square Feet
Details
- Parcel number: 726466269
- Zoning: PDMU/N
Construction
Type & style
- Home type: SingleFamily
- Property subtype: Single Family Residence
Materials
- masonry
- Roof: Composition
Condition
- Year built: 2013
Utilities & green energy
- Sewer: Public Sewer
- Water: Public
- Utilities for property: Cable Available, Street Lights, Underground Utilities
Community & HOA
Community
- Security: Smoke Detector(s)
- Subdivision: HARRISON RANCH PH IIB
HOA
- Has HOA: Yes
- Amenities included: Clubhouse, Fitness Center, Pool, Tennis Court(s), Basketball Court
- Services included: Community Pool, Other
- HOA fee: $9 monthly
Location
- Region: Parrish
Financial & listing details
- Price per square foot: $199/sqft
- Tax assessed value: $284,110
- Annual tax amount: $5,356
- Listing terms: Cash, Conventional, FHA, VA Loan
- Ownership: Fee Simple
Foreclosure details
Estimated market value
$328,800
$312,000 - $345,000
$2,311/mo
Price history
| Date | Event | Price |
|---|---|---|
| 12/21/2020 | Sold | $253,000$153/sqft |
Source: Public Record Report a problem | ||
| 11/9/2020 | Pending sale | $253,000$153/sqft |
Source: Derek Eisenberg #T3272955 Report a problem | ||
| 10/31/2020 | Price change | $253,000-2.7%$153/sqft |
Source: Derek Eisenberg #T3272955 Report a problem | ||
| 10/27/2020 | Listed for sale | $259,900+63%$158/sqft |
Source: CONTINENTAL REAL ESTATE GROUP #T3272955 Report a problem | ||
| 3/20/2013 | Sold | $159,400$97/sqft |
Source: Public Record Report a problem | ||
Public tax history
| Year | Property taxes | Tax assessment |
|---|---|---|
| 2025 | $5,356 -4.9% | $284,110 -10.4% |
| 2024 | $5,634 -5.5% | $317,001 +22.2% |
| 2023 | $5,963 +8.2% | $259,312 +10% |
| 2022 | $5,511 +17.6% | $235,738 +10% |
| 2021 | $4,688 +6.4% | $214,307 +9.6% |
| 2020 | $4,406 -3% | $195,470 -3.7% |
| 2019 | $4,543 | $203,020 +5.9% |
| 2018 | $4,543 +4.1% | $191,703 +1% |
| 2017 | $4,362 +29.4% | $189,765 +12% |
| 2016 | $3,370 | $169,387 +5.5% |
| 2015 | $3,370 | $160,579 +10.4% |
| 2014 | $3,370 +140.6% | $145,461 +540.8% |
| 2013 | $1,401 +139955% | $22,700 +1117.8% |
| 2012 | $1 | $1,864 |
Find assessor info on the county website
Monthly payment
Climate risks
Neighborhood: 34219
Nearby schools
Schools provided by the listing agent
- Elementary: Virgil Mills Elementary
- Middle: Buffalo Creek Middle
- High: Parrish Community High
Source: The MLS. This data may not be complete. We recommend contacting the local school district to confirm school assignments for this home.
Similar homes
- $--3 bd2 ba2.3k sqft4016 Kingsfield Dr, Parrish, FL 34219Auction
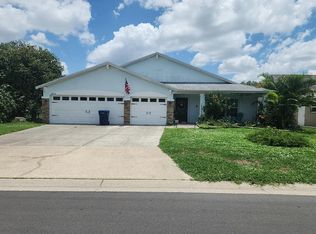 Auction.com 2
 - $400,0003 bd2 ba1.8k sqft5902 106TH TERRACE E, PARRISH, FL 34219For Sale
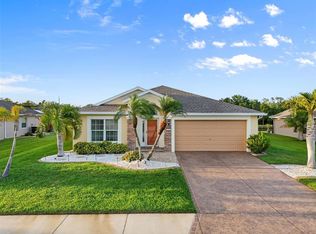
 MLS ID #A4709363, Brendan Sullivan, PREFERRED SHORE LLC. Stellar MLS
 - $359,0003 bd2 ba1.4k sqft5706 106TH AVENUE E, PARRISH, FL 34219For Sale
 MLS ID #A4695431, Matt Berg, BERG REALTY LLC. Stellar MLS
 - $365,0003 bd2 ba2.1k sqft5539 105TH TERRACE E, PARRISH, FL 34219For Sale
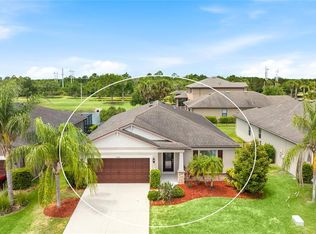 MLS ID #A4691807, Toni Zarghami, KW COASTAL LIVING III. Stellar MLS
 - $379,0003 bd2 ba1.9k sqft5409 105TH TERRACE E, PARRISH, FL 34219For SaleMLS ID #A4702974, Judi Taulbee, FINE PROPERTIES. Stellar MLS
- $400,0003 bd2 ba1.8k sqft10613 56TH STREET E, PARRISH, FL 34219For SaleMLS ID #A4707997, Matt Berg, BERG REALTY LLC. Stellar MLS
- $325,0003 bd3 ba1.9k sqft11016 DAYBREAK GLEN, PARRISH, FL 34219For SaleMLS ID #TB8556196, Anna Booker, MARK SPAIN REAL ESTATE. Stellar MLS
- $320,0002 bd2 ba1.2k sqft4105 DEEP CREEK TERRACE, PARRISH, FL 34219For SaleMLS ID #A4708677, Lily Lopez, COLDWELL BANKER REALTY. Stellar MLS
- $329,0003 bd2 ba1.5k sqft3628 101ST AVENUE E, PARRISH, FL 34219For SaleMLS ID #A4695504, Michael Branco, LESLIE WELLS REALTY, INC.. Stellar MLS
- $330,0003 bd2 ba1.3k sqft12167 WARWICK CIRCLE, PARRISH, FL 34219For SaleMLS ID #A4705706, Wendy Lewis, WATERSIDE REALTY LLC. Stellar MLS
- $350,0003 bd2 ba1.5k sqft6015 114TH DRIVE E, PARRISH, FL 34219For SaleMLS ID #A4706940, Jose Ramirez Hernandez, FIDATA REAL ESTATE LLC. Stellar MLS
- $355,0004 bd2 ba1.6k sqft9784 50TH STREET CIRCLE E, PARRISH, FL 34219For SaleMLS ID #A4699705, Michelle Olds, LPT REALTY, LLC. Stellar MLS
- $315,0003 bd2 ba1.7k sqft4107 PINE MEADOW DRIVE, PARRISH, FL 34219For SaleMLS ID #O6415590, Jeff Jones, MARK SPAIN REAL ESTATE. Stellar MLS
- $375,0003 bd2 ba1.8k sqft9799 50TH STREET CIRCLE E, PARRISH, FL 34219For SaleMLS ID #A4695533, Loren Roye, THE KEYES COMPANY - SARASOTA. Stellar MLS
- $349,9003 bd2 ba1.3k sqft4134 DEEP CREEK TERRACE, PARRISH, FL 34219For SaleMLS ID #TB8540821, Eric Gross, EXP REALTY LLC. Stellar MLS
- $349,9003 bd2 ba1.7k sqft4560 SUMMERLAKE CIRCLE, PARRISH, FL 34219For SaleMLS ID #A4706881, Jeanine Colavecchi, PA, PREMIERE PLUS REALTY COMPANY. Stellar MLS
- $399,9003 bd2 ba1.9k sqft10801 52ND COURT E, PARRISH, FL 34219For SaleMLS ID #A4701976, Richard Tetrault, BRINCE REALTY LLC. Stellar MLS
- $350,0003 bd2 ba1.4k sqft7919 113TH AVENUE E, PARRISH, FL 34219For SaleMLS ID #A4704100, Jessica Bow, RE/MAX PALM. Stellar MLS
- $309,9003 bd2 ba1.6k sqft11223 82ND STREET E, PARRISH, FL 34219For SaleMLS ID #A4695444, Cynthia Grigsby, WAGNER REALTY. Stellar MLS
- $379,9003 bd3 ba2k sqft11779 SHIRBURN CIRCLE, PARRISH, FL 34219For SaleMLS ID #A4706714, Kurt Kraus II, LLC, PREFERRED SHORE LLC. Stellar MLS
