Fully renovated from top to bottom, this uniquely custom-built 5,133 sq. ft. home boosts a spacious 3,158 sq. ft. open floor plan on the first level with an additional 1,975 sq. ft. on the lower level. All you will need to do is move in! The exterior has been modernized with fresh paint, new roof, new garage doors, new lighting, new windows, new composite decking and handrails, handsome landscaping, and new asphalt driveway. As you enter from the new custom-built covered porch, you walk into the massive 27’ x 30’ great room with vaulted ceiling and two sliding doors to a large deck. Off of this room is a half bath and a guest suite with its own private full bath. The open kitchen and dining room are in the center of the home along with two additional bedrooms and a shared full bath. The laundry room can be entered through the guest suite area or through the back of the kitchen. The owner’s retreat is at a separate private section of the home with its own entrance leading to a foyer and a home office. The primary bedroom has a walk-in closet, a private deck, and a beautiful full bath with a custom glass enclosed walk-in shower with a waterfall fixture and body sprays, and soaking tub. The open stairs lead to the lower level with two separate entertainment areas. A sliding door gives access to the back of the house and a door on the side leads to the 3-car garage. The lower level features a newly finished pellet stove with glass tile surround, a large utility and storage room, an additional bedroom, full bath, and features a new spectacular movie theatre fully equipped with projector, 120 in. screen, and pre-wired for your sound system. As you tour this home you will see that this house is nothing short of amazing with its modernized renovation. The kitchen boasts many new professional grade appliances and is enhanced with a modern metal tile backsplash and features upper and countertop lighting. There is a 60” professional refrigerator and freezer, a warming drawer, a wine/beverage refrigerator, and bar sink. The pendant lighting over the large 5 x 7 island completes this stunning kitchen. The home has been freshly painted with new recessed lighting throughout and has newly installed bamboo flooring on main level and luxury vinyl flooring in the lower level. All bathrooms have new fixtures and have been totally renovated. Updated 400-amp electrical service and new plumbing has been installed to 2023 code standards. Septic system has just been updated with documentation available. This is a must-see home as there are too many additional features to list.
Pending
$849,900
10603 Park Heights Ave, Owings Mills, MD 21117
5beds
5,133sqft
:
Get pre-qualified$5,396/mo
Single Family Residence
Built in 1968
0.92 Acres Lot
$814,300 Zestimate®
$166/sqft
$-- HOA
What's special
Guest suite areaStorage roomNew composite deckingLarge deckNew custom-built covered porchNew asphalt drivewayHandsome landscaping
- 998 days |
- 30 |
- 2 |
Zillow last checked:
Listing updated:
Listed by:
Jeremy McDonough 410-486-4504,
Mr. Lister Realty (410) 486-5478
Source: Bright MLS,MLS#: MDBC2082838
Facts & features
Interior
Bedrooms & bathrooms
- Bedrooms: 5
- Bathrooms: 5
- Full bathrooms: 4
- 1/2 bathrooms: 1
- Main level bathrooms: 5
- Main level bedrooms: 5
Basement
- Area: 1975
Heating
- Central, Forced Air, Heat Pump, Zoned, Oil, Electric
Cooling
- Central Air, Ceiling Fan(s), Heat Pump, Zoned, Electric
Appliances
- Included: Water Heater
Features
- Basement: Full,Garage Access,Heated,Improved,Interior Entry,Exterior Entry,Rear Entrance,Walk-Out Access,Windows
- Number of fireplaces: 1
Interior area
- Total structure area: 5,133
- Total interior livable area: 5,133 sqft
- Finished area above ground: 3,158
- Finished area below ground: 1,975
Video & virtual tour
Property
Parking
- Total spaces: 3
- Parking features: Basement, Garage Faces Side, Garage Door Opener, Inside Entrance, Attached, Driveway
- Attached garage spaces: 3
- Has uncovered spaces: Yes
Accessibility
- Accessibility features: None
Features
- Levels: Two
- Stories: 2
- Pool features: None
Lot
- Size: 0.92 Acres
- Dimensions: 3.00 x
Details
- Additional structures: Above Grade, Below Grade
- Parcel number: 04031600012113
- Zoning: 04
- Special conditions: Standard
Construction
Type & style
- Home type: SingleFamily
- Architectural style: Contemporary
- Property subtype: Single Family Residence
Materials
- Brick, Vinyl Siding
- Foundation: Block
Condition
- New construction: No
- Year built: 1968
Utilities & green energy
- Sewer: Private Sewer
- Water: Well, Private
Community & HOA
Community
- Subdivision: Greenspring Valley
HOA
- Has HOA: No
Location
- Region: Owings Mills
Financial & listing details
- Price per square foot: $166/sqft
- Tax assessed value: $457,000
- Annual tax amount: $5,539
- Date on market: 11/17/2023
- Listing agreement: Exclusive Agency
- Ownership: Fee Simple
Estimated market value
$814,300
$708,000 - $936,000
$5,051/mo
Price history
| Date | Event | Price |
|---|---|---|
| 1/27/2024 | Pending sale | $849,900$166/sqft |
Source:  Bright MLS #MDBC2082838 Report a problem Bright MLS #MDBC2082838 Report a problem | ||
| 1/11/2024 | Price change | $849,9000%$166/sqft |
Source: Bright MLS #MDBC2082838 Report a problem | ||
| 12/7/2023 | Price change | $850,000-8.1%$166/sqft |
Source: Bright MLS #MDBC2082838 Report a problem | ||
| 11/17/2023 | Price change | $925,000+137.2%$180/sqft |
Source: Bright MLS #MDBC2082838 Report a problem | ||
| 1/20/2023 | Listed for sale | $390,000$76/sqft |
Source: Bright MLS #MDBC2058470 Report a problem | ||
| 1/13/2023 | Sold | $390,000$76/sqft |
Source: Bright MLS #MDBC2058470 Report a problem | ||
Public tax history
| Year | Property taxes | Tax assessment |
|---|---|---|
| 2025 | $6,232 +6.4% | $509,200 +5.4% |
| 2024 | $5,855 +5.7% | $483,100 +5.7% |
| 2023 | $5,539 +6.1% | $457,000 +6.1% |
| 2022 | $5,223 | $430,900 |
| 2021 | $5,223 | $430,900 |
| 2020 | $5,223 -4% | $430,900 -4% |
| 2019 | $5,441 +1.8% | $448,900 +1.8% |
| 2018 | $5,343 +1.9% | $440,833 +1.9% |
| 2017 | $5,245 -6.6% | $432,767 +1.9% |
| 2016 | $5,613 | $424,700 |
| 2015 | $5,613 | $424,700 |
| 2014 | $5,613 | $424,700 -8.6% |
| 2013 | -- | $464,900 |
| 2012 | -- | $464,900 |
| 2011 | -- | $464,900 -19.9% |
| 2010 | -- | $580,740 +8.7% |
| 2009 | -- | $534,230 +9.5% |
| 2008 | -- | $487,720 +10.5% |
| 2007 | -- | $441,210 +8.9% |
| 2006 | -- | $405,126 +9.8% |
| 2005 | -- | $369,043 +10.8% |
| 2004 | -- | $332,960 +1.6% |
| 2003 | -- | $327,666 +1.6% |
| 2002 | -- | $322,373 +1.7% |
| 2001 | -- | $317,080 |
Find assessor info on the county website
Monthly payment
Est. payment
Payment breakdown
Explore the cost of this home by adjusting the details. Changes won't be saved.Climate risks
Neighborhood: 21117
Nearby schools
GreatSchools rating
- 10/10Fort Garrison Elementary SchoolGrades: PK-5Distance: 1.7 mi
- 3/10Pikesville Middle SchoolGrades: 6-8Distance: 2.8 mi
- 5/10Pikesville High SchoolGrades: 9-12Distance: 3.1 mi
Schools provided by the listing agent
- Elementary: Fort Garrison
- Middle: Pikesville
- High: Pikesville
- District: Baltimore County Public Schools
Source: Bright MLS. This data may not be complete. We recommend contacting the local school district to confirm school assignments for this home.
- $3,000,0006 bd7 ba7.4k sqft10600 Park Heights Ave, Owings Mills, MD 21117Sold
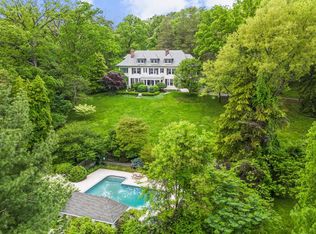
- $633,100-- bd2 ba2.6k sqft10605 Park Heights Ave, Pikesville, MD 21117Off Market
- $1,608,7004 bd4 ba4.2k sqft10535 Park Heights Ave, Owings Mills, MD 21117Off Market

- $127,7002 bd2 ba1.4k sqft7121 Park Heights Ave UNIT 703, Baltimore, MD 21215Off Market
- $121,1002 bd1 ba1.2k sqft7121 Park Heights Ave UNIT 801, Baltimore, MD 21215Off Market
- $785,0004 bd4 ba3.2k sqft10625 Park Heights Ave, Owings Mills, MD 21117Sold
- $220,200-- bd-- ba-- sqft10600 Park Heights Ave, Owings Mills, MD 21117Off Market
- $1,563,2005 bd5 ba4.9k sqft10531 Park Heights Ave, Stevenson, MD 21153Off Market
A local agent can set up tours, give advice and negotiate with sellers.
Similar homes
- $649,9004 bd4 ba2.9k sqft10902 Baronet Rd, Owings Mills, MD 21117For Sale
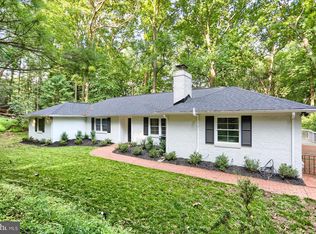
 MLS ID #MDBC2168302, Sophia Marquez, Compass. Bright MLS
 - $1,085,0005 bd5 ba3.8k sqft2318 Shaded Brook Dr, Owings Mills, MD 21117For Sale
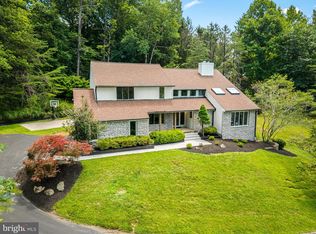 MLS ID #MDBC2165380, Alisa Goldsmith, Hubble Bisbee Christie's International Real Estate. Bright MLS
 - $845,0005 bd4 ba3.4k sqft800 Berrymans Ln, Reisterstown, MD 21136For Sale
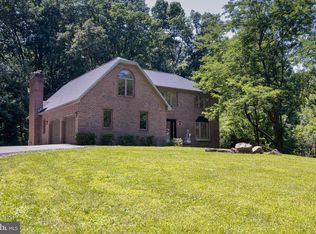 MLS ID #MDBC2169836, Joshua Palagyi, The KW Collective. Bright MLS
 - $678,0005 bd4 ba3.1k sqft3909 Thoroughbred Ln, Owings Mills, MD 21117For Sale
 MLS ID #MDBC2162130, Sue Herrick, RE/MAX Executive. Bright MLS
 - $898,0005 bd3 ba4.4k sqft6200 Ivymount Rd, Baltimore, MD 21209For SaleMLS ID #MDBA2214380, sean fakheri, ExecuHome Realty. Bright MLS
- $850,0004 bd3 ba3.3k sqft6452 Knight Dr, Eldersburg, MD 21784For SaleMLS ID #MDCR2036734, Anthony Friedman, Northrop Realty. Bright MLS
- $649,9003 bd3 ba2.6k sqft2705 Spring Hill Rd, Owings Mills, MD 21117For SaleMLS ID #MDBC2160358, Chris Cooke, Berkshire Hathaway HomeServices Homesale Realty. Bright MLS
- $799,0005 bd5 ba4.3k sqft8 Manor Brook Rd, Monkton, MD 21111For SaleMLS ID #MDBC2171304, Lorraine Treger, Cummings & Co. Realtors. Bright MLS
- $964,9006 bd4 ba4k sqft7 Legacy Dr, Owings Mills, MD 21117For SaleMLS ID #MDBC2159222, Dominique D'Amico Drummond, Monument Sotheby's International Realty. Bright MLS
- $885,0004 bd4 ba3.8k sqft415 Crystal Downs Ct, Owings Mills, MD 21117For SaleMLS ID #MDBC2169904, ola akinpelu, EXP Realty, LLC. Bright MLS
- $632,9005 bd4 ba2.2k sqft8206 Cranwood Ct, Baltimore, MD 21208Off Market
- $695,0004 bd3 ba2.8k sqft103 Gwynnbrook Ave, Owings Mills, MD 21117For SaleMLS ID #MDBC2158836, William Bowman, Keller Williams Legacy. Bright MLS
- $999,9006 bd4 ba5k sqft2728 Old Court Rd, Baltimore, MD 21208For SaleMLS ID #MDBC2161578, Claudia Towles, Compass. Bright MLS
- $625,0003 bd3 ba3.1k sqft11 Valley Glen Ct, Reisterstown, MD 21136For SaleMLS ID #MDBC2171010, Lauren Shapiro, Long & Foster Real Estate, Inc.. Bright MLS
- $735,0006 bd4 ba2.8k sqft7000 Sheldon Ln, Sykesville, MD 21784For SaleMLS ID #MDCR2036348, Veronica Sniscak, Compass. Bright MLS
- $885,0005 bd5 ba4.6k sqft945 Kayley Dr, Eldersburg, MD 21784For SaleMLS ID #MDCR2036660, Bob Lucido, Keller Williams Lucido Agency. Bright MLS
- $715,0004 bd4 ba3.6k sqft21 Deep Powder Ct, Woodstock, MD 21163For SaleMLS ID #MDBC2169268, Vanity James, Weichert, Realtors - Integrity Home Team. Bright MLS
- $360,0006 bd4 ba3.9k sqft113 Edgewood Rd, Towson, MD 21286SoldMLS ID #MDBC2106740, Sara Murphy, Berkshire Hathaway HomeServices Homesale Realty. Bright MLS
- $899,0004 bd4 ba3k sqftBlenheim Rd, Phoenix, MD 21131New ConstructionMLS ID #MDBC2167912, Lou Chirgott, Core Maryland Real Estate LLC. Bright MLS
- $699,9994 bd3 ba3k sqft3364 Old Gamber Rd, Finksburg, MD 21048For SaleMLS ID #MDCR2036966, Randy Pomfrey, Cummings & Co. Realtors. Bright MLS
