Welcome to Glen Oaks living at its finest on the highly sought-after Oldham County side of the neighborhood. With over 4,000 finished square feet, 4 bedrooms, 4 full baths, and a flexible fifth bedroom option in the finished walkout basement, this home offers the space and versatility today's buyers are searching for. Inside, you'll immediately appreciate the beautifully refinished hardwood floors that flow throughout the home, creating a warm, timeless feel. The spacious primary suite is a true retreat, complete with separate his-and-her walk-in closets and an oversized five-piece bath designed for unwinding at the end of the day. Two fireplaces add warmth and character, while the heated and cooled sunroom provides the perfect place to enjoy morning coffee or relax year-round with peaceful views of Fairway No. 1. Major updates have already been taken care of, including brand-new windows and a new roof, giving buyers peace of mind for years to come. Beyond the home itself, Glen Oaks is known for its incredible sense of community. Just a short stroll from the Glen Oaks Golf & Swim Club, you'll enjoy neighborhood traditions like Fourth of July parades, back-to-school celebrations, Halloween festivities, girls' nights, and countless opportunities to connect with neighbors. This isn't just a beautiful home—it's a lifestyle that's hard to find and even harder to leave.
Pending
$750,000
10610 Worthington Ln, Prospect, KY 40059
4beds
4,005sqft
:
Get pre-qualified$5,087/mo
Single Family Residence
Built in 1995
0.29 Acres Lot
$646,800 Zestimate®
$187/sqft
$38/mo HOA
What's special
Brand-new windowsTwo fireplacesNew roofHeated and cooled sunroomBeautifully refinished hardwood floorsSeparate his-and-her walk-in closetsOversized five-piece bath
- 6 days |
- 481 |
- 27 |
Zillow last checked:
Listing updated:
Listed by:
Danielle Baise 502-468-6863,
White Picket Real Estate
Source: Metro Search Inc. LLC DBA Apex MLS,MLS#: 1723881
Facts & features
Interior
Bedrooms & bathrooms
- Bedrooms: 4
- Bathrooms: 4
- Full bathrooms: 3
- 1/2 bathrooms: 1
Primary bedroom
- Level: Second
Bedroom
- Level: Second
Bedroom
- Level: Second
Bedroom
- Level: Second
Primary bathroom
- Level: Second
Half bathroom
- Level: First
Full bathroom
- Level: Second
Full bathroom
- Level: Basement
Dining room
- Level: First
Family room
- Description: Flex Space
- Level: Basement
Great room
- Level: First
Kitchen
- Description: Eat-In Kitchen
- Level: First
Laundry
- Level: First
Living room
- Level: First
Other
- Level: Basement
Heating
- Natural Gas
Cooling
- Central Air
Features
- Basement: Finished
- Number of fireplaces: 2
Interior area
- Total structure area: 3,005
- Total interior livable area: 4,005 sqft
- Finished area above ground: 3,005
- Finished area below ground: 1,000
Property
Parking
- Total spaces: 2
- Parking features: Attached, Entry Rear
- Attached garage spaces: 2
Features
- Stories: 2
- Patio & porch: Enclosed, Deck, Porch
- Fencing: None
Lot
- Size: 0.29 Acres
- Features: Cleared
Details
- Parcel number: 1111C05222
Construction
Type & style
- Home type: SingleFamily
- Architectural style: Traditional
- Property subtype: Single Family Residence
Materials
- Wood Frame, Brick, Stone
- Foundation: Concrete Perimeter
- Roof: Shingle
Condition
- Year built: 1995
Utilities & green energy
- Sewer: Public Sewer
- Water: Public
- Utilities for property: Electricity Connected
Community & HOA
Community
- Subdivision: Glen Oaks Estates
HOA
- Has HOA: Yes
- HOA fee: $450 annually
Location
- Region: Prospect
Financial & listing details
- Price per square foot: $187/sqft
- Tax assessed value: $470,000
- Annual tax amount: $6,195
- Date on market: 7/20/2026
- Electric utility on property: Yes
Estimated market value
$646,800
$608,000 - $686,000
$3,167/mo
Price history
| Date | Event | Price |
|---|---|---|
| 7/20/2026 | Pending sale | $750,000$187/sqft |
Source:  Metro Search Inc. LLC DBA Apex MLS #1723881 Report a problem Metro Search Inc. LLC DBA Apex MLS #1723881 Report a problem | ||
| 7/20/2026 | Listed for sale | $750,000+113.8%$187/sqft |
Source: Metro Search Inc. LLC DBA Apex MLS #1723881 Report a problem | ||
| 2/21/2013 | Sold | $350,750$88/sqft |
Source: Agent Provided Report a problem | ||
Public tax history
| Year | Property taxes | Tax assessment |
|---|---|---|
| 2024 | $6,195 +6.1% | $470,000 +5.6% |
| 2023 | $5,837 +0.2% | $445,000 |
| 2022 | $5,823 +0.6% | $445,000 |
| 2021 | $5,788 +0.9% | $445,000 |
| 2020 | $5,734 +4.4% | $445,000 +3.5% |
| 2019 | $5,492 +3.6% | $430,000 |
| 2018 | $5,301 +32.2% | $430,000 +16.2% |
| 2017 | $4,009 | $370,000 +5.6% |
| 2013 | $4,009 | $350,500 -4% |
| 2011 | -- | $365,000 |
| 2010 | -- | $365,000 |
| 2009 | -- | $365,000 |
Find assessor info on the county website
Monthly payment
Est. payment
Payment breakdown
Explore the cost of this home by adjusting the details. Changes won't be saved.Climate risks
Neighborhood: 40059
Nearby schools
GreatSchools rating
- 9/10Goshen At Hillcrest Elementary SchoolGrades: K-5Distance: 3.5 mi
- 9/10North Oldham Middle SchoolGrades: 6-8Distance: 4.7 mi
- 10/10North Oldham High SchoolGrades: 9-12Distance: 4.6 mi
- $560,7004 bd2 ba2.6k sqft10608 Worthington Ln, Prospect, KY 40059Off Market
- $637,4004 bd3 ba3.1k sqft10612 Worthington Ln, Prospect, KY 40059Off Market
- $636,7004 bd4 ba2.7k sqft10616 Worthington Ln, Prospect, KY 40059Off Market
- $577,0004 bd2 ba2.7k sqft10606 Worthington Ln, Prospect, KY 40059Off Market
- $507,6003 bd2 ba1.6k sqft10611 Worthington Ln, Prospect, KY 40059Off Market
- $717,6004 bd5 ba4k sqft10618 Worthington Ln, Prospect, KY 40059Off Market
- $552,5004 bd2 ba2.4k sqft10609 Worthington Ln, Prospect, KY 40059Off Market
- $704,5004 bd4 ba3.3k sqft10613 Worthington Ln, Prospect, KY 40059Off Market
A local agent can set up tours, give advice and negotiate with sellers.
Similar homes
- $705,0004 bd3 ba3.5k sqft5718 Moser Farm Rd, Prospect, KY 40059For Sale
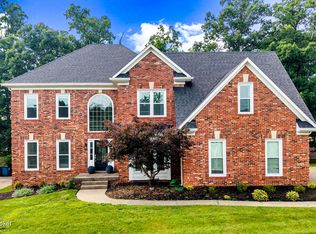
 MLS ID #1722568, Ken Ransdell, United Real Estate Louisville. Metro Search Inc. LLC DBA Apex MLS
 - $825,0005 bd5 ba4.6k sqft3002 Albrecht Dr, Prospect, KY 40059For Sale
 MLS ID #1724439, The Price Group, Keller Williams Collective. Metro Search Inc. LLC DBA Apex MLS
 - $775,0004 bd4 ba4k sqft6914 Bridgepointe Blvd, Prospect, KY 40059For Sale By Owner

- $835,0003 bd3 ba3.1k sqft8202 Harrods View Ct, Prospect, KY 40059For Sale
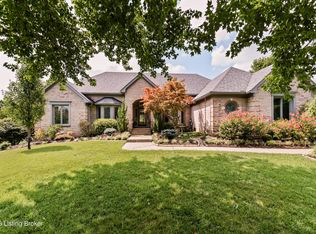 MLS ID #1724245, Trish Ford, One Key Realty. Metro Search Inc. LLC DBA Apex MLS
 - $885,0004 bd5 ba5.1k sqft10525 Championship Ct, Prospect, KY 40059For SaleMLS ID #1721106, Elizabeth Monarch, EXP Realty LLC. Metro Search Inc. LLC DBA Apex MLS
- $724,9004 bd4 ba2.5k sqft9513 Indian Pipe Ln, Prospect, KY 40059For SaleMLS ID #1723678, Jason Farabee, The Agency Louisville. Metro Search Inc. LLC DBA Apex MLS
- $575,0005 bd4 ba3.4k sqft10500 Dove Tree Ct, Prospect, KY 40059For SaleMLS ID #1722737, Laura Rice & Associates, Lenihan Sotheby's Int'l Realty. Metro Search Inc. LLC DBA Apex MLS
- $910,0006 bd4 ba3.7k sqft6416 Moonseed St, Prospect, KY 40059For SaleMLS ID #1724336, Keren Benabou, RE/MAX Premier Properties. Metro Search Inc. LLC DBA Apex MLS
- $825,0004 bd5 ba5.1k sqft6524 Harrods View Cir, Prospect, KY 40059For SaleMLS ID #1722851, The Weil Team, Coldwell Banker McMahan. Metro Search Inc. LLC DBA Apex MLS
- $998,0004 bd4 ba3.3k sqft11120 Monkshood Dr, Prospect, KY 40059For SaleMLS ID #1724243, Melanie Galloway & Associates, Lenihan Sotheby's Int'l Realty. Metro Search Inc. LLC DBA Apex MLS
- $898,0003 bd3 ba2.8k sqft6410 Meeting St, Prospect, KY 40059For SaleMLS ID #1724089, Casey Sokoler, simpler.realestate. Metro Search Inc. LLC DBA Apex MLS
- $650,0003 bd4 ba4k sqft11108 Shady Hollow Dr, Louisville, KY 40241For SaleMLS ID #1724083, Angie D Pryor, Rick Shaw REALTORS. Metro Search Inc. LLC DBA Apex MLS
- $475,0004 bd4 ba2.7k sqft9206 Newbury Ct, Prospect, KY 40059For SaleMLS ID #1723925, Jasmine Presley, Trueblood Real Estate. Metro Search Inc. LLC DBA Apex MLS
- $850,0004 bd4 ba3.3k sqft10809 Jimson St, Prospect, KY 40059For SaleMLS ID #1720863, Gregory W Virgin, First Saturday Real Estate. Metro Search Inc. LLC DBA Apex MLS
- $699,0004 bd4 ba2.7k sqft6334 Mistflower Cir, Prospect, KY 40059For SaleMLS ID #1714900, Shaun S Wallace, 1 Percent Lists Purple Door. Metro Search Inc. LLC DBA Apex MLS
- $915,0004 bd4 ba3.6k sqft9514 Horsemint Ln, Prospect, KY 40059For SaleMLS ID #1722798, Keren Benabou, RE/MAX Premier Properties. Metro Search Inc. LLC DBA Apex MLS
- $755,5004 bd4 ba3.1k sqft5300 Pebble Creek Pl, Louisville, KY 40241For SaleMLS ID #1720621, Majid Kashan, Real Estate Unlimited. Metro Search Inc. LLC DBA Apex MLS
- $890,0005 bd5 ba5.2k sqft6711 Harrods View Cir, Prospect, KY 40059For SaleMLS ID #1722447, Larry Gatti, 85W Real Estate. Metro Search Inc. LLC DBA Apex MLS
- from $748,9004 bd4 ba3.1k sqftWashington Plan, Sanctuary Falls, Regal Series, Prospect, KY 40059New ConstructionElite Built Homes
- $895,0003 bd4 ba3.2k sqft6300 Mistflower Cir, Prospect, KY 40059For SaleMLS ID #1722530, Jon Mand, Lenihan Sotheby's Int'l Realty. Metro Search Inc. LLC DBA Apex MLS
