From the moment you arrive, it's clear this home has been thoughtfully refreshed inside and out, with fresh exterior paint, added gutters, and clean curb appeal. Step inside to wood look luxury vinyl plank flooring that flows throughout, paired with custom accent walls that bring warmth and character to every space. Just off the entry, a dedicated office or den makes working from home easy, complete with a built in desk, upper cabinetry, drawers, and shiplap detail for a polished, functional feel. The kitchen is both beautiful and practical, featuring rich cabinetry with black hardware, granite countertops, gas appliances, upgraded fixtures, and statement pendant lighting. An abundance of cabinetry and additional counter space extends across from the oversized pantry, all opening seamlessly to the dining and living areas filled with natural light. The living room is designed for indoor outdoor living, with recessed lighting and a massive wall slider that frames views of the backyard and creates an effortless connection to the patio. A secondary exit adds even more convenience. Downstairs, the powder bath has been fully remodeled with designer wallpaper, wainscoting, upgraded lighting, and modern black fixtures for a stylish touch. Upstairs, freshly cleaned carpet leads you to a spacious loft with its own accent wall, creating the perfect flex space for a second living area, playroom, or media room. The primary suite offers abundant natural light, elevated molding details, and a spa like bathroom complete with dual vanities, added storage, and a super shower. The primary closet is thoughtfully designed with direct access to the laundry room, adding everyday convenience right where you need it. The laundry room is anything but ordinary, featuring a folding wood table, utility sink, upper and lower cabinetry, open shelving, tiled backsplash, and a beautiful wallpaper accent. Each secondary bedroom is generously sized and uniquely styled with its own feature wall, while the garage includes convenient overhead storage. Step outside to a backyard that truly feels like a private retreat. Enjoy two covered patios, a stunning pool with in floor cleaning, a jaw dropping waterfall, a baja step, artificial turf, and low maintenance Arizona friendly landscaping. Located in the highly sought after Eastmark community, residents enjoy access to resort style amenities including a community pool, splash pads, parks, Steadfast Farm and Diner, and The Mark clubhouse with events and activities year round. This is more than just a remodel. It is a fresh start in a home that blends thoughtful design, functionality, and everyday comfort.
Pending
Price cut: $5K (6/16)
$764,900
10611 E SIMONE Avenue, Mesa, AZ 85212
4beds
3,041sqft
:
Get pre-qualified$4,685/mo
Single Family Residence
Built in 2017
6,411 Square Feet Lot
$-- Zestimate®
$252/sqft
$128/mo HOA
What's special
Two covered patiosModern black fixturesJaw dropping waterfallFresh exterior paintShiplap detailDedicated office or denRecessed lighting
- 93 days |
- 155 |
- 3 |
Zillow last checked:
Listing updated:
Listed by:
Michelle Rae O'Connell 217-649-7639,
eXp Realty
Source: ARMLS,MLS#: 7018040
Facts & features
Interior
Bedrooms & bathrooms
- Bedrooms: 4
- Bathrooms: 3
- Full bathrooms: 2
- 1/2 bathrooms: 1
Heating
- Natural Gas
Cooling
- Central Air, Ceiling Fan(s), Programmable Thmstat
Appliances
- Included: Built In Recycling, Built-in Microwave, Dishwasher, Disposal, Gas Range
- Laundry: Upper Level, Inside, Gas Dryer Hookup, Other
Features
- Pantry, Non-laminate Counter, High Speed Internet, Granite Counters, Double Vanity, Upstairs, Eat-in Kitchen, 9+ Flat Ceilings, Kitchen Island, 3/4 Bath Master Bdrm
- Flooring: Carpet, Vinyl, Tile
- Windows: Double Pane Windows, ENERGY STAR Qualified Windows
- Has basement: No
- Has fireplace: No
Interior area
- Total structure area: 3,041
- Total interior livable area: 3,041 sqft
Property
Parking
- Total spaces: 5
- Parking features: Attached, Tandem Garage, Garage Door Opener, Direct Access
- Attached garage spaces: 3
- Uncovered spaces: 2
Features
- Stories: 2
- Patio & porch: Covered, Patio
- Exterior features: Rain Gutters
- Has private pool: Yes
- Pool features: Outdoor Pool
- Has spa: Yes
- Spa features: Heated
- Fencing: Block
Lot
- Size: 6,411 Square Feet
- Features: Sprinklers In Rear, Sprinklers In Front, Desert Back, Desert Front, Synthetic Grass Back, Auto Timer H2O Front, Auto Timer H2O Back
Details
- Parcel number: 30494218
Construction
Type & style
- Home type: SingleFamily
- Architectural style: Spanish
- Property subtype: Single Family Residence
Materials
- Stucco, Wood Frame, Painted
- Roof: Tile
Condition
- Year built: 2017
Details
- Builder name: William Ryan
Utilities & green energy
- Sewer: Public Sewer
- Water: City Water
Community & HOA
Community
- Features: Pool, Playground, Biking/Walking Path
- Subdivision: EASTMARK DEVELOPMENT UNIT 7 NORTH PARCELS 7-6 THRU
HOA
- Has HOA: Yes
- Services included: Maintenance Grounds
- HOA fee: $128 monthly
- HOA name: EASTMARK
- HOA phone: 480-625-4909
Location
- Region: Mesa
Financial & listing details
- Price per square foot: $252/sqft
- Tax assessed value: $550,200
- Annual tax amount: $3,085
- Date on market: 4/23/2026
- Cumulative days on market: 93 days
- Listing terms: Cash,FHA,VA Loan
- Ownership: Fee Simple
Estimated market value
Not available
Estimated sales range
Not available
Not available
Price history
| Date | Event | Price |
|---|---|---|
| 6/30/2026 | Pending sale | $764,900$252/sqft |
Source:  ARMLS #7018040 Report a problem ARMLS #7018040 Report a problem | ||
| 6/16/2026 | Price change | $764,900-0.6%$252/sqft |
Source: ARMLS #7018040 Report a problem | ||
| 5/30/2026 | Price change | $769,900-0.6%$253/sqft |
Source: ARMLS #7018040 Report a problem | ||
| 5/14/2026 | Price change | $774,900-0.7%$255/sqft |
Source: ARMLS #7018040 Report a problem | ||
| 5/7/2026 | Price change | $780,000-0.6%$256/sqft |
Source: ARMLS #7018040 Report a problem | ||
| 4/23/2026 | Listed for sale | $785,000+82.1%$258/sqft |
Source: ARMLS #7018040 Report a problem | ||
| 4/13/2020 | Sold | $431,000-1.1%$142/sqft |
Source: ARMLS #6038459 Report a problem | ||
| 3/30/2020 | Pending sale | $435,999$143/sqft |
Source: Realty ONE Group #6038459 Report a problem | ||
| 2/27/2020 | Price change | $435,999-1.4%$143/sqft |
Source: Realty ONE Group #6038459 Report a problem | ||
| 2/18/2020 | Listed for sale | $442,000+32.1%$145/sqft |
Source: Realty ONE Group #6038459 Report a problem | ||
| 7/28/2017 | Sold | $334,604$110/sqft |
Source: Public Record Report a problem | ||
Public tax history
| Year | Property taxes | Tax assessment |
|---|---|---|
| 2025 | $2,185 -5.3% | $55,020 -3.8% |
| 2024 | $2,308 -2.1% | $57,180 +125.7% |
| 2023 | $2,357 -33.4% | $25,330 -27.9% |
| 2022 | $3,536 +1.3% | $35,130 +8% |
| 2021 | $3,489 +3.7% | $32,520 +5% |
| 2020 | $3,364 +4.8% | $30,970 +8.7% |
| 2019 | $3,209 | $28,480 +211.3% |
| 2018 | $3,209 +229.3% | $9,150 -0.7% |
| 2017 | $974 +6.9% | $9,210 +43.1% |
| 2016 | $911 | $6,435 +15.2% |
| 2015 | $911 | $5,584 |
Find assessor info on the county website
Monthly payment
Est. payment
Payment breakdown
Explore the cost of this home by adjusting the details. Changes won't be saved.Climate risks
Neighborhood: 85212
Nearby schools
GreatSchools rating
- 8/10Silver Valley ElementaryGrades: PK-6Distance: 1.7 mi
- 6/10Eastmark High SchoolGrades: 7-12Distance: 1.4 mi
Schools provided by the listing agent
- Elementary: Silver Valley Elementary
- Middle: Eastmark High School
- High: Eastmark High School
- District: Queen Creek Unified District
Source: ARMLS. This data may not be complete. We recommend contacting the local school district to confirm school assignments for this home.
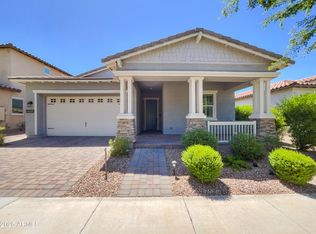
- $530,0003 bd3 ba2k sqft10559 E Simone Ave, Mesa, AZ 85212Sold
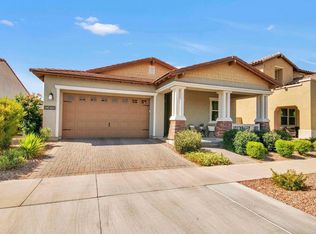
- $518,5003 bd2 ba2k sqft10615 E Simone Ave, Mesa, AZ 85212Off Market
- $553,6003 bd2 ba2.2k sqft10555 E Simone Ave, Mesa, AZ 85212Off Market

- $531,600-- bd3 ba2k sqft10619 E Simone Ave, Mesa, AZ 85212Off Market
- $713,8003 bd2 ba2.6k sqft10620 E Sheffield Dr, Mesa, AZ 85212Off Market
- $772,8004 bd3 ba3.5k sqft10616 E Sheffield Dr, Mesa, AZ 85212Off Market
- $560,400-- bd3 ba2.5k sqft10551 E Simone Ave, Mesa, AZ 85212Off Market
- $808,8005 bd3 ba3.9k sqft10624 E Sheffield Dr, Mesa, AZ 85212Off Market
A local agent can set up tours, give advice and negotiate with sellers.
Similar homes
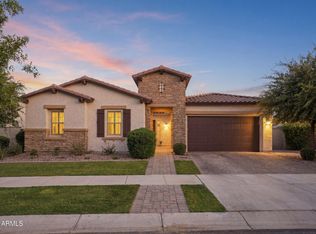
- $699,9004 bd3 ba2.5k sqft4857 S QUANTUM Way, Mesa, AZ 85212For Sale
 MLS ID #7041330, Heather Werner, Ravenswood Realty. ARMLS
 - $695,0005 bd5 ba3.2k sqft10612 E DURANT Drive, Mesa, AZ 85212For Sale
 MLS ID #7047656, Shelly Albetta, eXp Realty. ARMLS
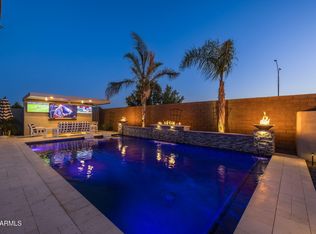
 - $784,9904 bd4 ba2.9k sqft4444 S FLARE --, Mesa, AZ 85212For Sale
 MLS ID #6988204, Carl W Ong, My Home Group Real Estate. ARMLS
 - $889,0004 bd3 ba2.7k sqft10356 E WAVELENGTH Avenue, Mesa, AZ 85212For Sale
 MLS ID #7021017, Hope A. Salas, Keller Williams Integrity First Realty. ARMLS
 - $774,8904 bd3 ba2.5k sqft9914 E TORINO Avenue, Mesa, AZ 85212For SaleMLS ID #6943078, Michelle Rae O'Connell, eXp Realty. ARMLS
- $899,0004 bd4 ba2.7k sqft10332 E WAVELENGTH Avenue, Mesa, AZ 85212For SaleMLS ID #7004168, Angela Gordon, eXp Realty. ARMLS
- $949,0004 bd4 ba2.7k sqft4450 S FREQUENCY --, Mesa, AZ 85212For SaleMLS ID #7044275, Angela Gordon, eXp Realty. ARMLS
- $680,0003 bd3 ba2.4k sqft10339 E KINETIC Drive, Mesa, AZ 85212For SaleMLS ID #7023742, Andrea Lupo, West USA Realty. ARMLS
- $595,0004 bd3 ba2.6k sqft10213 E SABLE Avenue, Mesa, AZ 85212For SaleMLS ID #7051818, Michelle Rae O'Connell, eXp Realty. ARMLS
- $845,0003 bd4 ba2.8k sqft5250 S WESLEY Circle, Mesa, AZ 85212For SaleMLS ID #6977641, Michelle Rae O'Connell, eXp Realty. ARMLS
- $823,9996 bd5 ba3.6k sqft9937 E Tesla Avenue, Mesa, AZ 85212For SaleMLS ID #7037423, Aaron Armstrong, eXp Realty. ARMLS
- $849,9994 bd4 ba3k sqft9749 E RIPPLE Drive, Mesa, AZ 85212For SaleMLS ID #7011631, Scott Curtis, Realty ONE Group. ARMLS
- $799,9005 bd4 ba4.1k sqft6052 S EMERY --, Mesa, AZ 85212For SaleMLS ID #7041843, Fredric M Laraway, Fathom Realty Elite. ARMLS
- $698,0004 bd4 ba2.8k sqft10115 E THUNDERBOLT Avenue, Mesa, AZ 85212For SaleMLS ID #7044398, Debra A. Mann, Arizona Gold Realty. ARMLS
- $624,9004 bd3 ba2.2k sqft9559 E THEIA Drive, Mesa, AZ 85212For SaleMLS ID #7026297, Diane Welch, Balboa Realty, LLC. ARMLS
- $660,0002 bd3 ba2.3k sqft5737 S CROWLEY --, Mesa, AZ 85212For SaleMLS ID #7052520, Beth M Rider, Keller Williams Arizona Realty. ARMLS
- $668,6004 bd3 ba3k sqft11024 E UTAH Avenue, Mesa, AZ 85212For SaleMLS ID #7034121, Michelle Rae O'Connell, eXp Realty. ARMLS
- $565,0003 bd3 ba2.1k sqft10133 E SPHERE Avenue, Mesa, AZ 85212For SaleMLS ID #7025204, Kelly Khalil, Redfin Corporation. ARMLS
- $675,5505 bd3 ba2.3k sqft5629 S Veneto --, Mesa, AZ 85212For SaleMLS ID #7035989, Linda M Watts, EXIT Realty Living Legacy. ARMLS
- $565,0004 bd3 ba1.9k sqft5616 S CAISSON Way, Mesa, AZ 85212For SaleMLS ID #7030704, Stevie L Conner, Real Broker. ARMLS
