Welcome home to 1062 Longstreet Place! Situated at the end of a quiet cul-de-sac in the desirable Mount Vintage Golf Community, this beautifully maintained 3-bedroom, 2.5-bath home offers the ease of one-level living with exceptional indoor and outdoor spaces. Surrounded by carefully curated, mature landscaping and lush Zoysia sod, the property provides outstanding curb appeal and a peaceful setting. From the moment you step through the front door, you'll appreciate the inviting atmosphere and thoughtful design that make this home as comfortable as it is beautiful!
Stunning, refinished hardwood floors flow throughout the main living areas. The well-designed split-bedroom floor plan features a dedicated home office, a spacious family room with gas fireplace, formal dining room, and a bright sunroom. Just off the sunroom is a tiled patio that is the perfect spot to enjoy your morning coffee or relax at the end of the day. Always the heart of the home, an inviting eat-in kitchen includes quartz countertops, stainless steel appliances, and a gas range that makes cooking a delight. There is also a built-in wine chiller, abundant cabinetry, and generous workspace that make both everyday living and entertaining a breeze. All appliances, including the washer and dryer, are included, making your move even easier! For added value, the refrigerator, gas range, and built-in microwave are all less than three years old, while the tankless water heater is less than two years old. To provide even greater peace of mind, the home also includes a one-year Old Republic Home Warranty.
The spacious primary suite is truly a relaxing retreat with a comfortable sitting area and a perfectly appointed en-suite bath featuring a double sink vanity with storage tower, separate tiled shower and jetted tub for soaking the day's cares away. Two additional bedrooms are connected by a true Jack & Jill bathroom, offering privacy and convenience for family members or guests. There is also ample closet space throughout.
Car enthusiasts, hobbyists, and those needing extra storage will appreciate the attached side-entry two-car garage as well as the brick detached two-car garage, which is ideal for additional vehicle storage or used as a workshop with built-in work bench already in place. At just over 350 sq ft. there is a versatile flex space above the detached garage, currently used for storage that offers endless possibilities for a workshop, studio, hobby room, home gym, or future finished living space.
Take advantage of this fantastic opportunity to live in an amenity-filled golf course community. Mount Vintage surrounds an award-winning 27-hole golf course and offers exceptional amenities to enhance your lifestyle, including a Junior Olympic-sized pool, fitness center, Har-Tru clay tennis courts, a vibrant community garden, and lending library. Schedule your private showing today to experience all that this lovely home has to offer!
Under contract
$579,000
1062 Longstreet Pl, North Augusta, SC 29860
3beds
2,659sqft
:
Get pre-qualified$3,645/mo
Single Family Residence
Built in 2005
0.88 Acres Lot
$-- Zestimate®
$218/sqft
$167/mo HOA
What's special
Inviting eat-in kitchenBright sunroomAttached side-entry two-car garageCarefully curated mature landscapingQuiet cul-de-sacStainless steel appliancesInviting atmosphere
- 22 days |
- 1,047 |
- 38 |
Likely to sell faster than
Zillow last checked:
Listing updated:
Listed by:
Cathy McDonald-Stenger 425-208-2418,
Keller Williams Realty Augusta Partners
Source: Aiken MLS,MLS#: 224471
Facts & features
Interior
Bedrooms & bathrooms
- Bedrooms: 3
- Bathrooms: 3
- Full bathrooms: 2
- 1/2 bathrooms: 1
Primary bedroom
- Level: Main
- Area: 224
- Dimensions: 16 x 14
Bedroom 2
- Level: Main
- Area: 192
- Dimensions: 12 x 16
Bedroom 3
- Level: Main
- Area: 210
- Dimensions: 14 x 15
Dining room
- Level: Main
- Area: 154
- Dimensions: 11 x 14
Kitchen
- Level: Main
- Area: 312
- Dimensions: 26 x 12
Laundry
- Level: Main
- Area: 56
- Dimensions: 7 x 8
Living room
- Level: Main
- Area: 300
- Dimensions: 20 x 15
Other
- Level: Main
- Area: 182
- Dimensions: 13 x 14
Sunroom
- Level: Main
- Area: 135
- Dimensions: 15 x 9
Heating
- Forced Air, Natural Gas
Cooling
- Central Air, Electric
Appliances
- Included: See Remarks, Microwave, Range, Tankless Water Heater, Washer, Refrigerator, Dishwasher, Disposal, Dryer
Features
- Walk-In Closet(s), Bedroom on 1st Floor, Cathedral Ceiling(s), Ceiling Fan(s), Kitchen Island, Pantry, Eat-in Kitchen
- Flooring: Carpet, Hardwood, Tile
- Basement: None,Crawl Space
- Number of fireplaces: 1
- Fireplace features: Gas, Living Room, Gas Log
Interior area
- Total structure area: 2,659
- Total interior livable area: 2,659 sqft
- Finished area above ground: 2,659
- Finished area below ground: 0
Video & virtual tour
Property
Parking
- Total spaces: 2
- Parking features: See Remarks, Attached, Detached, Driveway, Garage Door Opener
- Attached garage spaces: 2
- Has uncovered spaces: Yes
Features
- Levels: One
- Patio & porch: Patio
- Pool features: None
Lot
- Size: 0.88 Acres
- Features: Cul-De-Sac, Landscaped, Sprinklers In Front, Sprinklers In Rear
Details
- Additional structures: See Remarks, Second Garage, Storage
- Parcel number: 1220009039000, 1220009040000
- Special conditions: Standard
- Horse amenities: None
Construction
Type & style
- Home type: SingleFamily
- Architectural style: Colonial,Traditional
- Property subtype: Single Family Residence
Materials
- Brick, Drywall, Stone, Stucco
- Foundation: See Remarks
- Roof: Composition,Shingle
Condition
- New construction: No
- Year built: 2005
Details
- Warranty included: Yes
Utilities & green energy
- Sewer: Public Sewer
- Water: Public
- Utilities for property: Cable Available
Community & HOA
Community
- Features: See Remarks, Other, Golf, Pool, Recreation Area, Tennis Court(s)
- Subdivision: Mount Vintage Plantation
HOA
- Has HOA: Yes
- HOA fee: $2,000 annually
Location
- Region: North Augusta
Financial & listing details
- Price per square foot: $218/sqft
- Tax assessed value: $342,953
- Annual tax amount: $1,506
- Date on market: 7/16/2026
- Cumulative days on market: 21 days
- Listing terms: Contract
- Road surface type: Paved, Asphalt
Estimated market value
Not available
Estimated sales range
Not available
Not available
Price history
| Date | Event | Price |
|---|---|---|
| 7/28/2026 | Contingent | $579,000$218/sqft |
Source:  Aiken MLS #224471 Report a problem Aiken MLS #224471 Report a problem | ||
| 7/16/2026 | Listed for sale | $579,000+122.7%$218/sqft |
Source: Aiken MLS #224471 Report a problem | ||
| 11/21/2017 | Sold | $260,000-12.8%$98/sqft |
Source: Aiken MLS #97704 Report a problem | ||
| 6/26/2017 | Listing removed | $298,000$112/sqft |
Source: Al Arnold Properties LLC #97704 Report a problem | ||
| 3/12/2017 | Listed for sale | $298,000+10.4%$112/sqft |
Source: Al Arnold Properties LLC #97704 Report a problem | ||
| 11/13/2015 | Listing removed | $269,900$102/sqft |
Source: Al Arnold Properties LLC #87137 Report a problem | ||
| 5/14/2015 | Price change | $269,900-1.9%$102/sqft |
Source: Al Arnold Properties LLC #87137 Report a problem | ||
| 11/1/2014 | Price change | $275,000-3.5%$103/sqft |
Source: AL ARNOLD PROPERTIES LLC #87137 Report a problem | ||
| 9/11/2014 | Listed for sale | $285,000+313.6%$107/sqft |
Source: Al Arnold Properties LLC #87137 Report a problem | ||
| 5/16/2005 | Sold | $68,900$26/sqft |
Source: Public Record Report a problem | ||
Public tax history
| Year | Property taxes | Tax assessment |
|---|---|---|
| 2024 | $1,506 -69.7% | $13,720 |
| 2023 | $4,978 | $13,720 |
| 2022 | -- | $13,720 |
| 2021 | -- | $13,720 +18.4% |
| 2020 | -- | $11,590 -11.1% |
| 2019 | -- | $13,030 +9% |
| 2018 | -- | $11,950 |
| 2017 | -- | $11,950 +9.7% |
| 2016 | -- | $10,890 -24.4% |
| 2013 | -- | $14,400 |
| 2011 | -- | $14,400 -17.1% |
| 2010 | -- | $17,380 |
| 2009 | -- | $17,380 |
| 2008 | -- | $17,380 |
| 2006 | -- | $17,380 |
Find assessor info on the county website
Monthly payment
Est. payment
Payment breakdown
Explore the cost of this home by adjusting the details. Changes won't be saved.Climate risks
Neighborhood: 29860
Nearby schools
GreatSchools rating
- 4/10Douglas Elementary SchoolGrades: PK-5Distance: 7.8 mi
- 9/10Merriwether Middle SchoolGrades: 6-8Distance: 6.8 mi
- 4/10Strom Thurmond High SchoolGrades: 9-12Distance: 10.3 mi
- $574,0004 bd4 ba2.9k sqft1065 Longstreet Pl, North Augusta, SC 29860Sold

- $562,7004 bd4 ba2.7k sqft1056 Longstreet Pl, North Augusta, SC 29860Off Market

- $--0.91 acresColin Reeds Rd, North Augusta, SC 29860Off Market
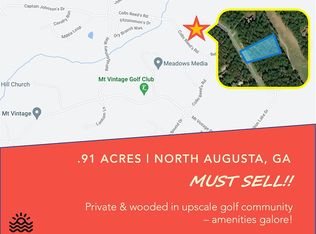
- $1,011,718-- bd-- ba1 sqft375 Mount Vintage Plantation Dr, North Augusta, SC 29860Off Market
- $2,0000.96 acres29860-7536 7536, North Augusta, SC 29860Off Market
- $50,0000.91 acres29860-7536 7536, North Augusta, SC 29860Sold
- $574,9004 bd3 ba3k sqft1053 Longstreet Pl, North Augusta, SC 29860Off Market
- $38,1900.64 acres35 35 Longstreet Pl N #H, Augusta, SC --Sold
A local agent can set up tours, give advice and negotiate with sellers.
A local lender can help you make sure your offer is ready when you are.
Similar homes
- $549,9004 bd4 ba3.3k sqft298 Savannah Way, North Augusta, SC 29860For Sale
 MLS ID #224841, William Seamon, Real Broker LLC. Aiken MLS
 - $520,0004 bd2 ba2.2k sqft1036 Longstreet Pl, North Augusta, SC 29860For Sale
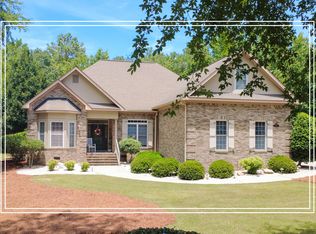 MLS ID #223612, Shannon D Rollings, Shannon Rollings Real Estate. Aiken MLS
 - $574,9004 bd3 ba3k sqft327 Peter Carnes Dr, North Augusta, SC 29860For Sale
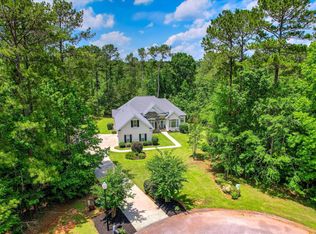 MLS ID #222462, Cathy McDonald-Stenger, Keller Williams Realty Augusta Partners. Aiken MLS
 - $579,9004 bd4 ba3.2k sqft174 Collin Reeds Road, North Augusta, SC 29860New Construction

 Hive MLS
 - $700,0003 bd3 ba3.5k sqft270 Eutaw Springs Trl, North Augusta, SC 29860For SaleMLS ID #224074, Britt Jackson, Real Broker LLC/Aiken. Aiken MLS
- $700,0003 bd3 ba3.5k sqft270 Eutaw Spring Trail, North Augusta, SC 29860For SaleMLS ID #100583158, Britt Jackson, Real Broker - SC. Hive MLS
- $437,0002 bd3 ba2.3k sqft17 Independent Hill Ln, North Augusta, SC 29860For SaleMLS ID #637171, Stephanie M Holmes. Consolidated MLS
- $675,0004 bd3 ba3k sqft313 Militia Loop, North Augusta, SC 29860For SaleMLS ID #223937, Katie King, Southeastern Residential. Aiken MLS
- $430,0005 bd3 ba2.4k sqft13 Sunset Circle, North Augusta, SC 29860For SaleMLS ID #100587492, Janine Dube, Blanchard & Calhoun - WA. Hive MLS
- $569,9004 bd4 ba3.7k sqft178 Collin Reeds Rd, North Augusta, SC 29860New ConstructionAiken MLS
- $675,0003 bd3 ba2.6k sqft427 Cavalry Run, North Augusta, SC 29860For SaleMLS ID #221743, Tom Witzel, RE/MAX True Advantage. Aiken MLS
- $399,9993 bd3 ba2.7k sqft144 Fitzsimmons Dr, North Augusta, SC 29860For SaleMLS ID #222122, Candace Riddle, Southeastern Residential. Aiken MLS
- $408,5004 bd3 ba2.6k sqft122 Fitzsimmons Dr, North Augusta, SC 29860For SaleMLS ID #223723, Rick L Atkins, Meybohm Real Estate - North Au. Aiken MLS
- $713,0004 bd4 ba2.7k sqft315 James Booth Ct, North Augusta, SC 29860New ConstructionMLS ID #224493, Shannon D Rollings, Shannon Rollings Real Estate. Aiken MLS
- $709,0004 bd4 ba2.7k sqft955 Colonel Shaws Way, North Augusta, SC 29860For SaleMLS ID #221699, Beth Owenby, Farmscape Realty. Aiken MLS
- $428,6004 bd3 ba2.5k sqft119 Fitzsimmons Dr, North Augusta, SC 29860For SaleMLS ID #222230, Kim Frazier, Berkshire Hathaway HomeServices Beazley, Realtors Aiken. Aiken MLS
- $825,0004 bd4 ba3.4k sqft108 Captain Johnsons Dr, North Augusta, SC 29860For SaleMLS ID #224642, Tom Witzel, RE/MAX True Advantage. Aiken MLS
- $625,0004 bd4 ba2.7k sqft1005 Cooper Place Dr, North Augusta, SC 29860For SaleMLS ID #223463, Daniel L Minolfo, Real Broker LLC/Aiken. Aiken MLS
- $429,9004 bd3 ba2.3k sqft302 Foxchase Cir, North Augusta, SC 29860For SaleMLS ID #223732, Fine Homes of Aiken Team, United Real Estate, Aiken. Aiken MLS
- $695,9003 bd4 ba3.3k sqft149 Arrowhead Lake Rd, North Augusta, SC 29860For Sale By Owner
