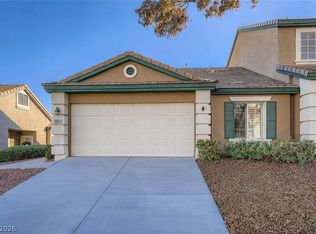
*Vacation at home with this Professionally Designed and Meticulously Maintained unit in this Gated Community. This Charming 2 Bedroom, 2 Full Bath unit has a First Floor location & features Granite Counters, tiled floors (except for bedroom carpet), Plantation Shutters, Custom Blinds, & Covered Patio. All Appliances remain. Updated Items include HVAC (2021), Water Heater (2019), Water Softener (2019), Toilets (2022), & Garage Door Opener (2021). A Stunning, Must-See unit.
Gated & Resort Style Living Condo features a community Pool/Spa, BBQ area, and work-out facility. Minutes from Downtown Summerlin & Red Rock Casino, Full interchange with the 215, & Red Rock Canyon Scenic Loop. The Cottonwood Canyon Park Trail is immediately behind Amber Ridge. Please come and see*
Active
Price cut: $5.1K (7/12)
$379,900
10621 Pedal Point Pl Unit 103, Las Vegas, NV 89144
2beds
1,410sqft
:
Get pre-qualified$2,828/mo
Condominium
Built in 2001
-- sqft lot
$372,300 Zestimate®
$269/sqft
$354/mo HOA
What's special
Gated communityBbq areaCovered patioCustom blindsAll appliances remainTiled floorsPlantation shutters
- 52 days |
- 571 |
- 31 |
Zillow last checked:
Listing updated:
Listed by:
Christina Yeakel S.0066123 (702)767-8812,
Realty ONE Group, Inc
Source: LVR,MLS#: 2789710 Originating MLS: Greater Las Vegas Association of Realtors Inc
Originating MLS: Greater Las Vegas Association of Realtors IncFacts & features
Interior
Bedrooms & bathrooms
- Bedrooms: 2
- Bathrooms: 2
- Full bathrooms: 2
Primary bedroom
- Description: Bedroom With Bath Downstairs,Ceiling Fan,Downstairs,Walk-In Closet(s)
- Dimensions: 14x12
Bedroom 2
- Description: Closet,Downstairs
- Dimensions: 11x10
Primary bathroom
- Description: Double Sink,Separate Shower,Separate Tub
Dining room
- Description: Family Room/Dining Combo
- Dimensions: 9x9
Family room
- Description: Ceiling Fan,Downstairs
- Dimensions: 16x12
Kitchen
- Description: Breakfast Bar/Counter,Breakfast Nook/Eating Area,Granite Countertops,Pantry,Tile Flooring
Heating
- Central, Gas
Cooling
- Central Air, Electric
Appliances
- Included: Dryer, Dishwasher, Disposal, Gas Range, Refrigerator, Water Softener Owned, Washer
- Laundry: Cabinets, Gas Dryer Hookup, Laundry Room, Sink
Features
- Bedroom on Main Level, Ceiling Fan(s), Primary Downstairs, Window Treatments
- Flooring: Carpet, Tile
- Windows: Blinds, Double Pane Windows, Plantation Shutters
- Has fireplace: No
Interior area
- Total structure area: 1,410
- Total interior livable area: 1,410 sqft
Video & virtual tour
Property
Parking
- Total spaces: 2
- Parking features: Attached, Finished Garage, Garage, Garage Door Opener, Guest, Inside Entrance, Private, Tandem
- Attached garage spaces: 2
Features
- Stories: 2
- Patio & porch: Covered, Patio
- Exterior features: Patio
- Pool features: Community
- Fencing: None
Lot
- Features: Landscaped, < 1/4 Acre
Details
- Parcel number: 13736411102
- Zoning description: Multi-Family
- Horse amenities: None
Construction
Type & style
- Home type: Condo
- Architectural style: Two Story
- Property subtype: Condominium
- Attached to another structure: Yes
Materials
- Roof: Tile
Condition
- Resale
- Year built: 2001
Utilities & green energy
- Electric: Photovoltaics None
- Sewer: Public Sewer
- Water: Public
- Utilities for property: Cable Available, Underground Utilities
Green energy
- Energy efficient items: Windows
Community & HOA
Community
- Features: Pool
- Security: Security System Owned
- Subdivision: Amber Ridge Condo Arbors Summerlin Village 11 12 Kk
HOA
- Has HOA: Yes
- Amenities included: Fitness Center, Gated, Pool, Spa/Hot Tub
- Services included: Maintenance Grounds, Trash, Water
- HOA fee: $74 monthly
- HOA name: Summerlin North
- HOA phone: 702-838-5500
- Second HOA fee: $280 monthly
Location
- Region: Las Vegas
Financial & listing details
- Price per square foot: $269/sqft
- Tax assessed value: $248,234
- Annual tax amount: $1,799
- Date on market: 6/11/2026
- Listing agreement: Exclusive Right To Sell
- Listing terms: Cash,Conventional,VA Loan
Estimated market value
$372,300
$354,000 - $391,000
$2,022/mo
Price history
| Date | Event | Price |
|---|---|---|
| 7/12/2026 | Price change | $379,900-1.3%$269/sqft |
Source:  LVR #2789710 Report a problem LVR #2789710 Report a problem | ||
| 6/11/2026 | Listed for sale | $385,000+40%$273/sqft |
Source: LVR #2789710 Report a problem | ||
| 9/26/2006 | Sold | $275,000+96.6%$195/sqft |
Source: Public Record Report a problem | ||
| 7/6/2001 | Sold | $139,875$99/sqft |
Source: Public Record Report a problem | ||
Public tax history
| Year | Property taxes | Tax assessment |
|---|---|---|
| 2026 | $1,802 +3% | $86,882 +3.4% |
| 2025 | $1,749 +3% | $83,995 +2.4% |
| 2024 | $1,699 +3% | $82,048 +17.3% |
| 2023 | $1,650 +3% | $69,975 +3.5% |
| 2022 | $1,602 +3% | $67,640 +2.2% |
| 2021 | $1,554 +3% | $66,210 +2.5% |
| 2020 | $1,509 +3% | $64,578 +23.6% |
| 2019 | $1,465 +5.7% | $52,243 |
| 2018 | $1,386 | $52,243 +1.7% |
| 2017 | $1,386 | $51,351 +13.8% |
| 2016 | $1,386 +3.5% | $45,132 +4.1% |
| 2015 | $1,339 | $43,341 +9.9% |
| 2014 | $1,339 | $39,434 |
| 2013 | -- | $39,434 -2.8% |
| 2012 | -- | $40,569 +0.2% |
| 2011 | -- | $40,507 -3.9% |
| 2010 | -- | $42,142 -36.2% |
| 2009 | -- | $66,067 |
| 2008 | -- | $66,067 -29.2% |
| 2007 | -- | $93,351 -2.6% |
| 2006 | -- | $95,867 +20.5% |
| 2005 | -- | $79,562 +52.1% |
| 2004 | -- | $52,322 +3.9% |
| 2003 | -- | $50,337 +8.6% |
| 2002 | -- | $46,330 |
Find assessor info on the county website
Monthly payment
Est. payment
Payment breakdown
Explore the cost of this home by adjusting the details. Changes won't be saved.Climate risks
Neighborhood: Summerlin North
Nearby schools
GreatSchools rating
- 8/10John W Bonner Elementary SchoolGrades: PK-5Distance: 1.3 mi
- 9/10Sig Rogich Middle SchoolGrades: 6-8Distance: 1 mi
- 8/10Palo Verde High SchoolGrades: 9-12Distance: 0.7 mi
Schools provided by the listing agent
- Elementary: Bonner, John W.,Bonner, John W.
- Middle: Rogich Sig
- High: Palo Verde
Source: LVR. This data may not be complete. We recommend contacting the local school district to confirm school assignments for this home.
- $468,1003 bd2 ba1.6k sqft10621 Pedal Point Pl UNIT 101, Las Vegas, NV 89144Off Market

- $374,4002 bd2 ba1.4k sqft10621 Pedal Point Pl UNIT 102, Las Vegas, NV 89144Off Market

- $453,0002 bd2 ba1.6k sqft10621 Pedal Point Pl UNIT 104, Las Vegas, NV 89144Off Market
- $413,4002 bd2 ba1.6k sqft10621 Pedal Point Pl UNIT 201, Las Vegas, NV 89144Off Market
- $382,7002 bd2 ba1.4k sqft10621 Pedal Point Pl UNIT 202, Las Vegas, NV 89144Off Market
- $510,0003 bd2 ba1.6k sqft10621 Pedal Point Pl UNIT 204, Las Vegas, NV 89144Sold
- $374,5002 bd2 ba1.4k sqft10621 Pedal Point Pl UNIT 203, Las Vegas, NV 89144Off Market
- $384,2002 bd2 ba1.2k sqft10621 Pedal Point Pl UNIT 205, Las Vegas, NV 89144Off Market
A local agent can set up tours, give advice and negotiate with sellers.
Similar homes
- $450,0003 bd2 ba1.6k sqft10601 Pedal Point Pl Unit 101, Las Vegas, NV 89144For Sale
 MLS ID #2760486, Christina Yeakel, Realty ONE Group, Inc. LVR
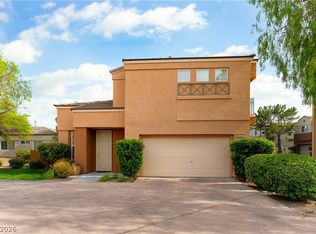
 - $405,0003 bd2 ba1.4k sqft10247 Amber Hue Ln, Las Vegas, NV 89144For Sale
 MLS ID #2766126, Erica J. Lee, Simply Vegas. LVR
 - $375,0002 bd2 ba1.2k sqft10413 Longwood Dr, Las Vegas, NV 89134For Sale
 MLS ID #2800116, Victor K Mabu, Real Broker LLC. LVR
 - $475,0003 bd3 ba1.5k sqft628 Chase Tree St, Las Vegas, NV 89144For Sale
 MLS ID #2778838, Gail Kelly, BHHS Nevada Properties. LVR
 - $335,0003 bd2 ba1.3k sqft101 Breezy Tree Ct Unit 203, Las Vegas, NV 89145For SaleMLS ID #2796659, Cintia Ayala, Simply Vegas. LVR
- $350,0002 bd2 ba1.3k sqft10452 Frostburg Ln, Las Vegas, NV 89134For SaleMLS ID #2790635, Katy Pereira, LPT Realty, LLC. LVR
- $309,0002 bd2 ba1.2k sqft9901 Trailwood Dr APT 2164, Las Vegas, NV 89134For SaleMLS ID #2778816, Brendan J. King III, Real Broker LLC. LVR
- $364,9992 bd2 ba1.3k sqft2712 Showcase Dr, Las Vegas, NV 89134For SaleMLS ID #2773422, Reginald Barham jr, LPT Realty LLC. LVR
- $299,0002 bd2 ba1.2k sqft3975 N Hualapai Way Unit 147, Las Vegas, NV 89129For SaleMLS ID #2801987, Richard D. Moss, RE/MAX CENTRAL. LVR
- $350,0003 bd2 ba1.3k sqft8056 Cimarron Ridge Dr Unit 101, Las Vegas, NV 89128For SaleMLS ID #2718084, Robert Fleps, Signature Real Estate Group. LVR
- $405,0002 bd2 ba1.3k sqft2621 Lotus Hill Dr, Las Vegas, NV 89134For SaleMLS ID #2781451, Daniel T. Kim, Simply Vegas. LVR
- $419,9992 bd2 ba1.7k sqft2548 Highvale Dr, Las Vegas, NV 89134For SaleMLS ID #2796320, David M. Baca, LIFE Realty District. LVR
- $345,0002 bd2 ba1.3k sqft2740 Desert Crystal Dr #0, Las Vegas, NV 89134For SaleMLS ID #2774087, Lianna L. Alvarez, LA Real Estate Group. LVR
- $285,0002 bd2 ba1.1k sqft8777 W Maule Ave Unit 1098, Spring Valley, NV 89148For SaleMLS ID #2800308, Peter Torsiello, Signature Real Estate Group. LVR
- $265,0002 bd2 ba1.1k sqft7900 Ryandale Cir Unit 101, Las Vegas, NV 89145For SaleMLS ID #2795370, Susan C. Worster, All Vegas Valley Realty. LVR
- $425,0002 bd2 ba1.3k sqft9537 Eagle Valley Dr, Las Vegas, NV 89134For SaleMLS ID #2784583, Deborah Primack, BHHS Nevada Properties. LVR
- $445,0002 bd2 ba1.6k sqft9617 Gold Bank Dr, Las Vegas, NV 89134For SaleMLS ID #2791620, Stephanie Phillips, Cambridge Realty. LVR
- $405,0002 bd2 ba1.1k sqft4534 Regalo Bello St, Las Vegas, NV 89135For SaleMLS ID #2733155, Guy A. Cunningham, Red Canyon Realty. LVR
- $325,0002 bd2 ba1.1k sqft8709 Prairie Hill Dr, Las Vegas, NV 89134For SaleMLS ID #2802801, Linda S. Harper, New Life Realty. LVR
- $269,0003 bd2 ba1.2k sqft7905 Lago Vista Ln Unit 203, Las Vegas, NV 89145For SaleMLS ID #2785507, Yesenia Taylor, Signature Real Estate Group. LVR
