Welcome home to this charming, move-in-ready gem renovated in 2023! The main level features three bedrooms, a full bathroom, and an updated kitchen complete with stainless steel appliances. Downstairs, the finished basement offers additional living space, a bonus sleeping room, and a full bath with a relaxing whirlpool tub. Perfect for guests, a home office, or extended living needs. Major updates include a new central A/C unit installed this year, providing added comfort and peace of mind. Step outside to enjoy the detached 2-car garage and an unbeatable backyard setting that backs directly to Tiemeyer Park, where you'll find walking paths, a playground, a pond, and plenty of green space to enjoy year-round. Nestled on a quiet street in a fantastic central location, this home provides quick access to major highways, making commuting and everyday conveniences a breeze.
Pending
Listed by: The Agency • Justin M Taylor • 314-280-9996
$260,000
10632 Saint Francis Ln, Saint Ann, MO 63074
3beds
792sqft
Single Family Residence
Built in 1949
5,850 Square Feet Lot
$-- Zestimate®
$328/sqft
$-- HOA
What's special
Quiet streetUpdated kitchenStainless steel appliancesThree bedroomsBonus sleeping room
- 52 days |
- 99 |
- 1 |
Zillow last checked:
Listing updated:
Listed by:
Justin M Taylor 314-280-9996,
The Agency,
Elli J Hanne 314-494-1454,
The Agency
Source: MARIS,MLS#: 26038616 Originating MLS: St. Louis Association of REALTORS
Originating MLS: St. Louis Association of REALTORSFacts & features
Interior
Bedrooms & bathrooms
- Bedrooms: 3
- Bathrooms: 2
- Full bathrooms: 2
- Main level bathrooms: 1
- Main level bedrooms: 3
Bathroom 2
- Features: Floor Covering: Luxury Vinyl Plank
- Level: Basement
Recreation room
- Features: Floor Covering: Luxury Vinyl Plank
- Level: Basement
Heating
- Forced Air, Natural Gas
Cooling
- Central Air, Electric
Appliances
- Included: Stainless Steel Appliance(s), Cooktop, Electric Cooktop, Dishwasher, Disposal, Microwave, Electric Oven, Electric Range, Refrigerator, Water Heater, Gas Water Heater
- Laundry: In Basement
Features
- Custom Cabinetry, Eat-in Kitchen, Granite Counters, Kitchen/Dining Room Combo, Shower
- Flooring: Luxury Vinyl
- Doors: Panel Door(s), Storm Door(s)
- Windows: Insulated Windows
- Basement: Finished,Sleeping Area,Storage Space
- Has fireplace: No
Interior area
- Total structure area: 792
- Total interior livable area: 792 sqft
- Finished area above ground: 792
Property
Parking
- Total spaces: 2
- Parking features: Asphalt, Concrete, Detached, Driveway, Garage, Garage Door Opener, Garage Faces Front, Off Street
- Garage spaces: 2
- Has uncovered spaces: Yes
Features
- Levels: One
- Patio & porch: Awning(s), Patio, Rear Porch
- Exterior features: Private Yard
- Fencing: Back Yard,Chain Link
Lot
- Size: 5,850 Square Feet
- Features: Adjoins Government Land, Back Yard, Level, Paved
Details
- Additional structures: Garage(s), Storage
- Parcel number: 13M340113
- Special conditions: Standard
Construction
Type & style
- Home type: SingleFamily
- Architectural style: Ranch
- Property subtype: Single Family Residence
Materials
- Vinyl Siding
- Foundation: Concrete Perimeter
- Roof: Architectural Shingle
Condition
- Updated/Remodeled
- New construction: No
- Year built: 1949
Utilities & green energy
- Electric: Ameren
- Sewer: Public Sewer
- Water: Public
- Utilities for property: Cable Connected, Electricity Connected, Natural Gas Connected, Phone Connected, Sewer Connected, Underground Utilities, Water Available
Community & HOA
Community
- Features: Clubhouse, Lake, Park, Playground, Trail(s)
- Subdivision: St Ann Hills 3
HOA
- Has HOA: No
Location
- Region: Saint Ann
Financial & listing details
- Price per square foot: $328/sqft
- Tax assessed value: $175,900
- Annual tax amount: $3,005
- Date on market: 6/25/2026
- Cumulative days on market: 52 days
- Listing terms: Cash,Conventional,FHA,Other,VA Loan
- Ownership: Private
- Electric utility on property: Yes
- Road surface type: Concrete
Estimated market value
Not available
Estimated sales range
Not available
Not available
Price history
| Date | Event | Price |
|---|---|---|
| 7/8/2026 | Pending sale | $260,000$328/sqft |
Source:  MARIS #26038616 Report a problem MARIS #26038616 Report a problem | ||
| 6/25/2026 | Listed for sale | $260,000+8.4%$328/sqft |
Source: MARIS #26038616 Report a problem | ||
| 6/20/2023 | Sold | -- |
Source: MARIS #23022452 Report a problem | ||
| 5/19/2023 | Contingent | $239,900$303/sqft |
Source: MARIS #23022452 Report a problem | ||
| 5/15/2023 | Price change | $239,900-0.9%$303/sqft |
Source: MARIS #23022452 Report a problem | ||
| 5/13/2023 | Price change | $242,000-1.2%$306/sqft |
Source: MARIS #23022452 Report a problem | ||
| 4/27/2023 | Listed for sale | $245,000$309/sqft |
Source: MARIS #23022452 Report a problem | ||
| 5/23/2022 | Sold | -- |
Source: MARIS #22025089 Report a problem | ||
| 12/1/2021 | Sold | -- |
Source: Public Record Report a problem | ||
| 3/28/2020 | Listing removed | -- |
Source: Hudson & Marshall Report a problem | ||
| 3/7/2020 | Listed for sale | -- |
Source: Hudson & Marshall Report a problem | ||
Public tax history
| Year | Property taxes | Tax assessment |
|---|---|---|
| 2025 | $3,005 +15.7% | $33,420 +26.3% |
| 2024 | $2,597 +20.2% | $26,470 +16.9% |
| 2023 | $2,161 +12.3% | $22,650 +22.9% |
| 2022 | $1,924 +0.1% | $18,430 |
| 2021 | $1,923 +9% | $18,430 +19% |
| 2020 | $1,764 +5.4% | $15,490 |
| 2019 | $1,674 | $15,490 +15.9% |
| 2018 | $1,674 | $13,360 |
| 2017 | $1,674 +5.6% | $13,360 -1.5% |
| 2016 | $1,585 +7.4% | $13,570 |
| 2015 | $1,477 | $13,570 -1.1% |
| 2014 | $1,477 -1.6% | $13,720 |
| 2013 | $1,501 | $13,720 -7.4% |
| 2012 | -- | $14,810 |
| 2011 | -- | $14,810 -18.4% |
| 2010 | $1,650 +9.5% | $18,150 |
| 2009 | $1,507 +5.8% | $18,150 -4.8% |
| 2008 | $1,425 +9.6% | $19,060 |
| 2007 | $1,300 | $19,060 +26.3% |
| 2006 | $1,300 +4.3% | $15,090 |
| 2005 | $1,247 +34% | $15,090 +32.4% |
| 2003 | $931 +4.1% | $11,400 +9.9% |
| 2002 | $894 +0.6% | $10,370 |
| 2001 | $889 | $10,370 |
Find assessor info on the county website
Monthly payment
Est. payment
Payment breakdown
Explore the cost of this home by adjusting the details. Changes won't be saved.Climate risks
Neighborhood: 63074
Nearby schools
GreatSchools rating
- 4/10Buder Elementary SchoolGrades: K-5Distance: 0.7 mi
- 4/10Hoech Middle SchoolGrades: 6-8Distance: 0.2 mi
- 2/10Ritenour Sr. High SchoolGrades: 9-12Distance: 1.9 mi
Schools provided by the listing agent
- Elementary: Buder Elem.
- Middle: Hoech Middle
- High: Ritenour Sr. High
Source: MARIS. This data may not be complete. We recommend contacting the local school district to confirm school assignments for this home.
- $131,9002 bd1 ba972 sqft10628 Saint Francis Ln, Saint Ann, MO 63074Off Market
- $--2 bd1 ba1.1k sqft10636 Saint Francis Ln, Saint Ann, MO 63074Sold

- $168,2003 bd2 ba1k sqft10624 Saint Francis Ln, Saint Ann, MO 63074Off Market
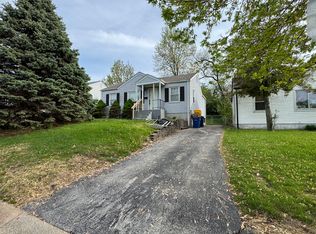
- $135,7002 bd1 ba792 sqft10640 Saint Francis Ln, Saint Ann, MO 63074Off Market
- $132,9003 bd1 ba792 sqft10620 Saint Francis Ln, Saint Ann, MO 63074Off Market
- $158,4002 bd1 ba792 sqft10644 Saint Francis Ln, Saint Ann, MO 63074Off Market
- $162,4003 bd1 ba1.3k sqft10627 Saint Francis Ln, Saint Ann, MO 63074Off Market
- $168,8002 bd2 ba792 sqft10616 Saint Francis Ln, Saint Ann, MO 63074Off Market
A local agent can set up tours, give advice and negotiate with sellers.
Similar homes
- $195,0003 bd2 ba1k sqft3166 O Hare Dr, Saint Ann, MO 63074For Sale
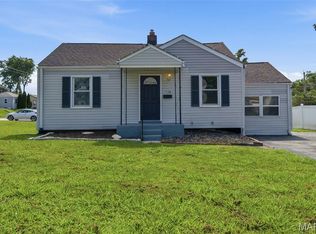
 MLS ID #26049469, Hilda C Rendon, Lou Realty Group. MARIS
 - $170,0002 bd1 ba784 sqft3591 Saint Christopher Ln, Saint Ann, MO 63074For Sale
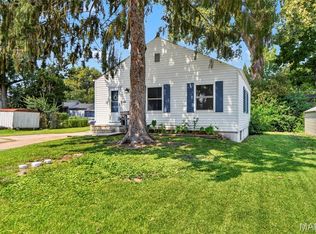 MLS ID #26048559, Stephanie E Fobian, Nettwork Global. MARIS
 - $235,0003 bd1 ba1k sqft2349 Buller Dr, Saint Louis, MO 63114For Sale
 MLS ID #26036082, Kathy L Bradley, Keller Williams Realty West. MARIS
 - $259,9993 bd2 ba1k sqft2263 McKelvey Rd, Maryland Heights, MO 63043For Sale
 MLS ID #26047134, Robert A Wadsack, House Sold Easy Realty, LLC. MARIS
 - $235,0003 bd2 ba936 sqft1496 El Camino Dr, Florissant, MO 63031For SaleMLS ID #26045100, Kelli D Gorla, DRG - Delhougne Realty Group. MARIS
- $200,0003 bd2 ba950 sqft2898 Lesmer Ct, Saint Louis, MO 63114For SaleMLS ID #26048823, Bryan Vancil, Vancil Brothers Realty. MARIS
- $230,0002 bd2 ba1k sqft2239 Entity Ave, Saint Louis, MO 63114For SaleMLS ID #26048888, Tori N Lee, Joyful Homes Realty Incorporated. MARIS
- $215,0003 bd2 ba1.1k sqft9103 Shelley Ave, Saint Louis, MO 63114For SaleMLS ID #26041126, Michelle M Carlile, Worth Clark Realty. MARIS
- $249,9003 bd2 ba1.1k sqft1272 Pennsylvania Ave, Saint Louis, MO 63130For SaleMLS ID #26044936, Heather A Reeves, RE/MAX Results. MARIS
- $250,0003 bd2 ba1.1k sqft303 Saint Joseph Ave, O'Fallon, MO 63366For SaleMLS ID #26048877, Emily Emerson, Worth Clark Realty. MARIS
- $265,0003 bd2 ba912 sqft3711 Wabash Ave, Saint Louis, MO 63109For SaleMLS ID #26048936, Michelle Hable-Thies, Realty Executives of St. Louis. MARIS
- $250,0003 bd1 ba864 sqft807 Saint Bernard Dr, O'Fallon, MO 63366For SaleMLS ID #26044197, Lillian Titus, Magnolia Real Estate. MARIS
- $269,9003 bd1 ba960 sqft3210 Catesby Ln, Saint Charles, MO 63301For SaleMLS ID #26050383, Ashley J Bahr, Coldwell Banker Realty - Gundaker. MARIS
- $225,0002 bd1 ba885 sqft6917 Garner Ave, Saint Louis, MO 63139For SaleMLS ID #26049838, Zak & Tami Dittamore, RE/MAX Alliance. MARIS
- $264,9002 bd1 ba1k sqft7917 Hicks Ave, Saint Louis, MO 63117For SaleMLS ID #26042904, Lindsay Doerr, Magnolia Real Estate. MARIS
- $219,9003 bd1 ba864 sqft7834 Fleta St, Saint Louis, MO 63123For SaleMLS ID #26049910, Sarah N Nguyen-Bani, RE/MAX Results. MARIS
- $230,0003 bd1 ba800 sqft4725 Hummel Ave, Saint Louis, MO 63116For SaleMLS ID #26051788, Todd C Chapman, DRG - Delhougne Realty Group. MARIS
- $139,9003 bd2 ba1k sqft10234 Cedarhurst Dr, Saint Louis, MO 63136For SaleMLS ID #26049852, Robert Salmons, Entera Realty, LLC. MARIS
- $130,0002 bd1 ba720 sqft9421 Chester Ave, Saint Louis, MO 63114For SaleMLS ID #26051065, Kati A Underwood, Equity Missouri LLC. MARIS
- $194,9003 bd2 ba1k sqft1238 Fairview Ave, Saint Louis, MO 63130For SaleMLS ID #26042278, Jennifer L Sisson, Nettwork Global. MARIS
