Extensive updates and a terrific Fishers location in popular Berkley Grove! This 4-bedroom, 3-bath home offers 2,273 square feet in desirable Berkley Ridge. Soaring entry ceilings lead into a spacious floor plan with separate living and dining areas, an inviting Living/Great room and an open kitchen. Updated in 2023, the kitchen features new countertops, sink, appliances and a convenient butler's pantry. The fireplace was completely rebuilt in 2022. Upstairs, the vaulted primary suite offers a walk-in closet and a beautifully remodeled private bath completed in 2021. Additional improvements include security system in the entire home, all new luxury plank flooring downstairs and all new carpet upstairs in 2022, plus new windows, HVAC system and sliding glass door in 2024. Enjoy the beautiful deck and fully fenced in backyard, all within the award-winning Hamilton Southeastern school district. The important updates are already complete-schedule your private showing and come see why this home in Fishers, deserves to be at the top of your list!
Pending
$405,000
10634 Tarragon Ct, Fishers, IN 46038
4beds
2,273sqft
Residential, Single Family Residence
Built in 1993
8,712 Square Feet Lot
$-- Zestimate®
$178/sqft
$35/mo HOA
What's special
Vaulted primary suiteSpacious floor planSoaring entry ceilingsBeautiful deckOpen kitchenNew windowsAll new carpet upstairs
- 14 days
- 701
- 51
Likely to sell faster than
Zillow last checked:
Listing updated:
Listed by:
Daniel Kolic dkolic@highgarden.com,
Highgarden Real Estate
Source: MIBOR as distributed by MLS GRID,MLS#: 22125881
Facts & features
Interior
Bedrooms & bathrooms
- Bedrooms: 4
- Bathrooms: 3
- Full bathrooms: 2
- 1/2 bathrooms: 1
- Main level bathrooms: 1
Primary bedroom
- Level: Upper
- Area: 225 Square Feet
- Dimensions: 15x15
Bedroom 2
- Level: Upper
- Area: 80 Square Feet
- Dimensions: 10x08
Bedroom 3
- Level: Upper
- Area: 110 Square Feet
- Dimensions: 11x10
Bedroom 4
- Level: Upper
- Area: 110 Square Feet
- Dimensions: 11x10
Breakfast room
- Level: Main
- Area: 135 Square Feet
- Dimensions: 15x09
Dining room
- Level: Main
- Area: 143 Square Feet
- Dimensions: 13x11
Great room
- Level: Main
- Area: 270 Square Feet
- Dimensions: 18x15
Kitchen
- Level: Main
- Area: 120 Square Feet
- Dimensions: 15x08
Library
- Level: Main
- Area: 180 Square Feet
- Dimensions: 15x12
Living room
- Level: Main
- Area: 195 Square Feet
- Dimensions: 15x13
Heating
- Forced Air, Natural Gas
Cooling
- Central Air
Appliances
- Included: Dishwasher, Disposal, Gas Water Heater, Exhaust Fan, Microwave, Gas Oven, Refrigerator, Water Heater, Water Softener Owned
Features
- Attic Access, Double Vanity, Kitchen Island, Entrance Foyer, High Speed Internet, Pantry, Walk-In Closet(s)
- Windows: Wood Work Painted
- Has basement: No
- Attic: Access Only
- Number of fireplaces: 1
- Fireplace features: Gas Log, Living Room
Interior area
- Total structure area: 2,273
- Total interior livable area: 2,273 sqft
Property
Parking
- Total spaces: 2
- Parking features: Attached
- Attached garage spaces: 2
Features
- Levels: Two
- Stories: 2
- Patio & porch: Deck
- Fencing: Fenced,Full
Lot
- Size: 8,712 Square Feet
- Features: Sidewalks, Mature Trees
Details
- Parcel number: 291401306032000006
- Horse amenities: None
Construction
Type & style
- Home type: SingleFamily
- Architectural style: Traditional
- Property subtype: Residential, Single Family Residence
Materials
- Brick, Vinyl Siding
- Foundation: Crawl Space
Condition
- New construction: No
- Year built: 1993
Details
- Builder name: Centex
Utilities & green energy
- Water: Public
Community & HOA
Community
- Security: Security System
- Subdivision: Berkley Ridge
HOA
- Has HOA: Yes
- Services included: Entrance Common, Insurance, Maintenance, ParkPlayground
- HOA fee: $425 annually
Location
- Region: Fishers
Financial & listing details
- Price per square foot: $178/sqft
- Tax assessed value: $361,400
- Annual tax amount: $3,836
- Date on market: 9/23/2026
- Cumulative days on market: 15 days
Estimated market value
Not available
Estimated sales range
Not available
Not available
Price history
| Date | Event | Price |
|---|---|---|
| 9/28/2026 | Pending sale | $405,000$178/sqft |
Source:  MIBOR as distributed by MLS GRID #22125881 Report a problem MIBOR as distributed by MLS GRID #22125881 Report a problem | ||
| 9/23/2026 | Listed for sale | $405,000+76.1%$178/sqft |
Source: MIBOR as distributed by MLS GRID #22125881 Report a problem | ||
| 8/7/2017 | Sold | $230,000-2.1%$101/sqft |
Source: MIBOR as distributed by MLS GRID #21480148 Report a problem | ||
| 5/31/2017 | Pending sale | $235,000$103/sqft |
Source: Berkshire Hathaway Home #21480148 Report a problem | ||
| 5/16/2017 | Listed for sale | $235,000$103/sqft |
Source: Berkshire Hathaway Home #21480148 Report a problem | ||
| 4/25/2017 | Pending sale | $235,000$103/sqft |
Source: Berkshire Hathaway Home #21480148 Report a problem | ||
| 4/22/2017 | Listed for sale | $235,000+26.3%$103/sqft |
Source: Berkshire Hathaway Home #21480148 Report a problem | ||
| 2/27/2009 | Sold | $186,000+6.3%$82/sqft |
Source: MIBOR as distributed by MLS GRID #2852098 Report a problem | ||
| 8/10/2001 | Sold | $175,000$77/sqft |
Source: MIBOR as distributed by MLS GRID #2129754 Report a problem | ||
Public tax history
| Year | Property taxes | Tax assessment |
|---|---|---|
| 2025 | $4,054 +3.2% | $361,400 +2.8% |
| 2024 | $3,928 +1.7% | $351,700 +1.8% |
| 2023 | $3,863 +27.6% | $345,400 +5.9% |
| 2022 | $3,029 +10.6% | $326,100 +27.7% |
| 2021 | $2,739 +14.2% | $255,400 +10.1% |
| 2020 | $2,399 +2.7% | $231,900 +11.3% |
| 2019 | $2,337 +5.2% | $208,400 +1.9% |
| 2018 | $2,222 +1.2% | $204,500 +3.1% |
| 2017 | $2,196 +17.1% | $198,300 +2.9% |
| 2016 | $1,875 +3.8% | $192,800 +7.8% |
| 2014 | $1,806 -4.2% | $178,800 -2% |
| 2013 | $1,884 -1.4% | $182,400 +0.2% |
| 2012 | $1,911 +1.7% | $182,100 -3.2% |
| 2011 | $1,880 +4.9% | $188,100 |
| 2010 | $1,792 +3.5% | $188,100 |
| 2009 | $1,731 -4% | $188,100 +1.7% |
| 2007 | $1,803 -6.4% | $184,900 +8.8% |
| 2006 | $1,927 | $169,900 +8.8% |
| 2005 | -- | $156,100 +53.5% |
| 2002 | $2,296 -0.5% | $101,700 +200% |
| 2001 | $2,307 | $33,900 |
Find assessor info on the county website
Monthly payment
Est. payment
Payment breakdown
Explore the cost of this home by adjusting the details. Changes won't be saved.Climate risks
Neighborhood: 46038
Similar homes
- $414,9004 bd3 ba2.4k sqft8772 Randall Dr, Fishers, IN 46038Active
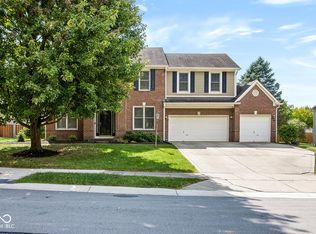 MLS ID #22126997, Josh Baxter, F.C. Tucker Company. MIBOR as distributed by MLS GRID
 - $439,9004 bd3 ba2.3k sqft7704 Garrick St, Fishers, IN 46038Active
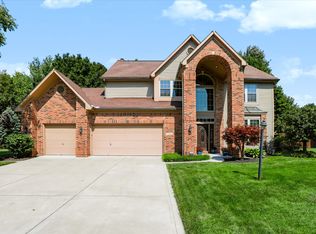 MLS ID #22124879, Scott Hackman, CENTURY 21 Scheetz. MIBOR as distributed by MLS GRID
 - $475,0003 bd3 ba2.2k sqft7327 Catboat Ct, Fishers, IN 46038Active
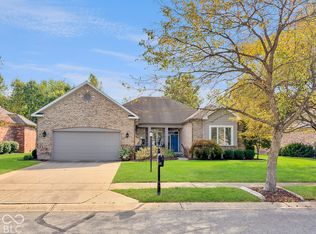 MLS ID #22129584, Jason Lawrence, United Real Estate Indpls. MIBOR as distributed by MLS GRID
 - $379,9004 bd3 ba2.5k sqft12202 Colbarn Pl, Fishers, IN 46038Active
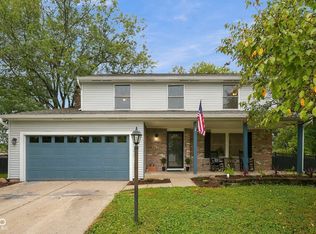 MLS ID #22126041, Thano Genos, eXp Realty LLC. MIBOR as distributed by MLS GRID
