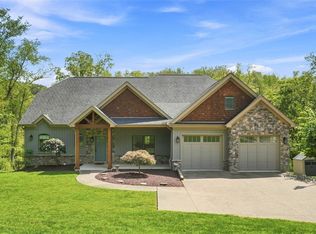
Welcome to the latest spec home by L&H Construction located in the prestigious Alto Piano neighborhood. This gorgeous new build features a first floor master suite, main level den with built in's, spacious living room with tray ceiling, stone fireplace with build in's, a dream eat in kitchen with massive island. Also included is a mud room, laundry room, and walk in panty completing the main level. The second floor features 4 additional bedrooms and 2 bathrooms. The basement is currently unfinished. The exterior of the home features a covered concrete patio off the kitchen and an additional patio off the master bedroom. Three spacious garages on the front of the home. Currently under construction with plenty of time to put your final touches on the home!
New construction
$1,175,000
1064 Breezewood Dr, Canonsburg, PA 15317
5beds
3,100sqft
Single Family Residence
Built in 2026
0.47 Acres Lot
$-- Zestimate®
$379/sqft
$10/mo HOA
What's special
First floor master suiteLaundry roomMud room
- 1 day
- 291
- 11
Zillow last checked:
Listing updated:
Listed by:
Joe Graziani 724-941-8800,
HOWARD HANNA REAL ESTATE SERVICES 724-941-8800
Source: WPMLS,MLS#: 1772061 Originating MLS: West Penn Multi-List
Originating MLS: West Penn Multi-ListFacts & features
Interior
Bedrooms & bathrooms
- Bedrooms: 5
- Bathrooms: 4
- Full bathrooms: 3
- 1/2 bathrooms: 1
Heating
- Forced Air, Gas
Cooling
- Central Air
Appliances
- Included: Some Gas Appliances, Dishwasher, Disposal, Microwave, Stove
Features
- Kitchen Island
- Flooring: Ceramic Tile, Hardwood, Carpet
- Basement: Unfinished,Walk-Up Access
- Number of fireplaces: 1
- Fireplace features: Gas
Interior area
- Total structure area: 3,100
- Total interior livable area: 3,100 sqft
Property
Parking
- Total spaces: 3
- Parking features: Attached, Garage, Garage Door Opener
- Has attached garage: Yes
Features
- Levels: One and One Half
- Stories: 1.5
- Pool features: None
Lot
- Size: 0.47 Acres
- Dimensions: 75' x 200'
Construction
Type & style
- Home type: SingleFamily
- Property subtype: Single Family Residence
Materials
- Brick
- Roof: Asphalt
Condition
- New Construction
- New construction: Yes
- Year built: 2026
Details
- Warranty included: Yes
Utilities & green energy
- Water: Public
Community & HOA
Community
- Subdivision: Alto Piano
HOA
- Has HOA: Yes
- HOA fee: $120 annually
Location
- Region: Canonsburg
Financial & listing details
- Price per square foot: $379/sqft
- Tax assessed value: $110,000
- Annual tax amount: $12,500
- Date on market: 8/29/2026
Estimated market value
Not available
Estimated sales range
Not available
Not available
Price history
| Date | Event | Price |
|---|---|---|
| 8/29/2026 | Listed for sale | $1,175,000$379/sqft |
Source:  WPMLS #1772061 Report a problem WPMLS #1772061 Report a problem | ||
Public tax history
Tax history is unavailable.
Monthly payment
Est. payment
Payment breakdown
Explore the cost of this home by adjusting the details. Changes won't be saved.Climate risks
Neighborhood: Southpointe
Nearby schools
Schools provided by the listing agent
- District: Canon McMillan
Source: WPMLS. This data may not be complete. We recommend contacting the local school district to confirm school assignments for this home.

Similar homes
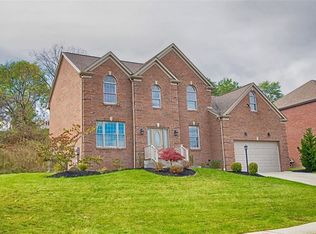
- $1,049,0004 bd5 ba4k sqft1037 Skyline Dr, Canonsburg, PA 15317New Construction
 WPMLS
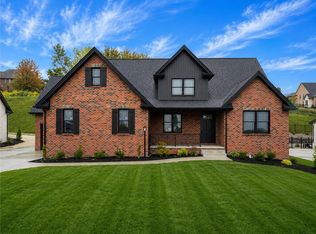
WPMLS - $--4 bd3 ba2.6k sqft167 Hickory Heights Dr, Bridgeville, PA 15017Auction
 ServiceLink Auction
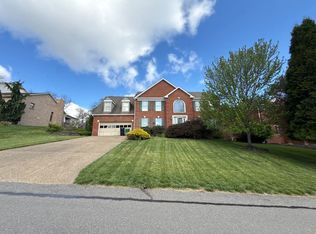
 - $865,0004 bd4 ba3.3k sqft118 Harrowgate Ln, Canonsburg, PA 15317New Construction
 MLS ID #1771458, Karen Marshall. WPMLS
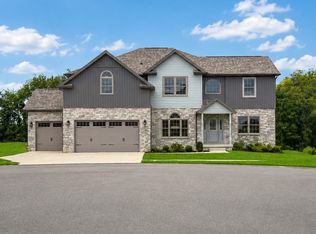
 - $989,9004 bd5 ba3.3k sqft494 Ross Rd, Eighty Four, PA 15330For Sale
 MLS ID #1772042, Marjory Stawiarski. WPMLS
