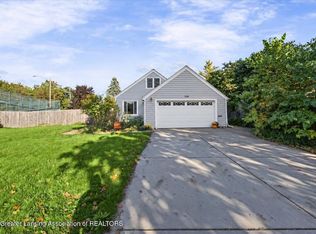
Welcome to 1064 Woodside Dr, a beautifully maintained 3-bedroom, 1.5-bath ranch tucked into Haslett's desirable Wilkshire Subdivision. Set on a beautiful lot with a fenced backyard, this home offers comfortable one-level living along with a full basement providing plenty of additional space and possibilities. Step outside and enjoy the beautiful patio and private backyard—an ideal setting for relaxing, entertaining, or enjoying Michigan's warmer months. A two-car attached garage adds everyday convenience. Numerous improvements provide added value and peace of mind, including an updated roof, mechanicals, windows, Generac whole-house generator, EV charging station, and more. Sidewalk-lined streets and an established neighborhood setting complete the package. With major improvements already completed, wonderful outdoor space, and a sought-after Haslett location, 1064 Woodside Dr is ready to welcome its next owner. This is one you won't want to miss!
Accepting backups
$310,000
1064 Woodside Dr, Haslett, MI 48840
3beds
1,410sqft
Single Family Residence
Built in 1967
0.25 Acres Lot
$310,100 Zestimate®
$220/sqft
$-- HOA
What's special
Fenced backyardPrivate backyardTwo-car attached garageSidewalk-lined streetsComfortable one-level livingBeautiful lotWonderful outdoor space
- 24 days
- 1,151
- 145
Zillow last checked:
Listing updated:
Listed by:
David H Gott 989-619-7593,
Keller Williams Realty Lansing 517-853-1200
Source: Greater Lansing AOR,MLS#: 299281
Facts & features
Interior
Bedrooms & bathrooms
- Bedrooms: 3
- Bathrooms: 2
- Full bathrooms: 1
- 1/2 bathrooms: 1
Primary bedroom
- Level: First
- Area: 192 Square Feet
- Dimensions: 16 x 12
Bedroom 2
- Level: First
- Area: 165 Square Feet
- Dimensions: 15 x 11
Bedroom 3
- Level: First
- Area: 132 Square Feet
- Dimensions: 12 x 11
Dining room
- Level: First
- Area: 130 Square Feet
- Dimensions: 13 x 10
Family room
- Level: First
- Area: 182 Square Feet
- Dimensions: 14 x 13
Kitchen
- Level: First
- Area: 88 Square Feet
- Dimensions: 11 x 8
Living room
- Level: First
- Area: 224 Square Feet
- Dimensions: 16 x 14
Heating
- Forced Air, Natural Gas
Cooling
- Central Air
Appliances
- Included: Dishwasher, Free-Standing Electric Oven, Free-Standing Electric Range, Gas Water Heater, Refrigerator, Washer/Dryer
- Laundry: In Basement
Features
- Flooring: Carpet, Vinyl, Wood
- Basement: Concrete
- Has fireplace: Yes
- Fireplace features: Wood Burning
Interior area
- Total structure area: 2,800
- Total interior livable area: 1,410 sqft
- Finished area above ground: 1,410
- Finished area below ground: 0
Property
Parking
- Parking features: Driveway, Garage Door Opener, Garage Faces Side
- Has uncovered spaces: Yes
Features
- Levels: One
- Stories: 1
- Patio & porch: Patio
- Fencing: Back Yard,Fenced,Full
Lot
- Size: 0.25 Acres
- Dimensions: 100 x 110
Details
- Foundation area: 1400
- Parcel number: 33020211428016
- Zoning description: Zoning
Construction
Type & style
- Home type: SingleFamily
- Architectural style: Ranch
- Property subtype: Single Family Residence
Materials
- Brick, Rough Sawn
- Roof: Shingle
Condition
- Year built: 1967
Utilities & green energy
- Sewer: Public Sewer
- Water: Public
Community & HOA
Community
- Subdivision: Wilkshire
Location
- Region: Haslett
Financial & listing details
- Price per square foot: $220/sqft
- Tax assessed value: $131,900
- Annual tax amount: $6,310
- Date on market: 9/17/2026
- Listing terms: VA Loan,Cash,Conventional,FHA,MSHDA
- Road surface type: Paved
Estimated market value
$310,100
$295,000 - $326,000
$2,358/mo
Price history
| Date | Event | Price |
|---|---|---|
| 9/17/2026 | Listed for sale | $310,000+43.5%$220/sqft |
Source:  Greater Lansing AOR #299281 Report a problem Greater Lansing AOR #299281 Report a problem | ||
| 11/11/2020 | Sold | $216,000+0.5%$153/sqft |
Source: Greater Lansing AOR #250576 Report a problem | ||
| 10/26/2020 | Pending sale | $214,900$152/sqft |
Source: Coldwell Banker Hubbell BriarWood-Okemos #250576 Report a problem | ||
| 10/12/2020 | Listed for sale | $214,900+65.3%$152/sqft |
Source: Coldwell Banker Hubbell BriarWood-Okemos #250576 Report a problem | ||
| 10/3/2018 | Sold | $130,000+0.8%$92/sqft |
Source: Public Record Report a problem | ||
| 6/9/2011 | Listing removed | $129,000$91/sqft |
Source: Hubbell Briarwood #25424 Report a problem | ||
| 5/6/2011 | Listed for sale | $129,000$91/sqft |
Source: C B Hubbell BriarWood-Okemos #25424 Report a problem | ||
| 9/4/2008 | Sold | $129,000$91/sqft |
Source: Public Record Report a problem | ||
Public tax history
| Year | Property taxes | Tax assessment |
|---|---|---|
| 2025 | $6,097 +5.9% | $131,900 +5.4% |
| 2024 | $5,756 | $125,200 +7.3% |
| 2023 | -- | $116,700 +9.6% |
| 2022 | -- | $106,500 +8.1% |
| 2021 | -- | $98,500 +4.9% |
| 2020 | -- | $93,900 +6.2% |
| 2019 | $4,652 | $88,400 +4.9% |
| 2018 | $4,652 +119% | $84,300 +3.8% |
| 2017 | $2,124 | $81,200 +5.2% |
| 2016 | $2,124 | $77,200 +6.8% |
| 2015 | $2,124 | $72,300 +9.9% |
| 2014 | $2,124 | $65,800 +3.5% |
| 2013 | -- | $63,600 -0.6% |
| 2012 | -- | $64,000 -5% |
| 2011 | -- | $67,400 -0.3% |
| 2010 | -- | $67,600 -9% |
| 2009 | -- | $74,300 -3.8% |
| 2008 | -- | $77,200 -2.9% |
| 2007 | -- | $79,500 -1% |
| 2006 | -- | $80,300 -1.6% |
| 2005 | -- | $81,600 +9.4% |
| 2004 | -- | $74,600 +5.4% |
| 2003 | -- | $70,800 +6.3% |
| 2002 | -- | $66,600 +13.5% |
| 2001 | -- | $58,700 +3% |
| 2000 | -- | $57,000 |
Find assessor info on the county website
Monthly payment
Est. payment
Payment breakdown
Explore the cost of this home by adjusting the details. Changes won't be saved.Climate risks
Neighborhood: 48840
Nearby schools
Schools provided by the listing agent
- High: Haslett
- District: Haslett
Source: Greater Lansing AOR. This data may not be complete. We recommend contacting the local school district to confirm school assignments for this home.
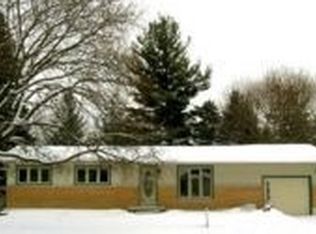
Similar homes
- $324,9003 bd2 ba2.1k sqft5743 Carlton St, Haslett, MI 48840For Sale
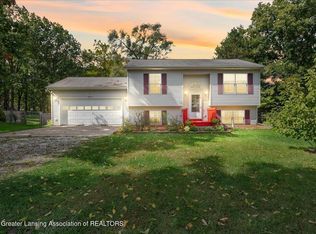 MLS ID #299630, Patrick Ferris, RE/MAX Real Estate Professionals. Greater Lansing AOR
 - $299,9003 bd3 ba1k sqft9595 E State Rd, Haslett, MI 48840For Sale
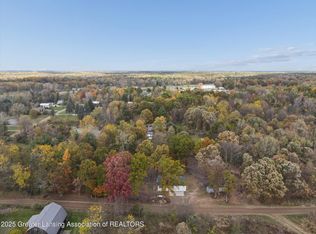 MLS ID #292120, Carin H. Whybrew, Coldwell Banker Professionals -Okemos. Greater Lansing AOR
 - $264,9003 bd2 ba1.1k sqft420 John R St, East Lansing, MI 48823For Sale
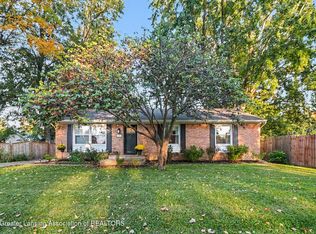 MLS ID #299757, Brian Kasper, Century 21 Affiliated. Greater Lansing AOR
 - $265,9004 bd1 ba1.2k sqft1140 Hitching Post Rd, East Lansing, MI 48823For Sale
 MLS ID #299689, Tristen Cardarelli, RE/MAX Real Estate Professionals. Greater Lansing AOR
