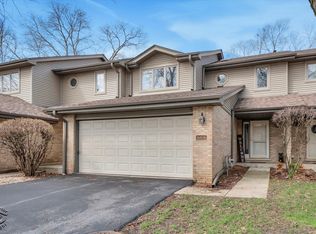
Nestled on a prime lot directly across from a picturesque park, this highly desirable and sought-after quad-level townhome offers an exceptional blend of elegance, comfort, and thoughtful updates throughout. From the moment you enter, you'll appreciate the home's inviting ambiance and refined finishes. The stunning, beautifully updated kitchen is a true showstopper, featuring crisp white cabinetry, gleaming granite countertops, a center island, stainless steel appliances, and a convenient pantry-ideal for both everyday living and entertaining. The sun-filled formal living room showcases stylish plank flooring and provides a welcoming space to relax or host guests. The spacious family room is warm and inviting, highlighted by a cozy gas-log fireplace and a wet bar, making it the perfect gathering space. An additional sub-basement offers abundant storage or endless potential for future finishing touches. Practicality meets versatility with a large mudroom that doubles as a laundry room and office space, perfectly suited to today's lifestyle. Upstairs, the primary suite offers a serene retreat with double closets and a private bath, while bedroom two also features generous double closets. Completing the home is a two-car attached garage with a pull-down staircase providing convenient access to additional attic storage. All of this is set in a scenic, park-front location that elevates everyday living-making this exceptional townhome a rare and remarkable opportunity.
Contingent
$349,900
10641 Rachel Ln #3, Orland Park, IL 60467
2beds
--sqft
:
Get pre-qualified$2,961/mo
Single Family Residence
Built in 1996
-- sqft lot
$347,400 Zestimate®
$--/sqft
$278/mo HOA
What's special
Cozy gas-log fireplaceStylish plank flooringCenter islandTwo-car attached garageSpacious family roomStunning beautifully updated kitchenConvenient pantry
- --
- on Zillow |
- 162
- views |
- 2
- saves |
Zillow last checked:
Listing updated:
Listed by:
Kim Wirtz, ABR,CRS,e-PRO 708-516-3050,
Wirtz Real Estate Group Inc.
Source: MRED as distributed by MLS GRID,MLS#: 12678836
Facts & features
Interior
Bedrooms & bathrooms
- Bedrooms: 2
- Bathrooms: 3
- Full bathrooms: 2
- 1/2 bathrooms: 1
Rooms
- Room types: Foyer, Other Room
Primary bedroom
- Features: Flooring (Carpet), Window Treatments (All), Bathroom (Full)
- Level: Second
- Area: 225 Square Feet
- Dimensions: 15X15
Bedroom 2
- Features: Flooring (Carpet), Window Treatments (All)
- Level: Second
- Area: 195 Square Feet
- Dimensions: 15X13
Dining room
- Features: Flooring (Wood Laminate), Window Treatments (All)
- Level: Main
- Area: 110 Square Feet
- Dimensions: 11X10
Family room
- Features: Flooring (Wood Laminate), Window Treatments (All)
- Level: Lower
- Area: 330 Square Feet
- Dimensions: 22X15
Foyer
- Features: Flooring (Wood Laminate)
- Level: Main
- Area: 180 Square Feet
- Dimensions: 15X12
Kitchen
- Features: Kitchen (Eating Area-Table Space, Island, Pantry-Closet), Flooring (Wood Laminate), Window Treatments (All)
- Level: Main
- Area: 195 Square Feet
- Dimensions: 15X13
Laundry
- Features: Flooring (Vinyl), Window Treatments (All)
- Level: Lower
- Area: 255 Square Feet
- Dimensions: 17X15
Living room
- Features: Flooring (Wood Laminate), Window Treatments (All)
- Level: Main
- Area: 247 Square Feet
- Dimensions: 19X13
Other
- Features: Flooring (Other)
- Level: Basement
- Area: 576 Square Feet
- Dimensions: 24X24
Heating
- Natural Gas, Forced Air
Cooling
- Central Air
Appliances
- Included: Range, Microwave, Dishwasher, Washer, Dryer, Stainless Steel Appliance(s)
- Laundry: Washer Hookup, In Unit, Sink
Features
- Storage
- Basement: Unfinished,Sub-Basement,Full
- Number of fireplaces: 1
- Fireplace features: Gas Log, Gas Starter, Family Room
Interior area
- Total structure area: 0
Property
Parking
- Total spaces: 2
- Parking features: Off Alley, Garage Door Opener, Yes, Garage Owned, Attached, Garage
- Attached garage spaces: 2
- Has uncovered spaces: Yes
Accessibility
- Accessibility features: No Disability Access
Details
- Parcel number: 27322180061044
- Special conditions: None
Construction
Type & style
- Home type: Condo
- Property subtype: Single Family Residence
Materials
- Vinyl Siding, Brick
- Foundation: Concrete Perimeter
- Roof: Asphalt
Condition
- New construction: No
- Year built: 1996
- Major remodel year: 2020
Details
- Builder model: SPLIT LVL W/ SUB BASEMENT
Utilities & green energy
- Electric: Circuit Breakers
- Sewer: Public Sewer
- Water: Lake Michigan
Community & HOA
Community
- Subdivision: Eagle Ridge Iii
HOA
- Has HOA: Yes
- Services included: Exterior Maintenance, Lawn Care, Snow Removal
- HOA fee: $278 monthly
Location
- Region: Orland Park
Financial & listing details
- Tax assessed value: $253,020
- Annual tax amount: $4,838
- Date on market: 6/15/2026
- Ownership: Condo
Estimated market value
$347,400
$330,000 - $365,000
$2,809/mo
Price history
| Date | Event | Price |
|---|---|---|
| 6/15/2026 | Listing removed | $349,900 |
Source: MRED as distributed by MLS GRID #12656672 Report a problem | ||
| 5/23/2026 | Listed for sale | $349,900 |
Source:  MRED as distributed by MLS GRID #12656672 Report a problem MRED as distributed by MLS GRID #12656672 Report a problem | ||
| 5/23/2026 | Listing removed | $349,900 |
Source: MRED as distributed by MLS GRID #12554297 Report a problem | ||
| 5/8/2026 | Price change | $349,900-2.8% |
Source: MRED as distributed by MLS GRID #12554297 Report a problem | ||
| 4/23/2026 | Listed for sale | $359,900 |
Source: MRED as distributed by MLS GRID #12554297 Report a problem | ||
| 3/5/2026 | Contingent | $359,900 |
Source: MRED as distributed by MLS GRID #12554297 Report a problem | ||
| 2/26/2026 | Listed for sale | $359,900+65.5% |
Source: MRED as distributed by MLS GRID #12554297 Report a problem | ||
| 3/14/2019 | Sold | $217,500-5.4% |
Source: MRED as distributed by MLS GRID #10253496 Report a problem | ||
| 2/18/2019 | Pending sale | $229,900 |
Source: RE/MAX 1st Service #10253496 Report a problem | ||
| 1/21/2019 | Listed for sale | $229,900+17.9% |
Source: RE/MAX 1st Service #10253496 Report a problem | ||
| 2/8/2002 | Sold | $195,000 |
Source: Public Record Report a problem | ||
Public tax history
| Year | Property taxes | Tax assessment |
|---|---|---|
| 2024 | -- | $25,302 +0% |
| 2023 | $4,838 +42.7% | $25,300 +23.5% |
| 2022 | $3,390 -42.8% | $20,486 |
| 2021 | $5,927 +49% | $20,486 |
| 2020 | $3,977 +11% | $20,486 +6.6% |
| 2019 | $3,582 +18.1% | $19,222 |
| 2018 | $3,034 -39.5% | $19,222 |
| 2017 | $5,016 +20.9% | $19,222 +0.4% |
| 2016 | $4,147 +2.5% | $19,143 |
| 2015 | $4,047 +0.9% | $19,143 |
| 2014 | $4,013 +2.6% | $19,143 -2.8% |
| 2013 | $3,912 -1.4% | $19,692 |
| 2012 | $3,969 -1.2% | $19,692 |
| 2011 | $4,017 -17% | $19,692 -24.5% |
| 2010 | $4,838 +11.6% | $26,080 |
| 2009 | $4,336 +6% | $26,080 -5% |
| 2008 | $4,091 -0.6% | $27,453 +16.2% |
| 2007 | $4,116 +3.2% | $23,620 |
| 2006 | $3,987 +5.7% | $23,620 |
| 2005 | $3,771 -5.6% | $23,620 +13.6% |
| 2004 | $3,995 +6.7% | $20,794 |
| 2003 | $3,745 | $20,794 |
Find assessor info on the county website
Monthly payment
Est. payment
Payment breakdown
Explore the cost of this home by adjusting the details. Changes won't be saved.Climate risks
Neighborhood: Eagle Ridge
Nearby schools
GreatSchools rating
- 7/10Meadow Ridge SchoolGrades: 3-5Distance: 2.4 mi
- 8/10Century Junior High SchoolGrades: 6-8Distance: 2.4 mi
- 10/10Carl Sandburg High SchoolGrades: 9-12Distance: 6 mi
Schools provided by the listing agent
- District: 135
Source: MRED as distributed by MLS GRID. This data may not be complete. We recommend contacting the local school district to confirm school assignments for this home.
- $306,0002 bd2 ba1.4k sqft17834 Rachel Ln #12, Orland Park, IL 60467Off Market
- $336,5002 bd2 ba-- sqft17812 America Ct #32, Orland Park, IL 60467Off Market
- $300,0002 bd2 ba1.4k sqft10701 Rachel Ln #7, Orland Park, IL 60467Off Market
- $345,4002 bd2 ba-- sqft17830 Rachel Ln #13, Orland Park, IL 60467Off Market
- $317,7002 bd2 ba-- sqft10633 Rachel Ln #1, Orland Park, IL 60467Off Market
- $392,5003 bd3 ba1.7k sqft17823 America Ct #40, Orland Park, IL 60467Off Market
- $336,3002 bd2 ba-- sqft10653 Rachel Ln #5, Orland Park, IL 60467Off Market
- $312,3002 bd2 ba-- sqft10657 Rachel Ln #6, Orland Park, IL 60467Off Market
- $298,6002 bd2 ba1.5k sqft10705 Rachel Ln #8, Orland Park, IL 60467Off Market
A local agent can set up tours, give advice and negotiate with sellers.
A local lender can help you make sure your offer is ready when you are.
Similar homes
- $349,9002 bd4 ba1.6k sqft16616 Grants Trl, Orland Park, IL 60467New
 MLS ID #12710730, Carol O'Malley, ABR,CRS,CSC,PSA,SRES, HomeSmart Connect LLC. MRED as distributed by MLS GRID
 - $350,0002 bd3 ba1.7k sqft15722 Centennial Dr, Orland Park, IL 60462Active
 MLS ID #12705206, Pamela Raia, Baird & Warner. MRED as distributed by MLS GRID
 - $269,9002 bd3 ba1.5k sqft16200 Bormet Dr, Tinley Park, IL 60477New
 MLS ID #12701481, Sabrina Conti Erangey, Baird & Warner. MRED as distributed by MLS GRID
 - $275,0002 bd2 ba1.5k sqft18245 66th Ct APT 3A, Tinley Park, IL 60477New
 MLS ID #12589343, Kelly Klaff, RE/MAX 10. MRED as distributed by MLS GRID
 - $359,0003 bd2 ba1.8k sqft15601 Ridgeland Ave, Oak Forest, IL 60452NewMLS ID #12626746, Gary Alveranga, Real People Realty. MRED as distributed by MLS GRID
- $262,5002 bd2 ba1.4k sqft7324 W 152nd St #73, Orland Park, IL 60462NewMLS ID #12710497, Brent Wilk, Wilk Real Estate. MRED as distributed by MLS GRID
- $410,0003 bd3 ba2.2k sqft9414 Taylor Ct, Orland Park, IL 60467ActiveMLS ID #12677261, Ubaldo Garcia, RE/MAX Mi Casa. MRED as distributed by MLS GRID
- $329,9003 bd2 ba1.5k sqft2709 Crested Butte Trl, Plainfield, IL 60586NewMLS ID #12710444, Lauren Calero, RE/MAX of Naperville. MRED as distributed by MLS GRID
- $349,9003 bd2 ba1.8k sqft7654 W Moorefield Dr, Frankfort, IL 60423ActiveMLS ID #12689066, Kim Wirtz, ABR,CRS,e-PRO, Wirtz Real Estate Group Inc.. MRED as distributed by MLS GRID
- $345,0003 bd2 ba1.7k sqft7740 Monitor Ave, Burbank, IL 60459Re-activatedMLS ID #12671206, Anissa Renteria, REMAX Legends. MRED as distributed by MLS GRID
- $319,9002 bd2 ba1.9k sqft7617 W 158th Ct, Orland Park, IL 60462ActiveMLS ID #12682544, Brooke Metz, Realty Executives Premier Illinois. MRED as distributed by MLS GRID
- $238,0002 bd2 ba1.2k sqft9155 Sutton Ct #95, Orland Park, IL 60462ActiveMLS ID #12696395, Joanna Bruno, Listing Leaders Northwest, Inc. MRED as distributed by MLS GRID
- $300,0002 bd2 ba1.4k sqft3721 Harms Rd, Joliet, IL 60435NewMLS ID #12711488, Juan Tamayo, Better Homes and Gardens. MRED as distributed by MLS GRID
- $259,9002 bd2 ba1.5k sqft1104 Colonial Dr, Joliet, IL 60432NewMLS ID #12714874, Rachael Rae Gish, @properties Christie's International Real Estate. MRED as distributed by MLS GRID
- $264,9992 bd2 ba1.8k sqft2417 Brush Hill Cir, Joliet, IL 60432NewMLS ID #12713596, Jake Wirtz, Wirtz Real Estate Group Inc.. MRED as distributed by MLS GRID
- $394,9003 bd4 ba3.1k sqft782 S Baldwin Ln, Romeoville, IL 60446NewMLS ID #12714181, John McGee, McGee Realty Group. MRED as distributed by MLS GRID
- $319,9002 bd2 ba-- sqft16400 Teton Dr, Lockport, IL 60441ActiveMLS ID #12693340, Maria Miller, Better Homes & Gardens Real Estate. MRED as distributed by MLS GRID
- $399,8733 bd2 ba1.9k sqft8218 170th St, Tinley Park, IL 60477ActiveMLS ID #12633292, Thomas Domasik, RE/MAX 10 in the Park. MRED as distributed by MLS GRID
- $354,9003 bd3 ba2.2k sqft25726 W Lilac Ave, Monee, IL 60449Price ChangeMLS ID #12701387, Ewelina Siuta, eXp Realty. MRED as distributed by MLS GRID
- $364,9002 bd3 ba1.9k sqft13337 Ash Ct, Palos Heights, IL 60463ActiveMLS ID #12640134, Marge Cahill, @properties Christie's International Real Estate. MRED as distributed by MLS GRID
