Welcome to this charming and inviting home in a desirable San Antonio location. This well-maintained residence offers a comfortable and functional layout with a warm, welcoming atmosphere. The home features bright living spaces, a practical kitchen, comfortable bedrooms, and thoughtful details throughout.
For sale
$347,950
10643 W MILITARY DR unit 13, San Antonio, TX 78251
3beds
2,080sqft
Single Family Residence
Built in 2024
-- sqft lot
$342,400 Zestimate®
$167/sqft
$100/mo HOA
What's special
Thoughtful details throughoutBright living spacesComfortable bedroomsPractical kitchenWarm welcoming atmosphereComfortable and functional layout
- 6 days
- 39
- 1
Likely to sell faster than
Zillow last checked:
Listing updated:
Listed by:
Daniel Quesada TREC #622044 (210) 990-2265,
Mitchell Realty
Source: LERA MLS,MLS#: 2011732
Facts & features
Interior
Bedrooms & bathrooms
- Bedrooms: 3
- Bathrooms: 3
- Full bathrooms: 2
- 1/2 bathrooms: 1
Primary bedroom
- Level: Upper
- Area: 238
- Dimensions: 14 x 17
Bedroom 2
- Area: 110
- Dimensions: 10 x 11
Bedroom 3
- Area: 100
- Dimensions: 10 x 10
Primary bathroom
- Features: Shower Only
- Area: 72
- Dimensions: 8 x 9
Kitchen
- Area: 150
- Dimensions: 10 x 15
Living room
- Area: 322
- Dimensions: 23 x 14
Heating
- Central, Electric
Cooling
- Central Air
Appliances
- Included: Range, Dishwasher, Electric Water Heater
- Laundry: Washer Hookup, Dryer Connection
Features
- One Living Area, Kitchen Island, Loft, Utility Room Inside, All Bedrooms Upstairs, High Ceilings, Ceiling Fan(s)
- Flooring: Vinyl
- Has basement: No
- Has fireplace: No
- Fireplace features: Not Applicable
Interior area
- Total interior livable area: 2,080 sqft
Video & virtual tour
Property
Parking
- Total spaces: 2
- Parking features: Two Car Garage
- Garage spaces: 2
Features
- Levels: One
- Stories: 1
- Pool features: None, Community
Details
- Parcel number: 149141000130
Construction
Type & style
- Home type: SingleFamily
- Property subtype: Single Family Residence
Materials
- Stone, Siding
- Foundation: Slab
- Roof: Composition
Condition
- Pre-Owned
- New construction: No
- Year built: 2024
Details
- Builder name: KB HOME
Utilities & green energy
- Sewer: Sewer System
- Water: Water System
Community & HOA
Community
- Features: None
- Subdivision: Westover Hills
HOA
- Has HOA: Yes
- HOA fee: $300 quarterly
- HOA name: LIFETIME HOA MGMT
Location
- Region: San Antonio
Financial & listing details
- Price per square foot: $167/sqft
- Tax assessed value: $319,250
- Annual tax amount: $5,180
- Price range: $348K - $348K
- Date on market: 8/26/2026
- Cumulative days on market: 7 days
- Listing terms: Conventional,FHA,VA Loan,Cash
Estimated market value
$342,400
$325,000 - $360,000
$2,184/mo
Price history
| Date | Event | Price |
|---|---|---|
| 8/26/2026 | Listed for sale | $347,950$167/sqft |
Source:  LERA MLS #2011732 Report a problem LERA MLS #2011732 Report a problem | ||
Public tax history
| Year | Property taxes | Tax assessment |
|---|---|---|
| 2025 | $7,311 +642.6% | $319,250 +642.4% |
| 2024 | $985 | $43,000 |
Find assessor info on the county website
Monthly payment
Est. payment
Payment breakdown
Explore the cost of this home by adjusting the details. Changes won't be saved.Climate risks
Neighborhood: 78251
Nearby schools
Schools provided by the listing agent
- Elementary: Murnin
- Middle: Robert Vale
- High: Stevens
- District: Northside
Source: LERA MLS. This data may not be complete. We recommend contacting the local school district to confirm school assignments for this home.
- $240,7003 bd2 ba1.5k sqft10643 W Military Dr #31, San Antonio, TX 78251Off Market
- $289,1003 bd2 ba2k sqft10643 W Military Dr #15, San Antonio, TX 78251Off Market
- $2,2005 bd3 ba2.3k sqft10643 W Military Dr UNIT 57, San Antonio, TX 78251For Rent
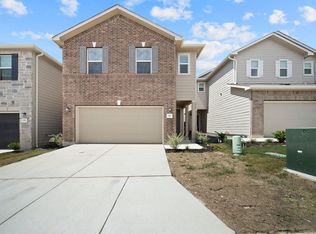
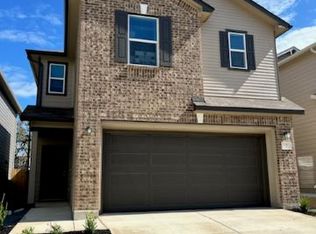
- $1,6503 bd3 ba1.6k sqft10643 W Military Dr #7, San Antonio, TX 78251For Rent
Similar homes
- $313,0003 bd3 ba1.8k sqft2139 Island Cay, San Antonio, TX 78251For Sale

 MLS ID #2004357, Marie Crabb TREC #612087, Exquisite Properties, LLC. LERA MLS
 - $285,0003 bd2 ba1.4k sqft5221 Scoria, San Antonio, TX 78253For Sale
 MLS ID #2012674, Viviana Flores TREC #787392, Keller Williams City-View. LERA MLS
 - $360,0004 bd4 ba2.7k sqft2015 Sisyphus, San Antonio, TX 78245For Sale
 MLS ID #2012198, Karina Trevino TREC #825422, Real Broker, LLC. LERA MLS
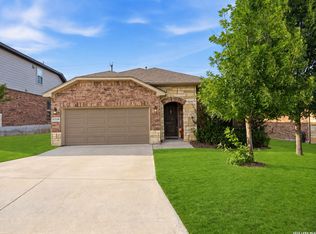
 - $335,9003 bd2 ba1.8k sqft11519 Sangria, San Antonio, TX 78253For Sale
 MLS ID #1969917, Belen Martinez TREC #773047, eXp Realty. LERA MLS
 - $345,0003 bd3 ba2.2k sqft4794 Chalk Flats, San Antonio, TX 78253For SaleMLS ID #2002579, Nathaniel Stein TREC #813418, Harzheim Properties, LLC. LERA MLS
- $291,5003 bd2 ba1.9k sqft15107 Stagehand Dr, San Antonio, TX 78245For SaleMLS ID #2012804, Randy Rodriguez TREC #751541, Rodriguez Real Estate Group. LERA MLS
- $339,0004 bd2 ba1.7k sqft14302 Lavaca Spgs, San Antonio, TX 78253For SaleMLS ID #2005452, Audra Morris TREC #695143, Barnett Realty Group, LLC. LERA MLS
- $285,0003 bd3 ba1.7k sqft9828 Overlook Acres, San Antonio, TX 78245For SaleMLS ID #2010843, Erika De Leon TREC #755011, AXIS Brokerage. LERA MLS
- $343,0005 bd3 ba2.5k sqft2811 DAVIS TRCE, San Antonio, TX 78245For SaleMLS ID #1999657, Priscilla Flores-Reyes TREC #780922, Keeping It Realty. LERA MLS
- $285,0003 bd3 ba1.7k sqft11730 Black Rose, San Antonio, TX 78245For SaleMLS ID #2012143, Stephanie Campa TREC #808242, Levi Rodgers Real Estate Group. LERA MLS
- $325,0003 bd3 ba1.7k sqft11705 Red Pheasant, San Antonio, TX 78245For SaleMLS ID #2008136, Brandon Foster TREC #609423, eXp Realty. LERA MLS
- $349,9994 bd3 ba2.6k sqft11967 LONGFELLOW RNCH, San Antonio, TX 78254For SaleMLS ID #1994614, Maria Dennis TREC #689414, Century 21 Scott Myers, REALTORS. LERA MLS
- $339,0005 bd3 ba2.5k sqft10426 SUN ML, San Antonio, TX 78254For SaleMLS ID #2004231, Dezmon Metze TREC #755414, eXp Realty. LERA MLS
- $268,0003 bd3 ba1.7k sqft1617 HOATZIN RUN, San Antonio, TX 78253For SaleMLS ID #2013146, Jaylove Malapo TREC #698483, E7 REALty. LERA MLS
- $345,0003 bd2 ba2k sqft15523 ELECTRA CIR, San Antonio, TX 78245For SaleMLS ID #2008441, Andre Dickerson TREC #737029, Levi Rodgers Real Estate Group. LERA MLS
- $360,0005 bd3 ba2.8k sqft1911 Overlook Knoll, San Antonio, TX 78245For SaleMLS ID #1972837, Stephanie Garcia TREC #726127, Exquisite Properties, LLC. LERA MLS
- $375,0004 bd3 ba2.7k sqft702 Point Sunset, San Antonio, TX 78253For SaleMLS ID #1972940, Mike Gutierrez TREC #733782, Stetsn Real Estate. LERA MLS
- $339,0005 bd3 ba2.5k sqft10410 McIntosh, San Antonio, TX 78252For SaleMLS ID #1948020, Bianca McDaniel TREC #821146, eXp Realty. LERA MLS
- $389,9004 bd3 ba2.3k sqft12518 YELLOWSTONE PT, San Antonio, TX 78254For SaleMLS ID #2002752, Marco Puga TREC #827908, eXp Realty. LERA MLS
- $249,9903 bd2 ba1.5k sqft3438 Stoney Bayou, San Antonio, TX 78245For SaleMLS ID #2011727, Dayton Schrader TREC #312921, eXp Realty. LERA MLS
