Welcome to the Crestone Model Home, a mid-Century modern masterpiece, finished with 4 bedrooms, 5 baths, dedicated study and 3-car garage. The elegant simplicity of this timeless home is defined by its simple, yet impressive design. Experience a home of uncluttered lines defined in part by the use of 12ft ceilings and an expansive 16ft wide sliding glass door to allow the outdoors in. Your friends and family will love the unobstructed mountain views. The great room's timeless sleek linear fireplace with quartz surround is where warm memories are made. The kitchen boasts upgraded appliances, large island with seating and dedicated pantry/prep kitchen space. The main living entertainment extends to the covered deck with glass railing, fitted with an outdoor fireplace. The main level primary suite is spacious and inviting, with it's spa like bathroom with a freestanding tub and oversized shower. Downstairs includes two additional bedrooms, hall bathroom, rec room with fireplace, open media room, fantastic wet bar with wine room and storage. This mid-century beauty is sure leave an impression.
Pending
$1,389,000
10659 Derby Mesa Ct, Colorado Springs, CO 80924
4beds
4,568sqft
:
Get pre-qualified$8,152/mo
Single Family Residence
Built in 2020
0.26 Acres Lot
$-- Zestimate®
$304/sqft
$-- HOA
What's special
Unobstructed mountain viewsRec room with fireplaceDedicated studyOpen media room
- 155 days |
- 54 |
- 1 |
Zillow last checked:
Listing updated:
Listed by:
Greg Hanson 720-605-7655,
TRELORA Realty
Source: elevateMLS,MLS#: 4568682
Facts & features
Interior
Bedrooms & bathrooms
- Bedrooms: 4
- Bathrooms: 5
- Full bathrooms: 3
- 1/2 bathrooms: 2
Other
- Level: Main
Heating
- Forced Air
Cooling
- Central Air
Appliances
- Included: Dishwasher, Disposal, Oven, Refrigerator
- Laundry: Electric Hook-up
Features
- Flooring: Carpet, Tile, Wood
- Basement: Partially Finished
Interior area
- Total structure area: 4,568
- Total interior livable area: 4,568 sqft
- Finished area above ground: 2,299
- Finished area below ground: 2,269
Property
Parking
- Total spaces: 3
- Parking features: Attached
- Attached garage spaces: 3
Lot
- Size: 0.26 Acres
- Features: Level
Details
- Parcel number: 6226105168
Construction
Type & style
- Home type: SingleFamily
- Architectural style: Ranch
- Property subtype: Single Family Residence
Materials
- See Prop Desc Remarks, Other
- Foundation: Other
- Roof: Other
Condition
- Existing Home
- New construction: No
- Year built: 2020
Utilities & green energy
- Water: Municipal
- Utilities for property: Cable Available
Community & HOA
Location
- Region: Colorado Springs
Financial & listing details
- Price per square foot: $304/sqft
- Tax assessed value: $865,396
- Annual tax amount: $3,261
- Date on market: 3/12/2026
- Listing terms: Cash,Conventional,FHA,VA Loan
Estimated market value
Not available
Estimated sales range
Not available
Not available
Price history
| Date | Event | Price |
|---|---|---|
| 5/4/2026 | Pending sale | $1,389,000$304/sqft |
Source:  elevateMLS #4568682 Report a problem elevateMLS #4568682 Report a problem | ||
| 4/13/2026 | Price change | $1,389,000-7.4%$304/sqft |
Source: elevateMLS #4568682 Report a problem | ||
| 3/12/2026 | Listed for sale | $1,500,000$328/sqft |
Source: elevateMLS #4568682 Report a problem | ||
Public tax history
| Year | Property taxes | Tax assessment |
|---|---|---|
| 2024 | $3,264 +1.7% | $57,980 |
| 2023 | $3,210 +90.1% | $57,980 +19.5% |
| 2022 | $1,689 | $48,510 +118.2% |
| 2021 | -- | $22,230 +297% |
| 2020 | $702 +41.1% | $5,600 |
| 2019 | $497 | $5,600 +1650% |
| 2018 | -- | $320 |
Find assessor info on the county website
Monthly payment
Est. payment
Payment breakdown
Explore the cost of this home by adjusting the details. Changes won't be saved.Climate risks
Neighborhood: Briargate
Nearby schools
GreatSchools rating
- 8/10Encompass Heights Elementary SchoolGrades: PK-5Distance: 1.4 mi
- 9/10Challenger Middle SchoolGrades: 6-8Distance: 1.8 mi
- 10/10Pine Creek High SchoolGrades: 9-12Distance: 1.4 mi
Schools provided by the listing agent
- Elementary: Encompass Heights
- Middle: Challenger
- High: Pine Creek
- District: Academy-20
Source: elevateMLS. This data may not be complete. We recommend contacting the local school district to confirm school assignments for this home.
- $902,0005 bd4 ba2.3k sqft10651 Derby Mesa Ct, Colorado Springs, CO 80924Off Market
- $905,8004 bd3 ba3.7k sqft10667 Derby Mesa Ct, Colorado Springs, CO 80924Off Market

- $921,0005 bd4 ba2.3k sqft10643 Derby Mesa Ct, Colorado Springs, CO 80924Off Market
- $920,2005 bd4 ba2.3k sqft10675 Derby Mesa Ct, Colorado Springs, CO 80924Off Market
- $764,9004 bd2 ba2.1k sqft10660 Derby Mesa Ct, Colorado Springs, CO 80924Off Market
- $769,2005 bd3 ba2.8k sqft10652 Derby Mesa Ct, Colorado Springs, CO 80924Off Market
- $837,4005 bd2 ba4.1k sqft10668 Derby Mesa Ct, Colorado Springs, CO 80924Off Market
- $1,237,5005 bd5 ba4.9k sqft10635 Derby Mesa Ct, Colorado Springs, CO 80924Off Market
A local agent can set up tours, give advice and negotiate with sellers.
Similar homes
- $969,0004 bd5 ba4.2k sqft10081 Waterton Canyon Way, Colorado Springs, CO 80924For Sale
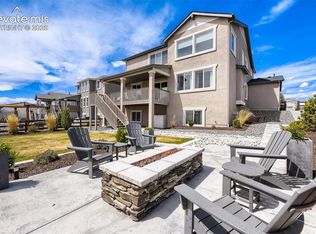
 MLS ID #9301000, Jennifer Cronk, 1320 Homes Real Estate. elevateMLS
 - $944,0004 bd3 ba3.6k sqft4562 Horse Gulch Loop, Colorado Springs, CO 80924For Sale
 MLS ID #3101981, Trinity Lemons MRP , Trinity Lemons. elevateMLS
 - $889,0004 bd4 ba3.9k sqft4661 Horse Gulch Loop, Colorado Springs, CO 80924For Sale
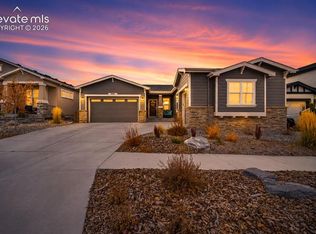 MLS ID #7815828, Daniel Padilla MRP RENE , Real Broker, LLC DBA Real. elevateMLS
 - $999,0004 bd5 ba3.9k sqft9234 Gallery Pl, Colorado Springs, CO 80924For Sale
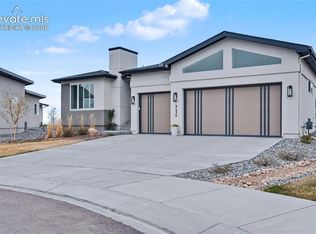 MLS ID #5737031, Rhonda Covey GRI MRP RENE , Rhonda Covey. elevateMLS
 - $794,5004 bd3 ba3.9k sqft4394 Hanging Lake Cir, Colorado Springs, CO 80924For SaleMLS ID #4298940, Pete Hitchcock, Pro Flat Fee Realty LLC. elevateMLS
- $1,375,0005 bd5 ba5.1k sqft2119 Seaglass St, Colorado Springs, CO 80921For SaleMLS ID #3640989, Hector Hernandez, Inside Edge Real Estate Inc. elevateMLS
- $850,0004 bd5 ba3.9k sqft10409 Marshall Mesa Ct, Colorado Springs, CO 80924For SaleMLS ID #4320114, Don Bobeda, Berkshire Hathaway Homeservices Rocky Mountain. elevateMLS
- $1,189,9506 bd5 ba4.1k sqft10325 Stagecoach Park Ct, Colorado Springs, CO 80924New ConstructionelevateMLS
- $815,0005 bd4 ba3.8k sqft5415 Gansevoort Dr, Colorado Springs, CO 80924For SaleMLS ID #6638126, Scott Cassidy, RE/MAX Real Estate Group LLC. elevateMLS
- $1,195,0004 bd3 ba4.6k sqft2279 Merlot Dr, Colorado Springs, CO 80921For SaleMLS ID #7374481, Dan Egan, Keller Williams Clients Choice Realty. elevateMLS
- $939,8004 bd4 ba4k sqft6707 Thimble Ct, Colorado Springs, CO 80924For SaleMLS ID #4924337, Chad William Lauber, Coldwell Banker Realty. elevateMLS
- $1,389,0006 bd5 ba4.8k sqft11073 Mosey Trl, Colorado Springs, CO 80908For SaleMLS ID #5865505, David Almquist, HomeSmart. elevateMLS
- $1,010,8885 bd4 ba3.8k sqft10418 Hudson Yard Dr, Colorado Springs, CO 80924New ConstructionelevateMLS
- $1,059,0004 bd4 ba4.8k sqft2174 Silver Creek Dr, Colorado Springs, CO 80921For SaleMLS ID #4481154, Susan Sedoryk CRS EPRO MRP SFR , REMAX PROPERTIES. elevateMLS
- $794,9005 bd3 ba3.7k sqft9107 Glitter Way, Colorado Springs, CO 80924For SaleMLS ID #2017450, Theresa Seehafer, Invictus Realty, LLC. elevateMLS
- $760,0005 bd4 ba3.6k sqft5768 Adkisson Pl, Colorado Springs, CO 80924For SaleMLS ID #2215126, Jessica Pero, Redfin Corporation. elevateMLS
- $1,125,0005 bd5 ba4.8k sqft1955 Walnut Creek Ct, Colorado Springs, CO 80921For SaleMLS ID #3412380, Louis Torres ABR ABRM EPRO GRI , The Innovative Group, LLC. elevateMLS
- $1,025,0005 bd4 ba3.5k sqft10502 Hudson Yard Dr, Colorado Springs, CO 80924New ConstructionMLS ID #9788251, Michael Tinlin, Classic Residential Services. elevateMLS
- $1,150,0005 bd4 ba3k sqft35 E Woodmen Rd, Colorado Springs, CO 80919For SaleMLS ID #5997403, Monica Breckenridge ABR CDPE CLHMS GRI MRP PSA RSPS SFR SRES , Pink Realty Inc. elevateMLS
- $1,148,0005 bd4 ba4.4k sqft1937 Redbank Dr, Colorado Springs, CO 80921For SaleMLS ID #8180958, Sharon Lynn Martin CRS GRI , Thompson Properties Colorado LLC. elevateMLS
