This storybook red brick two-story home in coveted Bonnie Brae exudes timeless charm and character, beautifully remodeled throughout with a sophisticated blend of classic elegance and modern style. The inviting living room is bathed in natural light from large picture windows and features gleaming hardwood floors and a stately fireplace with classic mantel. The spacious dining room is perfectly positioned off the kitchen, creating an ideal flow for entertaining. The beautifully remodeled kitchen is a true showstopper, featuring high-end cabinetry, designer fixtures, a striking backsplash, and sleek stainless-steel appliances—stylish, sophisticated, and wonderfully functional. The inviting breakfast bar is simply a perfect place to enjoy a cup of coffee or sample the chef's latest creations! Upstairs, the distinctive primary bedroom offers a peaceful retreat with a step-down design, dramatic angled ceilings, gleaming hardwood floors, a charming dormer window, and dual closets. Two additional bedrooms feature hardwood floors, dormer windows, and architecturally interesting angled ceilings. The finished basement adds valuable versatility with a spacious secondary family room featuring a brick fireplace, mantel, daylight windows, and plenty of room to relax or gather. A basement bedroom with egress window is currently used as an exercise room but offers endless possibilities for guests, hobbies, or a home office.
Outside, the oversized elevated corner lot provides a private fenced yard and covered patio—perfect for enjoying Colorado's beautiful seasons. The attached 2 car garage is very functional and offers great storage. Few Denver locations rival Bonnie Brae, with its beloved neighborhood charm and walkability to ice cream, Old South Gaylord, parks, and highly regarded Cory/Merrill schools. A truly special home in an exceptional location! Don't wait to see this stunning home!
Accepting backups
$1,339,000
1066 Bonnie Brae Boulevard, Denver, CO 80209
4beds
2,682sqft
Single Family Residence
Built in 1941
6,870 Square Feet Lot
$-- Zestimate®
$499/sqft
$-- HOA
What's special
- 21 days
- 1,155
- 165
Zillow last checked:
Listing updated:
Listed by:
Marcus Harris 720-217-8904 Marcus.Harris@cbrealty.com,
Coldwell Banker Realty 24
Source: REcolorado as distributed by MLS GRID,MLS#: 9387112
Facts & features
Interior
Bedrooms & bathrooms
- Bedrooms: 4
- Bathrooms: 3
- Full bathrooms: 1
- 3/4 bathrooms: 1
- 1/2 bathrooms: 1
- Main level bathrooms: 1
Bedroom
- Description: The Primary Bedroom Offers A Distinctive Retreat, Step Down Into This Generous Space, Dramatic Angled Ceilings, Gleaming Hardwood Floors And A Charming Dormer Window That Brings In Natural Light And Architectural Character And Dual Closets That Provide Ample Storage
- Features: Primary Suite
- Level: Upper
Bedroom
- Description: This Upper Level Guest Bedroom Is Also Enhanced With A Charming Dormer Window, Angled Ceiling And Gleaming Hardwood Floors
- Level: Upper
Bedroom
- Description: This Upper Level Guest Bedroom Has Architectural Flare, Also With Angled Ceilings, A Dormer Window And Beautiful Hardwood Floors
- Level: Upper
Bedroom
- Description: The Basement Bedroom With An Egress Window, Is Currently Utilized As An Exercise Room, Offering Exceptional Versatility And Functionality To Suit A Variety Of Needs.
- Level: Basement
Bathroom
- Description: Tastefully Remodeled With Timeless White Subway Tile, A Beautifully Appointed Floating Dual-Sink Vanity, And Gleaming Fixtures, This Bath Blends Classic Style With Modern Elegance
- Level: Upper
Bathroom
- Description: The Main-Level Powder Room Makes A Memorable Impression With Its Perfect Blend Of Classic Wainscoting, Vibrant Wallpaper, And Timeless Fixtures.
- Level: Main
Bathroom
- Description: The Basement ¾ Bathroom Exudes Classic Charm, Beautifully Appointed With Crisp White Subway Tile, Tile Wainscoting, And An Elegant Pedestal Sink.
- Level: Basement
Bonus room
- Description: This Spacious Secondary Family Room Offers A Warm And Inviting Retreat, Featuring A Charming Brick Fireplace With Mantel, Daylight Windows, And Plenty Of Room To Relax, Entertain, And Gather.
- Level: Basement
Dining room
- Description: The Dining Room Is Perfectly Positioned Just Off The Kitchen, Offering A Spacious, Inviting Setting Filled With Abundant Natural Light.
- Level: Main
Kitchen
- Description: Tastefully Remodeled With High-End Cabinetry, Designer Fixtures A Striking Backsplash And Fixtures Plus Stainless Appliances, This Kitchen Is Both Stylish And Beautifully Functional!
- Level: Main
Laundry
- Description: The Spacious Laundry Room Features A Folding Counter And Cabinets For Storage
- Level: Basement
Living room
- Description: Timeless Elegance; This Spacious Living Room Is Bathed With Natural Light From The Large Picture Windows, Anchored By A Stately Fireplace With Classic Mantle And Gleaming Hardwood Floors
- Level: Main
Heating
- Forced Air, Natural Gas
Cooling
- Central Air
Appliances
- Included: Dishwasher, Dryer, Microwave, Oven, Range, Refrigerator, Washer
Features
- Eat-in Kitchen, Quartz Counters, Smoke Free, Solid Surface Counters, Walk-In Closet(s)
- Flooring: Laminate, Tile, Wood
- Windows: Double Pane Windows
- Basement: Daylight,Finished,Full,Interior Entry
- Number of fireplaces: 2
- Fireplace features: Basement, Family Room
Interior area
- Total structure area: 2,682
- Total interior livable area: 2,682 sqft
- Finished area above ground: 1,791
- Finished area below ground: 801
Video & virtual tour
Property
Parking
- Total spaces: 2
- Parking features: Exterior Access Door
- Attached garage spaces: 2
Features
- Levels: Two
- Stories: 2
- Patio & porch: Covered, Patio
- Exterior features: Fire Pit, Private Yard
- Fencing: Full
Lot
- Size: 6,870 Square Feet
- Features: Corner Lot, Landscaped, Many Trees, Sprinklers In Front, Sprinklers In Rear
Details
- Parcel number: 513434004
- Zoning: E-SU-DX
- Special conditions: Standard
Construction
Type & style
- Home type: SingleFamily
- Architectural style: Bungalow
- Property subtype: Single Family Residence
Materials
- Brick
- Foundation: Slab
- Roof: Composition
Condition
- Updated/Remodeled
- Year built: 1941
Utilities & green energy
- Electric: 110V, 220 Volts
- Sewer: Public Sewer
- Water: Public
- Utilities for property: Electricity Connected
Community & HOA
Community
- Security: Security System
- Subdivision: Bonnie Brae
HOA
- Has HOA: No
Location
- Region: Denver
Financial & listing details
- Price per square foot: $499/sqft
- Tax assessed value: $1,320,300
- Annual tax amount: $7,121
- Date on market: 8/19/2026
- Listing terms: Cash,Conventional,Jumbo,VA Loan
- Exclusions: Sellers Personal Property.
- Ownership: Individual
- Electric utility on property: Yes
- Road surface type: Paved
Estimated market value
Not available
Estimated sales range
Not available
Not available
Price history
| Date | Event | Price |
|---|---|---|
| 8/26/2026 | Pending sale | $1,339,000$499/sqft |
Source:  REcolorado as distributed by MLS GRID #9387112 Report a problem REcolorado as distributed by MLS GRID #9387112 Report a problem | ||
| 8/19/2026 | Listed for sale | $1,339,000+31.9%$499/sqft |
Source: REcolorado as distributed by MLS GRID #9387112 Report a problem | ||
| 7/16/2020 | Sold | $1,015,000-1.9%$378/sqft |
Source: HomeSmart Intl Solds #4385809_80209 Report a problem | ||
| 6/22/2020 | Pending sale | $1,035,000$386/sqft |
Source: Homesmart Cherry Creek #4385809 Report a problem | ||
| 6/12/2020 | Listed for sale | $1,035,000-4.6%$386/sqft |
Source: Homesmart Cherry Creek #4385809 Report a problem | ||
| 3/17/2020 | Listing removed | $1,085,000$405/sqft |
Source: Homesmart Cherry Creek #4385809 Report a problem | ||
| 3/8/2020 | Price change | $1,085,000-4.4%$405/sqft |
Source: Homesmart Cherry Creek #4385809 Report a problem | ||
| 2/21/2020 | Listed for sale | $1,135,000+57.6%$423/sqft |
Source: Homesmart Cherry Creek #4385809 Report a problem | ||
| 4/14/2014 | Sold | $720,000-0.7%$268/sqft |
Source: Public Record Report a problem | ||
| 2/8/2014 | Listed for sale | $725,000$270/sqft |
Source: BROKERS GUILD CHERRY CREEK LTD #3640116 Report a problem | ||
Public tax history
| Year | Property taxes | Tax assessment |
|---|---|---|
| 2025 | $6,917 +2.2% | $93,080 +6.6% |
| 2024 | $6,767 +46.8% | $87,330 -3.9% |
| 2023 | $4,609 +3.6% | $90,880 +56.8% |
| 2022 | $4,448 -10.1% | $57,950 -2.8% |
| 2021 | $4,950 +2.9% | $59,610 -10.7% |
| 2020 | $4,812 +39.2% | $66,717 -0.7% |
| 2019 | $3,456 | $67,183 +50.4% |
| 2018 | $3,456 +0.3% | $44,670 |
| 2017 | $3,446 -21.1% | $44,670 -20.1% |
| 2016 | $4,367 +47.5% | $55,890 |
| 2015 | $2,960 0% | $55,890 +56.8% |
| 2014 | $2,961 -11.7% | $35,640 |
| 2013 | $3,354 +17.9% | $35,640 -10.7% |
| 2012 | $2,845 +18.1% | $39,900 |
| 2011 | $2,409 +2.2% | $39,900 +10.3% |
| 2010 | $2,356 -1.1% | $36,170 |
| 2009 | $2,383 -0.2% | $36,170 +1.4% |
| 2008 | $2,387 +11.3% | $35,680 |
| 2007 | $2,144 +1.1% | $35,680 +11.4% |
| 2006 | $2,120 +9.5% | $32,020 |
| 2005 | $1,935 +7.6% | $32,020 +4.5% |
| 2002 | $1,799 | $30,630 +9.5% |
| 2001 | -- | $27,960 |
Find assessor info on the county website
Monthly payment
Est. payment
Payment breakdown
Explore the cost of this home by adjusting the details. Changes won't be saved.Climate risks
Neighborhood: Belcaro
Nearby schools
Schools provided by the listing agent
- Elementary: Cory
- Middle: Merrill
- High: South
- District: Denver 1
Source: REcolorado as distributed by MLS GRID. This data may not be complete. We recommend contacting the local school district to confirm school assignments for this home.
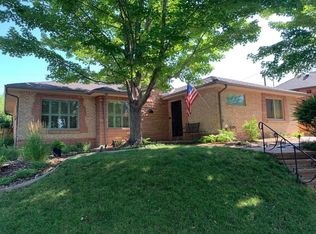
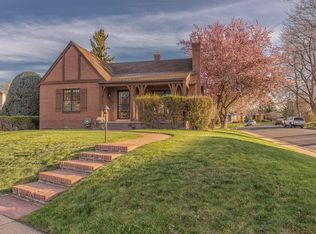
Similar homes
- $1,474,0004 bd3 ba2.5k sqft1020 Bonnie Brae Boulevard, Denver, CO 80209For Sale
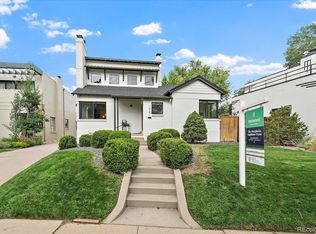
 MLS ID #3558276, Greg Margheim & Kelly Sophinos, Kentwood Real Estate DTC, LLC. REcolorado as distributed by MLS GRID
 - $1,395,0004 bd4 ba2.9k sqft530 S Harrison Lane, Denver, CO 80209For Sale
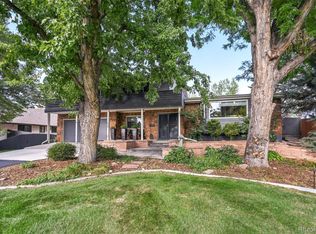 MLS ID #8129126, Barry Jerebker, Madison & Company Properties. REcolorado as distributed by MLS GRID
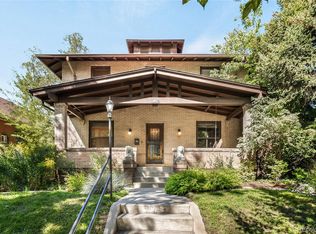
 - $1,530,0005 bd4 ba3.4k sqft961 S Corona Street, Denver, CO 80209For Sale
 MLS ID #7364372, Grace Sullivan and Bob Brown Team, Milehimodern. REcolorado as distributed by MLS GRID
 - $1,495,0004 bd3 ba2.1k sqft822 S Race Street, Denver, CO 80209For Sale
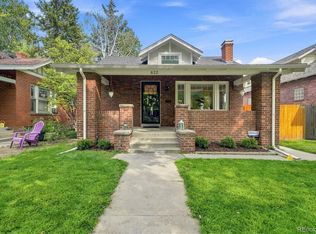 MLS ID #7613986, Shelley Bridge, RE/MAX of Cherry Creek. REcolorado as distributed by MLS GRID
 - $1,000,0004 bd2 ba2.5k sqft1090 Bonnie Brae Boulevard, Denver, CO 80209For SaleMLS ID #9779433, Katie K. Portenga, Coldwell Banker Global Luxury Denver. REcolorado as distributed by MLS GRID
- $985,0004 bd2 ba2k sqft1085 S Adams Street, Denver, CO 80209For SaleMLS ID #5028839, Rebecca Fawcett, LIV Sotheby's International Realty. REcolorado as distributed by MLS GRID
- $1,450,0004 bd3 ba3.1k sqft1400 S Vine Street, Denver, CO 80210For SaleMLS ID #9539181, Carrie Hill, Rocky Mountain Real Estate Inc. REcolorado as distributed by MLS GRID
- $1,395,0004 bd3 ba1.9k sqft424 S Gilpin Street, Denver, CO 80209For SaleMLS ID #4765908, Adana Leonard, Compass - Denver. REcolorado as distributed by MLS GRID
- $1,199,0004 bd4 ba3k sqft222 S Marion Parkway, Denver, CO 80209For SaleMLS ID #2684762, Ryan Dillon, Madison & Company Properties. REcolorado as distributed by MLS GRID
- $1,095,0003 bd2 ba2.5k sqft700 S York Street, Denver, CO 80209For SaleMLS ID #5957818, Trish Bragg and Maggie Armstrong, LIV Sotheby's International Realty. REcolorado as distributed by MLS GRID
- $1,300,0004 bd3 ba2.5k sqft1960 S Marion Street, Denver, CO 80210For SaleMLS ID #5780298, Lisa M. Taylor, Compass - Denver. REcolorado as distributed by MLS GRID
- $1,695,0004 bd3 ba2.7k sqft507 S Emerson Street, Denver, CO 80209For SaleMLS ID #3073607, Jessica Northrop, Compass - Denver. REcolorado as distributed by MLS GRID
- $1,650,0004 bd4 ba2.6k sqft329 S Williams Street, Denver, CO 80209For SaleMLS ID #4509020, Kristen Winkler, Compass - Denver. REcolorado as distributed by MLS GRID
- $1,385,0004 bd3 ba2.9k sqft2030 S Humboldt Street, Denver, CO 80210For SaleMLS ID #2434552, Kim Kronenberger, RE/MAX Professionals. REcolorado as distributed by MLS GRID
- $1,225,0004 bd4 ba3.6k sqft1907 S Columbine Street, Denver, CO 80210For SaleMLS ID #2599951, Josh Steck, Compass - Denver. REcolorado as distributed by MLS GRID
- $1,995,0004 bd4 ba2.6k sqft550 S York Street, Denver, CO 80209For SaleMLS ID #9307907, Michelle Kennedy, Olson Realty Group. REcolorado as distributed by MLS GRID
- $1,375,0004 bd4 ba3.1k sqftCherry Creek Crossing, Denver, CO 80206For SaleMLS ID #1980088, Corinne Toenjes, Intransit Services LLC. REcolorado as distributed by MLS GRID
- $1,175,0003 bd2 ba2k sqft1531 E Alameda Avenue, Denver, CO 80209For SaleMLS ID #5455965, Mariafe Choi, Brokers Guild Homes. REcolorado as distributed by MLS GRID
- $1,370,0003 bd4 ba3.4k sqft155 S Garfield St, Denver, CO 80209For Sale
 MLS ID #1064849, Suraya DeSorrento, The Agency - Denver. IRES as distributed by MLS GRID
 - $1,099,0004 bd2 ba2.7k sqft5140 E Missouri Avenue, Denver, CO 80246For SaleMLS ID #4046996, Carolyn Kenney, HomeSmart. REcolorado as distributed by MLS GRID
