Just blocks from Washington Park, this renovated 1908 Craftsman blends historic character with thoughtful updates and modern comfort. Hardwood floors and abundant natural light carry through the opened main level, where a beautifully renovated kitchen brings a fresh, elevated feel to the home. The upper level is dedicated to the primary suite and loft, creating a private retreat, while a main-floor bedroom and two additional bedrooms in the finished lower level offer flexibility for guests, office space, or changing needs. The lower level also includes a comfortable media room and bath.
Out back, the home is equally well suited to relaxing or entertaining, with a refinished deck, remote-controlled pergola, sauna, xeriscape landscaping, and landscape lighting that extends the space into the evening. An oversized three-car detached garage with storage is a rare find this close to Wash Park, while extensive updates to the roof, windows, HVAC, electrical, and water systems bring a modern level of comfort to this century-old home. The result feels distinctly Wash Park, with architectural character, thoughtful renovation, and exceptional functionality in one of Denver’s most loved neighborhoods.
Pending
Price cut: $70K (9/14)
$1,625,000
507 S Emerson Street, Denver, CO 80209
4beds
2,716sqft
Single Family Residence
Built in 1908
4,230 Square Feet Lot
$-- Zestimate®
$598/sqft
$-- HOA
What's special
- 45 days
- 536
- 36
Zillow last checked:
Listing updated:
Listed by:
Jessica Northrop 303-525-0200 JESSICA@JESSICANORTHROP.COM,
Compass - Denver,
The Northrop Group 303-525-0200,
Compass - Denver
Source: REcolorado as distributed by MLS GRID,MLS#: 3073607
Facts & features
Interior
Bedrooms & bathrooms
- Bedrooms: 4
- Bathrooms: 3
- Full bathrooms: 1
- 3/4 bathrooms: 2
- Main level bathrooms: 1
- Main level bedrooms: 1
Bedroom
- Level: Main
Bedroom
- Features: Primary Suite
- Level: Upper
Bedroom
- Level: Basement
Bedroom
- Level: Basement
Bedroom
- Level: Main
- Area: 108 Square Feet
- Dimensions: 9 x 12
Bedroom
- Level: Basement
- Area: 130 Square Feet
- Dimensions: 10 x 13
Bedroom
- Level: Basement
- Area: 121 Square Feet
- Dimensions: 11 x 11
Bedroom
- Features: Primary Suite
- Level: Upper
- Area: 299 Square Feet
- Dimensions: 13 x 23
Bathroom
- Level: Main
Bathroom
- Level: Upper
Bathroom
- Level: Basement
Bathroom
- Level: Main
Bathroom
- Level: Basement
Bathroom
- Level: Upper
Dining room
- Level: Main
Dining room
- Level: Main
- Area: 110 Square Feet
- Dimensions: 11 x 10
Family room
- Level: Basement
Family room
- Level: Basement
- Area: 209 Square Feet
- Dimensions: 11 x 19
Kitchen
- Level: Main
Kitchen
- Level: Main
- Area: 154 Square Feet
- Dimensions: 11 x 14
Laundry
- Level: Main
Laundry
- Level: Main
Living room
- Level: Main
- Area: 165 Square Feet
- Dimensions: 11 x 15
Loft
- Level: Upper
Loft
- Level: Upper
- Area: 56 Square Feet
- Dimensions: 7 x 8
Mud room
- Level: Main
Mud room
- Level: Main
- Area: 48 Square Feet
- Dimensions: 6 x 8
Utility room
- Level: Basement
Heating
- Forced Air, Natural Gas
Cooling
- Central Air
Appliances
- Included: Dishwasher, Disposal, Gas Water Heater, Microwave, Oven, Range, Refrigerator, Tankless Water Heater
Features
- Ceiling Fan(s), High Speed Internet, Open Floorplan, Primary Suite, Quartz Counters, Radon Mitigation System, Vaulted Ceiling(s), Walk-In Closet(s)
- Flooring: Carpet, Tile, Wood
- Windows: Double Pane Windows, Storm Window(s)
- Basement: Finished,Full,Interior Entry
Interior area
- Total structure area: 2,716
- Total interior livable area: 2,716 sqft
- Finished area above ground: 1,716
- Finished area below ground: 1,000
Video & virtual tour
Property
Parking
- Total spaces: 3
- Parking features: Insulated Garage, Storage
- Garage spaces: 3
Features
- Levels: Two
- Stories: 2
- Patio & porch: Covered, Front Porch, Patio
- Exterior features: Gas Valve, Lighting, Private Yard, Rain Gutters
- Fencing: Full
Lot
- Size: 4,230 Square Feet
- Features: Irrigated, Landscaped, Level
Details
- Parcel number: 514224030
- Zoning: U-SU-B
- Special conditions: Standard
Construction
Type & style
- Home type: SingleFamily
- Architectural style: Bungalow
- Property subtype: Single Family Residence
Materials
- Block, Brick
- Foundation: Slab
- Roof: Composition
Condition
- Updated/Remodeled
- Year built: 1908
Utilities & green energy
- Sewer: Public Sewer
- Water: Public
- Utilities for property: Cable Available, Electricity Connected, Internet Access (Wired), Natural Gas Available, Natural Gas Connected
Community & HOA
Community
- Security: Carbon Monoxide Detector(s), Smoke Detector(s)
- Subdivision: Washington Park West
HOA
- Has HOA: No
Location
- Region: Denver
Financial & listing details
- Price per square foot: $598/sqft
- Tax assessed value: $1,348,400
- Annual tax amount: $7,272
- Date on market: 9/2/2026
- Listing terms: Cash,Conventional,FHA,Jumbo,Other,VA Loan
- Exclusions: Sellers Personal Property. Tv + Media In Basement And Washer/Dryer Are Negotiable.
- Ownership: Individual
- Electric utility on property: Yes
- Road surface type: Paved
Estimated market value
Not available
Estimated sales range
Not available
Not available
Price history
| Date | Event | Price |
|---|---|---|
| 9/22/2026 | Pending sale | $1,625,000$598/sqft |
Source:  REcolorado as distributed by MLS GRID #3073607 Report a problem REcolorado as distributed by MLS GRID #3073607 Report a problem | ||
| 9/14/2026 | Price change | $1,625,000-4.1%$598/sqft |
Source: REcolorado as distributed by MLS GRID #3073607 Report a problem | ||
| 9/2/2026 | Listed for sale | $1,695,000+26.1%$624/sqft |
Source: REcolorado as distributed by MLS GRID #3073607 Report a problem | ||
| 1/13/2025 | Sold | $1,344,000-6.3%$495/sqft |
Source: REcolorado as distributed by MLS GRID #5749062 Report a problem | ||
| 12/23/2024 | Pending sale | $1,435,000$528/sqft |
Source: REcolorado as distributed by MLS GRID #5749062 Report a problem | ||
| 12/6/2024 | Listed for sale | $1,435,000+61.2%$528/sqft |
Source: REcolorado as distributed by MLS GRID #5749062 Report a problem | ||
| 7/20/2020 | Listing removed | $1,685$1/sqft |
Source: Blue Creek Management Report a problem | ||
| 7/17/2020 | Listed for rent | $1,685+12.7%$1/sqft |
Source: Blue Creek Management Report a problem | ||
| 12/28/2017 | Sold | $890,000-1.7%$328/sqft |
Source:  IRES as distributed by MLS GRID #834949 Report a problem IRES as distributed by MLS GRID #834949 Report a problem | ||
| 11/20/2017 | Pending sale | $905,000$333/sqft |
Source: The Strange Team - Keller Williams #4812095 Report a problem | ||
| 11/7/2017 | Price change | $905,000-1.1%$333/sqft |
Source: Denver North #4812095 Report a problem | ||
| 11/2/2017 | Price change | $915,000-3.5%$337/sqft |
Source: The Strange Team - Keller Williams #4812095 Report a problem | ||
| 10/17/2017 | Listed for sale | $948,000+114.5%$349/sqft |
Source: Keller Williams Preferred Realty #4812095 Report a problem | ||
| 7/8/2015 | Listing removed | $1,495$1/sqft |
Source: Paul Wagner Properties Report a problem | ||
| 7/2/2015 | Listed for rent | $1,495$1/sqft |
Source: Paul Wagner Properties Report a problem | ||
| 6/8/2015 | Sold | $442,000+52.9%$163/sqft |
Source: Public Record Report a problem | ||
| 9/20/2011 | Listing removed | $289,000$106/sqft |
Source: RE/MAX Leaders Report a problem | ||
| 3/26/2011 | Listed for sale | $289,000$106/sqft |
Source: RE/MAX Leaders Report a problem | ||
Public tax history
| Year | Property taxes | Tax assessment |
|---|---|---|
| 2025 | $6,911 +2.2% | $95,060 +8.9% |
| 2024 | $6,761 +24.4% | $87,260 -3.9% |
| 2023 | $5,436 +3.6% | $90,800 +32.8% |
| 2022 | $5,247 +19.6% | $68,360 -2.8% |
| 2021 | $4,389 +2.9% | $70,320 +18.9% |
| 2020 | $4,266 +3.9% | $59,152 -0.7% |
| 2019 | $4,105 | $59,566 +12.3% |
| 2018 | $4,105 +55% | $53,060 +54.6% |
| 2017 | $2,648 -2% | $34,330 -0.7% |
| 2016 | $2,702 +24.2% | $34,580 |
| 2015 | $2,175 0% | $34,580 +32% |
| 2014 | $2,176 -2.7% | $26,190 |
| 2013 | $2,235 +17.9% | $26,190 -1.5% |
| 2012 | $1,896 +11.9% | $26,590 +0.8% |
| 2011 | $1,694 +2.2% | $26,388 +3.7% |
| 2010 | $1,657 -0.8% | $25,440 |
| 2009 | $1,671 -0.2% | $25,440 +1.7% |
| 2008 | $1,674 +22.4% | $25,020 |
| 2007 | $1,368 +1.1% | $25,020 +22.5% |
| 2006 | $1,353 +6.9% | $20,430 |
| 2005 | $1,266 +4.5% | $20,430 +1.2% |
| 2003 | $1,211 +1.9% | $20,190 -0.2% |
| 2002 | $1,188 | $20,230 +27.9% |
| 2001 | -- | $15,820 |
Find assessor info on the county website
Monthly payment
Est. payment
Payment breakdown
Explore the cost of this home by adjusting the details. Changes won't be saved.Climate risks
Neighborhood: Washington Park West
Nearby schools
Schools provided by the listing agent
- Elementary: Steele
- Middle: Merrill
- High: South
- District: Denver 1
Source: REcolorado as distributed by MLS GRID. This data may not be complete. We recommend contacting the local school district to confirm school assignments for this home.
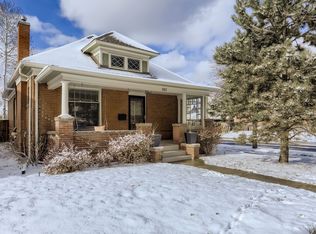

Similar homes
- $1,250,0004 bd3 ba2k sqft649 S Ogden St, Denver, CO 80209For Sale
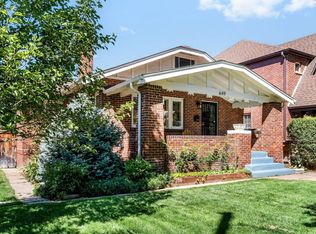
 MLS ID #1068784, Grace Sullivan, milehimodern - Boulder. IRES as distributed by MLS GRID
 - $1,750,0004 bd4 ba3.1k sqft966 S York Street, Denver, CO 80209For Sale
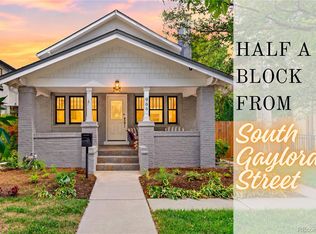
 MLS ID #3767587, Olivia Monday, Berkshire Hathaway HomeServices Colorado Real Estate, LLC. REcolorado as distributed by MLS GRID
 - $1,245,0004 bd3 ba2.4k sqft349 S Grant Street, Denver, CO 80209For Sale
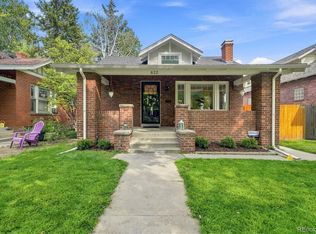
 MLS ID #6625685, Kelli Barton, Coldwell Banker Global Luxury Denver. REcolorado as distributed by MLS GRID
 - $1,399,0004 bd3 ba2.1k sqft822 S Race Street, Denver, CO 80209For Sale
 MLS ID #7613986, Shelley Bridge, RE/MAX of Cherry Creek. REcolorado as distributed by MLS GRID
 - $1,125,0004 bd2 ba2.5k sqft392 S Clarkson Street, Denver, CO 80209For SaleMLS ID #2979818, Steve Novak, LoKation Real Estate. REcolorado as distributed by MLS GRID
- $999,0003 bd2 ba1.9k sqft1004 S Pennsylvania Street, Denver, CO 80209For SaleMLS ID #8763610, Deviree Vallejo, LIV Sotheby's International Realty. REcolorado as distributed by MLS GRID
- $1,595,0005 bd4 ba3.4k sqft1031 Fillmore Street, Denver, CO 80206For SaleMLS ID #1857171, Stephanie Lepard, Kentwood Real Estate DTC, LLC. REcolorado as distributed by MLS GRID
- $1,490,0004 bd4 ba2.7k sqft953 N Fillmore Street, Denver, CO 80206For SaleMLS ID #9830813, Adam Larkey, The Larkey Brokerage Company. REcolorado as distributed by MLS GRID
- $1,450,0004 bd4 ba2.7k sqft2357 Grove Street, Denver, CO 80211For SaleMLS ID #6212815, Grace Kennedy, eXp Realty, LLC. REcolorado as distributed by MLS GRID
- $1,500,0007 bd4 ba3.2k sqft844 N Marion Street, Denver, CO 80218For SaleMLS ID #9187199, Andra Berzins, Keller Williams Integrity Real Estate LLC. REcolorado as distributed by MLS GRID
- $1,625,0004 bd4 ba3.5k sqft3801 W Alice Place, Denver, CO 80211For SaleMLS ID #4324844, Jason Sirois, Compass - Denver. REcolorado as distributed by MLS GRID
- $1,275,0005 bd4 ba2.8k sqft650 N Williams Street, Denver, CO 80218For SaleMLS ID #2894421, Annzo Phelps, Kentwood Real Estate DTC, LLC. REcolorado as distributed by MLS GRID
- $1,099,0004 bd3 ba2.1k sqft775 Garfield Street, Denver, CO 80206For SaleMLS ID #3756216, Steven Sumey, Guide Real Estate. REcolorado as distributed by MLS GRID
- $1,395,0004 bd4 ba3k sqft3735 S Hibiscus Way, Denver, CO 80237For SaleMLS ID #3625037, Vera Khristenko, HomeSmart. REcolorado as distributed by MLS GRID
- $1,200,0004 bd4 ba2.7k sqft1371 N Raleigh Street, Denver, CO 80204For SaleMLS ID #1891048, Sarah Senderhauf, Senderhauf Real Estate, LLC. REcolorado as distributed by MLS GRID
- $1,250,0004 bd4 ba2.4k sqft2343 Dahlia Street, Denver, CO 80207For SaleMLS ID #3946024, Shurie Fletcher, Compass - Denver. REcolorado as distributed by MLS GRID
- $925,0004 bd3 ba2.4k sqft1539 Saint Paul Street, Denver, CO 80206For SaleMLS ID #8363395, Paul Kourkoulis, Corcoran Perry & Co.. REcolorado as distributed by MLS GRID
- $1,349,0004 bd4 ba3.6k sqft3981 S Hillcrest Dr, Denver, CO 80237For Sale
 MLS ID #9719801, Mark Eibner, Realty Oasis. elevateMLS
 - $1,274,5004 bd5 ba3.2k sqft2526 S Lincoln Street, Denver, CO 80210New ConstructionMLS ID #5007975, Michael T. Mahoney, Compass - Denver. REcolorado as distributed by MLS GRID
- $839,0004 bd3 ba2.6k sqft2502 N Clarkson Street, Denver, CO 80205For SaleMLS ID #7924436, Stephanie Tamblyn, Tamblyn Real Estate Investments. REcolorado as distributed by MLS GRID
