Set on a 6,340-square-foot lot, on one of the premier blocks of West Wash Park, this classic Denver Square has been thoughtfully expanded with a basement, main-level and second-floor addition, creating an exceptional amount of living space while preserving the character that makes an original Denver home so special. The result is a home that offers both historic charm and the functionality, with an open-concept kitchen that flows naturally to the backyard, a spacious primary suite (with mountain views) plus three additional bedrooms upstairs, and a basement family room or guest space. With multiple living areas and flexible spaces throughout, the possibilities for how to live, work and gather here are virtually unlimited. Poised just one block from Washington Park, the home welcomes you with a generous covered front porch, sitting higher than the street. Inside, the foyer reveals high ceilings, beautiful original woodwork, preserved detailing and graceful arched doorways leading to formal living and dining rooms. Huge windows fill the home with natural light, creating the bright, welcoming spaces throughout. The expanded kitchen offers generous cabinetry and stainless steel appliances and opens to a rear living area framed by large windows and glass French doors leading to the private deck and lush, fenced backyard. Upstairs, the primary suite features an en-suite bath alongside three additional bedrooms. And then there is the neighborhood. A enviable location with mature trees, a wide two-way street just one block from Washington Park make this a truly special place to call home. Walk to the park, neighborhood grocery and shops, Pearl Street restaurants and the Farmer's Market, with so much of the best of Denver right outside your door. Classic architecture, thoughtful expansion, abundant natural light and remarkable flexibility come together in this home, in one of Denver's most beloved neighborhoods.
For sale
$1,530,000
961 S Corona Street, Denver, CO 80209
5beds
3,412sqft
Single Family Residence
Built in 1914
6,340 Square Feet Lot
$-- Zestimate®
$448/sqft
$-- HOA
What's special
- 10 hours
- 425
- 36
Zillow last checked:
Listing updated:
Listed by:
Grace Sullivan and Bob Brown Team 720-635-5434 brownresidential@milehimodern.com,
Milehimodern
Source: REcolorado as distributed by MLS GRID,MLS#: 7364372
Facts & features
Interior
Bedrooms & bathrooms
- Bedrooms: 5
- Bathrooms: 4
- Full bathrooms: 1
- 3/4 bathrooms: 2
- 1/2 bathrooms: 1
- Main level bathrooms: 1
Bedroom
- Features: Primary Suite
- Level: Upper
Bedroom
- Level: Upper
Bedroom
- Level: Upper
Bedroom
- Level: Upper
Bedroom
- Level: Basement
Bathroom
- Level: Main
Bathroom
- Features: En Suite Bathroom, Primary Suite
- Level: Upper
Bathroom
- Level: Upper
Bathroom
- Level: Basement
Dining room
- Level: Main
Family room
- Level: Main
Kitchen
- Level: Main
Laundry
- Level: Basement
Living room
- Level: Main
Heating
- Radiant
Cooling
- None
Appliances
- Included: Dishwasher, Microwave, Oven, Range, Refrigerator
- Laundry: In Unit
Features
- Built-in Features, Ceiling Fan(s), Eat-in Kitchen, Entrance Foyer, High Ceilings, Open Floorplan, Primary Suite
- Flooring: Carpet, Tile, Wood
- Windows: Window Coverings
- Basement: Finished,Full
Interior area
- Total structure area: 3,412
- Total interior livable area: 3,412 sqft
- Finished area above ground: 2,245
- Finished area below ground: 871
Property
Parking
- Total spaces: 2
- Parking features: Garage
- Garage spaces: 2
Features
- Levels: Two
- Stories: 2
- Patio & porch: Covered, Deck, Front Porch, Patio
- Exterior features: Lighting, Private Yard, Rain Gutters
- Fencing: Full
Lot
- Size: 6,340 Square Feet
- Features: Level
Details
- Parcel number: 514316017
- Zoning: U-SU-B
- Special conditions: Standard
Construction
Type & style
- Home type: SingleFamily
- Property subtype: Single Family Residence
Materials
- Brick
- Roof: Composition
Condition
- Year built: 1914
Utilities & green energy
- Sewer: Public Sewer
- Water: Public
- Utilities for property: Electricity Connected, Internet Access (Wired), Natural Gas Connected, Phone Available
Community & HOA
Community
- Subdivision: Washington Park
HOA
- Has HOA: No
Location
- Region: Denver
Financial & listing details
- Price per square foot: $448/sqft
- Annual tax amount: $8,672
- Date on market: 9/9/2026
- Listing terms: Cash,Conventional
- Exclusions: Seller's Personal Property
- Ownership: Individual
- Electric utility on property: Yes
- Road surface type: Paved
Estimated market value
Not available
Estimated sales range
Not available
Not available
Price history
| Date | Event | Price |
|---|---|---|
| 9/9/2026 | Listed for sale | $1,530,000$448/sqft |
Source:  REcolorado as distributed by MLS GRID #7364372 Report a problem REcolorado as distributed by MLS GRID #7364372 Report a problem | ||
Public tax history
Tax history is unavailable.
Monthly payment
Est. payment
Payment breakdown
Explore the cost of this home by adjusting the details. Changes won't be saved.Climate risks
Neighborhood: Washington Park West
Nearby schools
Schools provided by the listing agent
- Elementary: Steele
- Middle: Merrill
- High: South
- District: Denver 1
Source: REcolorado as distributed by MLS GRID. This data may not be complete. We recommend contacting the local school district to confirm school assignments for this home.

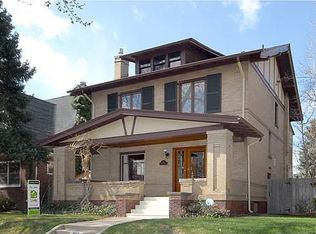
Similar homes
- $1,495,0004 bd3 ba2.1k sqft822 S Race Street, Denver, CO 80209For Sale
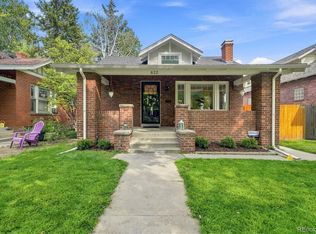
 MLS ID #7613986, Shelley Bridge, RE/MAX of Cherry Creek. REcolorado as distributed by MLS GRID
 - $1,695,0004 bd3 ba2.7k sqft507 S Emerson Street, Denver, CO 80209For Sale
 MLS ID #3073607, Jessica Northrop, Compass - Denver. REcolorado as distributed by MLS GRID
 - $1,600,0005 bd4 ba3.6k sqft210 S Marion Pkwy, Denver, CO 80209For Sale

 MLS ID #1065317, Andrew Abrams, Guide Real Estate. IRES as distributed by MLS GRID
 - $1,650,0004 bd4 ba2.6k sqft329 S Williams Street, Denver, CO 80209For Sale
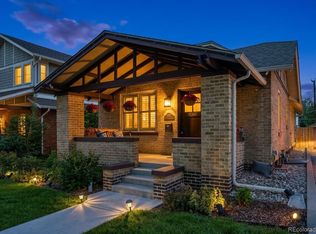 MLS ID #4509020, Kristen Winkler, Compass - Denver. REcolorado as distributed by MLS GRID
 - $984,9504 bd4 ba2.5k sqft662 S Logan Street S, Denver, CO 80209For SaleMLS ID #5720592, Scott Sabina, MB Southwest Sabina & Company. REcolorado as distributed by MLS GRID
- $1,474,0004 bd3 ba2.5k sqft1020 Bonnie Brae Boulevard, Denver, CO 80209For SaleMLS ID #3558276, Greg Margheim & Kelly Sophinos, Kentwood Real Estate DTC, LLC. REcolorado as distributed by MLS GRID
- $1,725,0006 bd4 ba4.4k sqft345 S Williams Street, Denver, CO 80209For SaleMLS ID #3096391, Michael T. Mahoney, Compass - Denver. REcolorado as distributed by MLS GRID
- $2,175,0005 bd6 ba4.2k sqft433 S Humboldt Street, Denver, CO 80209For SaleMLS ID #2464291, Chris Shopneck, HomeSmart. REcolorado as distributed by MLS GRID
- $1,450,0004 bd3 ba3.1k sqft1400 S Vine Street, Denver, CO 80210For SaleMLS ID #9539181, Carrie Hill, Rocky Mountain Real Estate Inc. REcolorado as distributed by MLS GRID
- $1,395,0004 bd3 ba1.9k sqft424 S Gilpin Street, Denver, CO 80209For SaleMLS ID #4765908, Adana Leonard, Compass - Denver. REcolorado as distributed by MLS GRID
- $1,650,0004 bd5 ba5k sqft2411 E Cedar Avenue, Denver, CO 80209For SaleMLS ID #6375094, Blair Bryant, The Steller Group, Inc. REcolorado as distributed by MLS GRID
- $1,985,0004 bd3 ba4.2k sqft668 S Corona Street, Denver, CO 80209For SaleMLS ID #9228333, Tom & Denise Barnwell, LIV Sotheby's International Realty. REcolorado as distributed by MLS GRID
- $1,099,0004 bd5 ba2.9k sqft845 S Logan Street, Denver, CO 80209For SaleMLS ID #2572836, Jason Cummings, Serhant Colorado LLC. REcolorado as distributed by MLS GRID
- $1,199,0004 bd4 ba3k sqft222 S Marion Parkway, Denver, CO 80209For SaleMLS ID #2684762, Ryan Dillon, Madison & Company Properties. REcolorado as distributed by MLS GRID
- $1,175,0004 bd2 ba2.5k sqft392 S Clarkson Street, Denver, CO 80209For SaleMLS ID #2979818, Steve Novak, LoKation Real Estate. REcolorado as distributed by MLS GRID
- $2,195,0005 bd4 ba3.5k sqft745 S York Street, Denver, CO 80209For SaleMLS ID #9252626, Jason Cummings, Serhant Colorado LLC. REcolorado as distributed by MLS GRID
- $1,995,0004 bd4 ba2.6k sqft550 S York Street, Denver, CO 80209For SaleMLS ID #9307907, Michelle Kennedy, Olson Realty Group. REcolorado as distributed by MLS GRID
- $1,185,0005 bd5 ba3.5k sqft1842 S Marion Street, Denver, CO 80210For SaleMLS ID #9169553, Christopher Bouc, LIV Sotheby's International Realty. REcolorado as distributed by MLS GRID
- $2,195,0005 bd5 ba3.7k sqft201 S Lafayette Street, Denver, CO 80209For SaleMLS ID #2325592, Andrew Abrams, Guide Real Estate. REcolorado as distributed by MLS GRID
- $1,775,0005 bd6 ba3.6k sqft260 S Grant Street, Denver, CO 80209New ConstructionMLS ID #8099614, Munish Rajpal, HomeSmart. REcolorado as distributed by MLS GRID
