Fully updated detached two-storey on a mature 40' x 115' lot in Convent Glen, one of north Orleans' most established pockets. This 1979-built home has had the heavy lifting done already - move in and settle, no renovation list required. The main level is open-concept with hardwood flooring throughout, a gas fireplace, and a renovated powder room. The kitchen anchors the space with a quartz-topped island and updated appliances, flowing naturally into the dining area. Upstairs holds three well-proportioned bedrooms, including a primary suite with custom closet organizers. The finished lower level adds real flexibility: a legal fourth bedroom with proper egress, plus a recreation room - 750 sq. ft. of additional finished space below grade, on top of the 1,721 sq. ft. above. Outside, mature shade trees frame a backyard built for summer evenings, with a deck, interlock front walkway, and repaved driveway leading to an attached single-car garage. Major updates are already handled: 2023 Timberline shingle roof, updated upper-level windows, 2018 AC, and newer appliances. Steps from Orleans Wood Elementary, Terry Fox, Convent Glen Catholic, and Cairine Wilson High School, with the Ottawa River pathways, Saint-Joseph Boulevard shopping, and Jeanne d'Arc LRT station all close by. A quiet, tree-lined crescent with easy access to everything - hard combination to find in this price range.
For sale
C$725,000
1068 Saint Germain Cres, Ottawa, ON K1C 2L8
4beds
3baths
Single Family Residence
Built in ----
4,600 Square Feet Lot
$-- Zestimate®
C$--/sqft
C$-- HOA
What's special
Fully updated detached two-storeyHardwood flooring throughoutGas fireplaceRenovated powder roomQuartz-topped islandUpdated appliancesDining area
- 1 day
- 19
- 0
Zillow last checked:
Listing updated:
Listed by:
ROYAL LEPAGE PERFORMANCE REALTY
Source: TRREB,MLS®#: X13728752 Originating MLS®#: Ottawa Real Estate Board
Originating MLS®#: Ottawa Real Estate BoardFacts & features
Interior
Bedrooms & bathrooms
- Bedrooms: 4
- Bathrooms: 3
Primary bedroom
- Level: Second
- Dimensions: 3.47 x 5.28
Bedroom
- Level: Basement
- Dimensions: 4.15 x 3.13
Bedroom
- Level: Second
- Dimensions: 3.97 x 2.97
Bedroom
- Level: Second
- Dimensions: 2.92 x 3.76
Bathroom
- Level: Second
- Dimensions: 2.08 x 2.45
Bathroom
- Level: Basement
- Dimensions: 1.87 x 2.01
Bathroom
- Level: Main
- Dimensions: 0.79 x 1.99
Dining room
- Level: Main
- Dimensions: 2.99 x 3.4
Family room
- Level: Main
- Dimensions: 4.19 x 5.3
Kitchen
- Level: Main
- Dimensions: 4.51 x 3.4
Laundry
- Level: Basement
- Dimensions: 3.82 x 1.99
Living room
- Level: Main
- Dimensions: 5.42 x 3.4
Other
- Level: Basement
- Dimensions: 1.39 x 2.99
Recreation
- Level: Basement
- Dimensions: 6.32 x 5.16
Utility room
- Level: Basement
- Dimensions: 2.51 x 1.85
Heating
- Forced Air, Gas
Cooling
- Central Air
Appliances
- Included: Water Heater
Features
- Basement: Finished
- Has fireplace: Yes
- Fireplace features: Family Room, Natural Gas
Interior area
- Living area range: 1500-2000 null
Video & virtual tour
Property
Parking
- Total spaces: 3
- Parking features: Garage
- Has garage: Yes
Features
- Stories: 2
- Pool features: None
Lot
- Size: 4,600 Square Feet
Details
- Parcel number: 044280074
Construction
Type & style
- Home type: SingleFamily
- Property subtype: Single Family Residence
Materials
- Brick, Metal/Steel Siding
- Foundation: Concrete
- Roof: Asphalt Shingle
Utilities & green energy
- Sewer: Sewer
Community & HOA
Location
- Region: Ottawa
Financial & listing details
- Annual tax amount: C$4,129
- Date on market: 8/31/2026
Price history
Price history is unavailable.
Public tax history
Tax history is unavailable.
Climate risks
Neighborhood: Orléans
Nearby schools
GreatSchools rating
No schools nearby
We couldn't find any schools near this home.
Similar homes
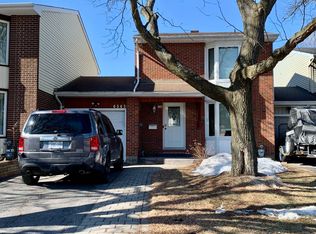
- C$724,9003 bd2 ba-- sqft3460 Saint Joseph Blvd, Ottawa, ON K4A 0Z4For Sale
 MLS ID #X13727296, EXP REALTY. TRREB
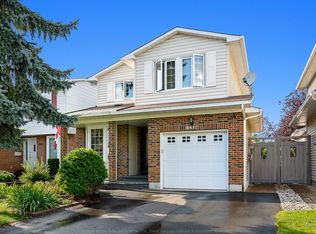
 - C$779,9006 bd3 ba-- sqft351 Amiens St, Ottawa, ON K1E 1P1For Sale
 MLS ID #X13734266, COLDWELL BANKER FIRST OTTAWA REALTY. TRREB
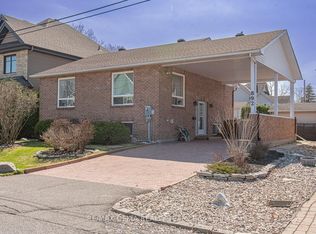
 - C$769,9004 bd3 ba-- sqft1646 Grey Nuns Dr, Ottawa, ON K1C 1T7For Sale
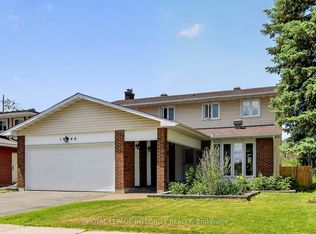 MLS ID #X13521978, ROYAL LEPAGE INTEGRITY REALTY. TRREB
 - C$680,0003 bd3 ba-- sqft1691 Hunters Run Dr, Ottawa, ON K1C 6Z4For Sale
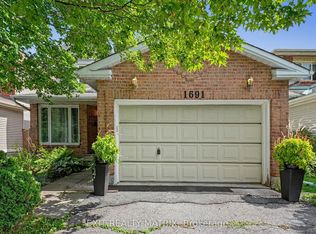 MLS ID #X13718188, EXIT REALTY MATRIX. TRREB
