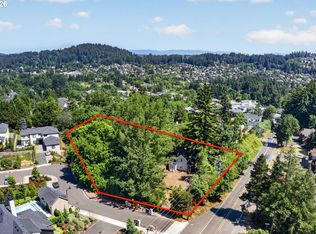
Beautiful single-level ranch on a spacious.43-acre lot in the Heart of Happy Valley with previous updates that includes "OWNED" solar panels to minimize energy costs! Originally built in 1963, this well-maintained home was thoughtfully expanded around 2015 with the addition of a generous primary suite, spacious living room, and an expanded oversized two-car garage to create a comfortable and functional plan designed for today's lifestyle. The extensive improvements include an updated kitchen, newer roof, siding, gutters, exterior paint, vinyl double-pane windows, and ductless mini-split heating/cooling in the primary suite for year-round comfort. The home has been lovingly maintained and offers improvements throughout. Move right in and enjoy it as-is or add your own cosmetic updates to create the “FOREVER HOME” you've always envisioned. The oversized attached garage provides abundant storage and workspace, while two detached storage sheds (6X8 & 10X12) offer plenty of room for tools, gardening equipment, and outdoor supplies. The generous .43-acre lot provides space to garden, entertain, or simply enjoy the peaceful surroundings with extra RV parking potential on a separate concrete pad. Located in a highly desirable area with Happy Valley Elementary and Happy Valley Middle School less than one mile away. Enjoy the convenience of nearby parks, grocery stores, shopping, dining, and easy access to I-205 while living in one of Happy Valley's most sought-after locations. This is an ESTATE sale, and is being sold AS-IS. The estate will make no further repairs or updates. A John Deere riding mower may be included with an acceptable offer too. Vacant and ready for immediate occupancy. What an outstanding opportunity to own this single-level home on nearly a half acre in an exceptional Happy Valley location! Make it yours NOW! HURRY!
Pending
$589,500
10680 SE Melita Dr, Happy Valley, OR 97086
3beds
1,774sqft
:
Get pre-qualified$4,130/mo
Residential, Single Family Residence
Built in 1963
0.43 Acres Lot
$593,200 Zestimate®
$332/sqft
$-- HOA
What's special
Single-level ranchUpdated kitchenExterior paintExpanded oversized two-car garageGenerous primary suiteVinyl double-pane windowsNewer roof
- 17 days |
- 927 |
- 57 |
Zillow last checked:
Listing updated:
Listed by:
Roger Hough 503-516-5688,
Better Homes & Gardens Realty
Source: RMLS (OR),MLS#: 290348209
Facts & features
Interior
Bedrooms & bathrooms
- Bedrooms: 3
- Bathrooms: 2
- Full bathrooms: 2
- Main level bathrooms: 2
Rooms
- Room types: Bedroom 2, Bedroom 3, Dining Room, Family Room, Kitchen, Living Room, Primary Bedroom
Primary bedroom
- Features: Bathroom, Double Sinks, Ensuite, Soaking Tub
- Level: Main
- Area: 418
- Dimensions: 22 x 19
Bedroom 2
- Features: Bathroom, Wood Floors
- Level: Main
- Area: 132
- Dimensions: 11 x 12
Bedroom 3
- Features: Wood Floors
- Level: Main
- Area: 110
- Dimensions: 11 x 10
Dining room
- Features: Wood Floors
- Level: Main
- Area: 64
- Dimensions: 8 x 8
Kitchen
- Features: Builtin Range, Dishwasher, Island
- Level: Main
- Area: 160
- Width: 10
Living room
- Features: Wood Stove
- Level: Main
- Area: 192
- Dimensions: 16 x 12
Heating
- Baseboard, Ductless, Mini Split
Cooling
- Has cooling: Yes
Appliances
- Included: Built In Oven, Disposal, Gas Appliances, Stainless Steel Appliance(s), Built-In Range, Dishwasher, Electric Water Heater, Tankless Water Heater
Features
- Bathroom, Kitchen Island, Double Vanity, Soaking Tub, Quartz
- Flooring: Hardwood, Wood
- Windows: Double Pane Windows, Vinyl Frames
- Basement: Crawl Space
- Number of fireplaces: 1
- Fireplace features: Gas, Wood Burning Stove
Interior area
- Total structure area: 1,774
- Total interior livable area: 1,774 sqft
Video & virtual tour
Property
Parking
- Total spaces: 2
- Parking features: Driveway, Parking Pad, RV Access/Parking, RV Boat Storage, Garage Door Opener, Attached, Oversized
- Attached garage spaces: 2
- Has uncovered spaces: Yes
Accessibility
- Accessibility features: Accessible Full Bath, Garage On Main, Ground Level, Minimal Steps, One Level, Parking, Accessibility
Features
- Levels: One
- Stories: 1
- Patio & porch: Deck, Patio, Porch
- Exterior features: Garden, Raised Beds, Yard
- Fencing: Fenced
- Has view: Yes
- View description: Trees/Woods
Lot
- Size: 0.43 Acres
- Features: Cul-De-Sac, Level, Trees, SqFt 15000 to 19999
Details
- Additional structures: Outbuilding, RVParking, RVBoatStorage, ToolShed
- Parcel number: 00126198
- Zoning: R20
- Other equipment: Satellite Dish
Construction
Type & style
- Home type: SingleFamily
- Architectural style: Ranch
- Property subtype: Residential, Single Family Residence
Materials
- Lap Siding
- Foundation: Concrete Perimeter
- Roof: Composition
Condition
- Updated/Remodeled
- New construction: No
- Year built: 1963
Utilities & green energy
- Sewer: Public Sewer
- Water: Public
- Utilities for property: Satellite Internet Service
Community & HOA
Community
- Security: Security Lights
HOA
- Has HOA: No
Location
- Region: Happy Valley
Financial & listing details
- Price per square foot: $332/sqft
- Tax assessed value: $515,610
- Annual tax amount: $4,162
- Date on market: 7/17/2026
- Cumulative days on market: 17 days
- Listing terms: Cash,Conventional,FHA,VA Loan
- Road surface type: Paved
Estimated market value
$593,200
$564,000 - $623,000
$2,914/mo
Price history
| Date | Event | Price |
|---|---|---|
| 7/21/2026 | Pending sale | $589,500$332/sqft |
Source:  RMLS (OR) #290348209 Report a problem RMLS (OR) #290348209 Report a problem | ||
| 7/17/2026 | Listed for sale | $589,500+301%$332/sqft |
Source: RMLS (OR) #290348209 Report a problem | ||
| 8/2/2004 | Sold | $147,000$83/sqft |
Source: Agent Provided Report a problem | ||
Public tax history
| Year | Property taxes | Tax assessment |
|---|---|---|
| 2025 | $4,163 +3.6% | $209,839 +3% |
| 2024 | $4,017 +2.9% | $203,728 +3% |
| 2023 | $3,904 +5.5% | $197,795 +3% |
| 2022 | $3,699 +24.9% | $192,034 +24.4% |
| 2021 | $2,961 +12.9% | $154,424 +12.9% |
| 2020 | $2,622 +1.5% | $136,778 +3% |
| 2019 | $2,583 +13.6% | $132,795 +3% |
| 2018 | $2,274 | $128,927 +3% |
| 2017 | $2,274 +6.9% | $125,172 +3% |
| 2016 | $2,126 | $121,526 +3% |
| 2015 | $2,126 +2.9% | $117,986 +13.2% |
| 2014 | $2,066 +17.5% | $104,245 +3% |
| 2013 | $1,759 +2.3% | $101,209 +3% |
| 2012 | $1,719 +0.7% | $98,261 +3% |
| 2011 | $1,707 +5.5% | $95,399 +3% |
| 2010 | $1,617 +3.3% | $92,620 +3% |
| 2009 | $1,566 +6.3% | $89,922 +3% |
| 2008 | $1,473 +1.3% | $87,303 +3% |
| 2007 | $1,454 +15.7% | $84,760 +3% |
| 2006 | $1,257 +5.2% | $82,291 +3% |
| 2005 | $1,195 +3% | $79,894 +3% |
| 2004 | $1,159 +1.9% | $77,567 +3% |
| 2003 | $1,137 +3.8% | $75,308 +3% |
| 2002 | $1,096 +1.9% | $73,115 +3% |
| 2001 | $1,076 +2% | $70,985 +3% |
| 2000 | $1,055 | $68,917 |
Find assessor info on the county website
Monthly payment
Est. payment
Payment breakdown
Explore the cost of this home by adjusting the details. Changes won't be saved.Climate risks
Neighborhood: 97086
Nearby schools
GreatSchools rating
- 6/10Happy Valley Elementary SchoolGrades: K-5Distance: 0.5 mi
- 5/10Happy Valley Middle SchoolGrades: 6-8Distance: 0.6 mi
- 6/10Adrienne C. Nelson High SchoolGrades: 9-12Distance: 2.7 mi
Schools provided by the listing agent
- Elementary: Happy Valley
- Middle: Happy Valley
- High: Clackamas
Source: RMLS (OR). This data may not be complete. We recommend contacting the local school district to confirm school assignments for this home.
- $671,4003 bd2 ba2.2k sqft10636 SE Melita Dr, Happy Valley, OR 97086Off Market
- $738,8004 bd3 ba2.9k sqft10762 SE Melita Dr, Happy Valley, OR 97086Off Market
- $622,1003 bd2 ba2k sqft10741 SE Melita Dr, Happy Valley, OR 97086Off Market
- $630,2004 bd2 ba2.3k sqft10701 SE Melita Dr, Happy Valley, OR 97086Off Market
- $669,6003 bd2 ba2.2k sqft10675 SE Melita Dr, Happy Valley, OR 97086Off Market
- $658,0003 bd2 ba2.2k sqft13102 SE King Rd, Happy Valley, OR 97086Off Market
- $606,0004 bd2 ba1.8k sqft13060 SE King Rd, Happy Valley, OR 97086Off Market
- $867,5005 bd4 ba3.8k sqft10633 SE Melita Dr, Happy Valley, OR 97086Off Market
A local agent can set up tours, give advice and negotiate with sellers.
Similar homes
- $560,0004 bd3 ba2k sqft12956 SE 127th Ave, Happy Valley, OR 97086Active

 MLS ID #497755024, Tanya Woods, Vetiver Street Real Estate. RMLS (OR)
 - $535,0003 bd2 ba1.9k sqft12510 SE Mount Scott Blvd, Happy Valley, OR 97086Active
 MLS ID #164831185, Jason Mendell, eXp Realty, LLC. RMLS (OR)
 - $599,9603 bd2 ba1.6k sqft9986 SE Gia Ct, Happy Valley, OR 97086Active
 MLS ID #608390428, Troy Martin, Real Estate Performance Group. RMLS (OR)
 - $649,0003 bd3 ba2k sqft11764 SE 119th Ave, Happy Valley, OR 97086Active
 MLS ID #648330941, Jan Stranski, P.C., Windermere Realty Trust. RMLS (OR)
 - $539,9003 bd3 ba1.5k sqft14123 SE Summerfield Loop, Happy Valley, OR 97086ActiveMLS ID #490287966, Adriane Bovero, All County Real Estate. RMLS (OR)
- $409,9004 bd2 ba1.3k sqft8336 SE Lindy St, Happy Valley, OR 97086ActiveMLS ID #667084413, Marshall Rosario, Real Broker. RMLS (OR)
- $650,0003 bd3 ba2.3k sqft15341 SE Baden Powell Rd, Happy Valley, OR 97086ActiveMLS ID #603222396, Niki Alipoor, Keller Williams Realty Portland Premiere. RMLS (OR)
- $650,0003 bd3 ba2.5k sqft10756 SE 93rd Ct, Happy Valley, OR 97086ActiveMLS ID #172967059, Becky Love, John L. Scott Portland South. RMLS (OR)
- $664,9954 bd3 ba2.5k sqft10767 SE Turnberry Loop, Happy Valley, OR 97086ActiveMLS ID #390007468, Nic Isfeld, Better Homes & Gardens Realty. RMLS (OR)
- $765,0003 bd3 ba2.3k sqft10120 SE Walnut Dr, Happy Valley, OR 97086ActiveMLS ID #332470829, Jonathan Minerick, homecoin.com. RMLS (OR)
- $649,7005 bd3 ba2.5k sqft11840 SE Timber Valley Dr, Happy Valley, OR 97086ActiveMLS ID #399819158, Sharon Wenger, MORE Realty. RMLS (OR)
- $625,0003 bd3 ba2.1k sqft12800 SE Ott St, Clackamas, OR 97015ActiveMLS ID #379192645, Julia Monson, Windermere Realty Trust. RMLS (OR)
- $574,9603 bd3 ba1.6k sqft10156 SE Hornaday Ave #374, Happy Valley, OR 97086ActiveMLS ID #651771633, Holden Wiseman, SEKISUI HOUSE PNW, INC. RMLS (OR)
- $559,0003 bd3 ba1.3k sqft10981 SE 129th Ave, Happy Valley, OR 97086ActiveMLS ID #634802781, Eugene Lew, RE/MAX Equity Group. RMLS (OR)
- $640,0003 bd3 ba1.8k sqft15414 SE Baden Powell Rd, Happy Valley, OR 97086ActiveMLS ID #117223624, Scarlet Eikrem, Windermere Realty Trust. RMLS (OR)
- $650,0004 bd3 ba2.4k sqft16037 SE Peace Ct, Happy Valley, OR 97086ActiveMLS ID #601716107, Tanner Michalowski, Oregon First. RMLS (OR)
- $624,9004 bd2 ba2.5k sqft7170 SE 122nd Ave, Portland, OR 97236ActiveMLS ID #380650466, Steve Milford, Kelly Right Real Estate of Portland, LLC. RMLS (OR)
- $--4 bd2 ba1.9k sqft7303 SE 118th Pl, Portland, OR 97266AuctionAuction.com 2
- $545,0003 bd2 ba1.4k sqft10220 SE Mount Scott Blvd, Portland, OR 97266ActiveMLS ID #329838755, Nick Shivers, eXp Realty, LLC. RMLS (OR)
- $--2 bd2 ba1.5k sqft8045 SE 138th Dr, Portland, OR 97236AuctionXome
