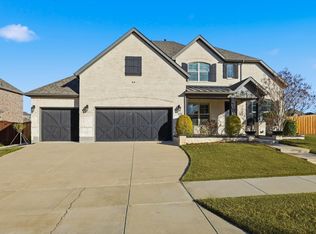
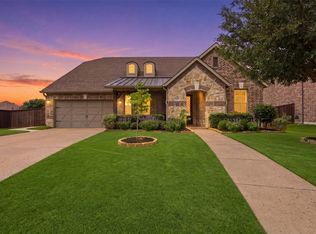
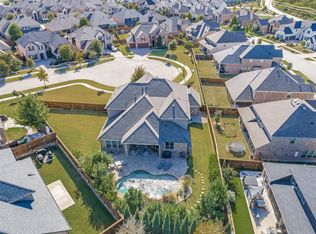
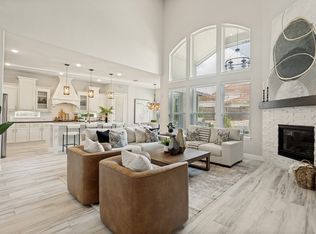
Step into this stunning Miramonte home in Frisco- An airy, light filled residence offering space, privacy and everyday convenience. A master planned community known for its lifestyle forward amenities, including walking trails and parks. Designed with an open layout and thoughtful upgrades, this 5 bedroom 4.5 bath property sits on a premium corner lot looking onto views of the community park for a peaceful, elevated setting. Zoned for award winning, exemplary Prosper ISD schools. The first floor is ideal for both entertaining and daily comfort, beginning with a welcoming entrance and flowing into the main gathering spaces with engineered wood flooring throughout. Upgraded gourmet kitchen package includes Kitchen Aid 6 Burner Gas Cooktop, Maple Shaker Front Cabinets raised to ceiling height and Delta Touch Faucet. Retreat to the Primary Bedroom Suite, located toward the back of the home to provide quiet and separation from the rest of the living areas. The garage setup is packed with practical, high end upgrades including plumbed for sink, premium polyurea floors, EV Car Charging plug, water softener system and double tankless water heaters on exterior wall. Upstairs offers spacious comfort with three additional bedrooms each with it's own private bathroom. Large game room for family fun and flex space. Media room wired for 7.1 surround sound and AV equipment and plumbed for water and drainage, perfect for future upgrades. Backyard covered patio is plumbed for gas and and outdoor sink. Enjoy being close to major local destinations including Universal Kids, PGA Golf and The Fields, all located just a few miles away. Make this stunning Frisco home yours today! See Transaction Desk for full list of features and upgrades.
Pending
$980,000
10687 Clarita Ln, Frisco, TX 75035
5beds
4,609sqft
:
Get pre-qualified$6,893/mo
Single Family Residence
Built in 2019
0.28 Acres Lot
$937,400 Zestimate®
$213/sqft
$74/mo HOA
What's special
Engineered wood flooring throughoutEv car charging plugAiry light filled residencePremium corner lotWater softener systemUpgraded gourmet kitchen packageOpen layout
- 77 days |
- 561 |
- 26 |
Likely to sell faster than
Zillow last checked:
Listing updated:
Listed by:
Erum Ali 0589884 214-299-8399,
Loves Realty 214-299-8399
Source: NTREIS,MLS#: 21270291
Facts & features
Interior
Bedrooms & bathrooms
- Bedrooms: 5
- Bathrooms: 5
- Full bathrooms: 4
- 1/2 bathrooms: 1
Primary bedroom
- Features: Ceiling Fan(s), Dual Sinks, Double Vanity, En Suite Bathroom, Garden Tub/Roman Tub, Linen Closet, Separate Shower, Walk-In Closet(s)
- Level: First
- Dimensions: 20 x 15
Bedroom
- Features: Ceiling Fan(s), En Suite Bathroom, Split Bedrooms, Walk-In Closet(s)
- Level: First
- Dimensions: 12 x 13
Bedroom
- Features: Ceiling Fan(s), En Suite Bathroom, Walk-In Closet(s)
- Level: Second
- Dimensions: 17 x 12
Bedroom
- Features: Ceiling Fan(s), En Suite Bathroom, Walk-In Closet(s)
- Level: Second
- Dimensions: 14 x 12
Bedroom
- Features: Split Bedrooms, Walk-In Closet(s)
- Level: Second
- Dimensions: 12 x 13
Breakfast room nook
- Features: Eat-in Kitchen
- Level: First
- Dimensions: 14 x 11
Dining room
- Level: First
- Dimensions: 14 x 13
Game room
- Level: Second
- Dimensions: 20 x 18
Kitchen
- Features: Built-in Features, Eat-in Kitchen, Kitchen Island, Stone Counters, Walk-In Pantry
- Level: First
- Dimensions: 14 x 16
Living room
- Features: Built-in Features, Ceiling Fan(s), Fireplace
- Level: First
- Dimensions: 22 x 19
Media room
- Level: Second
- Dimensions: 20 x 13
Mud room
- Features: Built-in Features
- Level: First
- Dimensions: 1 x 1
Office
- Level: First
- Dimensions: 12 x 13
Utility room
- Features: Utility Room, Utility Sink
- Level: First
- Dimensions: 1 x 1
Heating
- Central, ENERGY STAR Qualified Equipment, Fireplace(s), Natural Gas
Cooling
- Attic Fan, Central Air, Ceiling Fan(s), Electric, ENERGY STAR Qualified Equipment
Appliances
- Included: Some Gas Appliances, Built-In Gas Range, Dishwasher, Electric Oven, Disposal, Plumbed For Gas, Tankless Water Heater, Vented Exhaust Fan
- Laundry: Washer Hookup, Dryer Hookup, Laundry in Utility Room
Features
- Built-in Features, Decorative/Designer Lighting Fixtures, Double Vanity, High Speed Internet, Kitchen Island, Open Floorplan, Pantry, Smart Home, Cable TV, Walk-In Closet(s), Wired for Sound
- Has basement: No
- Number of fireplaces: 1
- Fireplace features: Gas Starter
Interior area
- Total interior livable area: 4,609 sqft
Video & virtual tour
Property
Parking
- Total spaces: 3
- Parking features: Concrete, Driveway, Epoxy Flooring, Electric Vehicle Charging Station(s), Garage Faces Front, Garage, Garage Door Opener, Garage Faces Side
- Attached garage spaces: 3
Features
- Levels: Two
- Stories: 2
- Patio & porch: Covered
- Pool features: None
- Fencing: Fenced
- Has view: Yes
- View description: Park/Greenbelt
Lot
- Size: 0.28 Acres
- Features: Back Yard, Corner Lot, Backs to Greenbelt/Park, Greenbelt, Lawn, Subdivision, Sprinkler System
- Residential vegetation: Grassed
Details
- Additional structures: Shed(s)
- Parcel number: R1125000N00801
- Other equipment: Call Listing Agent, Other
Construction
Type & style
- Home type: SingleFamily
- Architectural style: Traditional,Detached
- Property subtype: Single Family Residence
Materials
- Brick
- Foundation: Slab
- Roof: Composition,Shingle
Condition
- Year built: 2019
Utilities & green energy
- Sewer: Public Sewer
- Water: Public
- Utilities for property: Electricity Connected, Natural Gas Available, Sewer Available, Separate Meters, Water Available, Cable Available
Green energy
- Energy efficient items: HVAC, Insulation, Lighting
Community & HOA
Community
- Features: Sidewalks
- Security: Prewired, Carbon Monoxide Detector(s), Smoke Detector(s)
- Subdivision: Miramonte Ph 1b
HOA
- Has HOA: Yes
- Services included: All Facilities, Association Management, Maintenance Grounds
- HOA fee: $445 semi-annually
- HOA name: Miramonte Homeowners Assoc
- HOA phone: 972-943-2828
Location
- Region: Frisco
Financial & listing details
- Price per square foot: $213/sqft
- Tax assessed value: $945,366
- Annual tax amount: $17,632
- Date on market: 5/14/2026
- Cumulative days on market: 71 days
- Listing terms: Cash,Conventional,FHA,VA Loan
- Exclusions: All wall mounted TVs and tv brackets. Ubitiqui networking equipment and mounted access points.
Estimated market value
$937,400
$891,000 - $984,000
$4,409/mo
Price history
| Date | Event | Price |
|---|---|---|
| 7/17/2026 | Pending sale | $980,000$213/sqft |
Source: NTREIS #21270291 Report a problem | ||
| 7/10/2026 | Contingent | $980,000$213/sqft |
Source: NTREIS #21270291 Report a problem | ||
| 5/14/2026 | Listed for sale | $980,000$213/sqft |
Source: NTREIS #21270291 Report a problem | ||
Public tax history
| Year | Property taxes | Tax assessment |
|---|---|---|
| 2025 | $14,903 +4.1% | $942,776 +10% |
| 2024 | $14,316 +10.9% | $857,069 +10% |
| 2023 | $12,906 | $779,154 +10% |
| 2022 | -- | $708,322 +10% |
| 2021 | $13,172 +6.1% | $643,929 +7.7% |
| 2020 | $12,412 +506.6% | $597,709 +563.5% |
| 2019 | $2,046 -6% | $90,090 -1.6% |
| 2018 | $2,177 | $91,520 |
| 2017 | -- | -- |
Find assessor info on the county website
Monthly payment
Est. payment
Payment breakdown
Explore the cost of this home by adjusting the details. Changes won't be saved.Climate risks
Neighborhood: 75035
Nearby schools
GreatSchools rating
- 10/10Jim Spradley Elementary SchoolGrades: K-5Distance: 0.4 mi
- 9/10Bill Hays MiddleGrades: 6-8Distance: 0.5 mi
- 8/10Rock Hill High SchoolGrades: 9-12Distance: 1.6 mi
Schools provided by the listing agent
- Elementary: Jim Spradley
- Middle: Bill Hays
- High: Rock Hill
- District: Prosper ISD
Source: NTREIS. This data may not be complete. We recommend contacting the local school district to confirm school assignments for this home.
- $907,3005 bd4 ba4.5k sqft10663 Clarita Ln, Frisco, TX 75035Off Market
- $771,9005 bd3 ba3.6k sqft10624 Capistrano Rd, Frisco, TX 75035Off Market
- $821,4005 bd4 ba3.5k sqft10668 Capistrano Rd, Frisco, TX 75035Off Market
- $971,6004 bd4 ba4.7k sqft10580 Capistrano Rd, Frisco, TX 75035Off Market
- $954,2005 bd5 ba4.6k sqft10639 Clarita Ln, Frisco, TX 75035Off Market
- $804,7004 bd4 ba3.6k sqft10676 Clarita Ln, Frisco, TX 75035Off Market
- $916,8005 bd5 ba3.9k sqft10648 Clarita Ln, Frisco, TX 75035Off Market
- $1,048,7006 bd5 ba5.5k sqft10704 Clarita Ln, Frisco, TX 75035Off Market
A local agent can set up tours, give advice and negotiate with sellers.
A local lender can help you make sure your offer is ready when you are.
Similar homes
- $674,9004 bd3 ba2.5k sqft11414 Alejandra Ln, Frisco, TX 75035For Sale
 MLS ID #21241620, Danielle Burleson. NTREIS
 - $975,0005 bd4 ba4.2k sqft240 Marie Cir, Frisco, TX 75033For Sale
 MLS ID #21158811, April Parker. NTREIS
 - $1,450,0006 bd6 ba4.6k sqft13500 Ponder Ln, Frisco, TX 75035For Sale
 MLS ID #21272073, Nina Bhanot. NTREIS
 - $979,5005 bd5 ba4.3k sqft3308 Zenyatta Ct, Celina, TX 75009For Sale
 MLS ID #21264366, Everett Shell. NTREIS
 - $819,0004 bd5 ba3.4k sqft14841 Germantown Ln, Frisco, TX 75035For SaleMLS ID #21301931, May Hsu. NTREIS
- $960,0006 bd4 ba4.6k sqft1110 Columbus Ln, Prosper, TX 75078For Sale By Owner
- $779,0004 bd3 ba3.1k sqft16931 Maple Bend Dr, Frisco, TX 75035For SaleMLS ID #21303772, Kristine Crawford. NTREIS
- $829,9003 bd3 ba2.9k sqft14134 Beacon Crest Ln, Frisco, TX 75035For SaleMLS ID #21264541, Ryan Ward. NTREIS
- $850,0004 bd3 ba3.5k sqft2441 Kates Pl, Prosper, TX 75078For Sale By Owner
- $975,0004 bd4 ba3k sqft6559 Titus Ln, Frisco, TX 75036For SaleMLS ID #21301935, Debbie Ortiz. NTREIS
- $959,0005 bd5 ba4.1k sqft2900 Vaquero Ln, Celina, TX 75009For SaleMLS ID #21272785, Everett Shell. NTREIS
- $969,0005 bd4 ba3.5k sqft16396 Parish Ln, Frisco, TX 75033New ConstructionNTREIS
- $765,0004 bd3 ba2.8k sqft15718 Pheasant Wood Rd, Frisco, TX 75035For SaleMLS ID #21272540, Jason Abalos. NTREIS
- $1,079,0004 bd4 ba3.6k sqft2171 Longmont Ln, Prosper, TX 75078For SaleMLS ID #21197831, Courtney Barrett. NTREIS
- $649,9004 bd4 ba3.3k sqft11984 Del Rio Dr, Frisco, TX 75035For SaleMLS ID #21069568, Marla Gober. NTREIS
- $899,0005 bd5 ba5.1k sqft1165 Clearwater Dr, Frisco, TX 75036For SaleMLS ID #21259541, Michael Hershenberg. NTREIS
- $899,9505 bd5 ba4.2k sqft804 Yarrow St, Little Elm, TX 75068For SaleMLS ID #21287862, Paulette Greene. NTREIS
- $875,0005 bd4 ba3.5k sqft6971 Mistley Park, Frisco, TX 75034For SaleMLS ID #21207157, Kevin Curran. NTREIS
- $1,060,0004 bd5 ba3.7k sqft2131 Normandy Cir, Prosper, TX 75078For SaleMLS ID #21329914, Gina Lester. NTREIS
- $880,0005 bd7 ba4.8k sqft2631 Seabiscuit Rd, Celina, TX 75009For SaleMLS ID #21258109, Nitin Gupta. NTREIS
