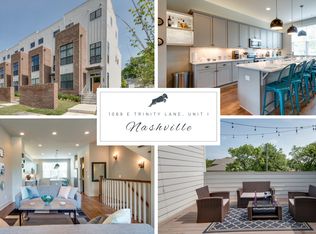
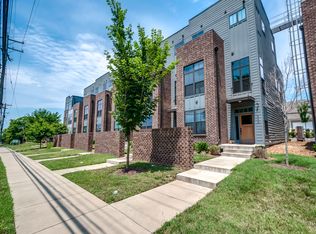
Brownstone vibes meet modern East Nashville living in this stunning end-unit townhome—zoned MUL-A and approved for non-owner occupied short-term rental (NOO STR). Whether you're looking for a primary residence, a part-time rental, or an income-producing investment, this one checks every box.
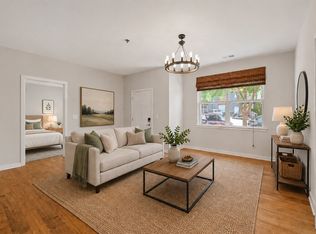
Inside, you’ll find a bright, open-concept living space with floor-to-ceiling windows, 10’ ceilings, and pristine sand and finish hardwoods. The layout is both functional and flexible, featuring two washer/dryer locations and generous closet space. An oversized one-car garage plus easy additional parking make day-to-day living effortless.
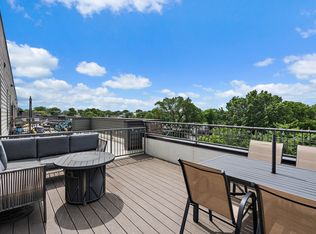
Take it upstairs to your private rooftop deck - perfect for entertaining or unwinding with views.
Location truly sets this home apart. Situated in one of East Nashville’s most walkable pockets, you’re directly across from Grimey’s and just steps to Halo Yoga, Living Waters Brewing, Tiger Bar, Elegy Coffee, and more. Enjoy the energy of the neighborhood while still being just 10 minutes to downtown and 20 minutes to the airport.
Small, easy-to-navigate development with a strong mix of owner-occupants and investors. Whether you want to live, rent, or do both—this is a rare opportunity in a location that continues to deliver.
Active
$499,900
1069K E Trinity Ln, Nashville, TN 37216
2beds
1,716sqft
Townhouse, Residential, Condominium
Built in 2017
871 Square Feet Lot
$-- Zestimate®
$291/sqft
$208/mo HOA
What's special
- 79 days |
- 134 |
- 7 |
Zillow last checked:
Listing updated:
Listed by:
Callie Hughes McCombs 615-473-7185,
Compass 615-383-6964,
Mark Deutschmann 615-383-6964,
Compass
Source: RealTracs MLS as distributed by MLS GRID,MLS#: 3181074
Loading...
Facts & features
Interior
Bedrooms & bathrooms
- Bedrooms: 2
- Bathrooms: 3
- Full bathrooms: 2
- 1/2 bathrooms: 1
- Main level bedrooms: 1
Bedroom 1
- Features: Suite
- Level: Suite
- Area: 169 Square Feet
- Dimensions: 13x13
Bedroom 2
- Features: Bath
- Level: Bath
- Area: 99 Square Feet
- Dimensions: 11x9
Primary bathroom
- Features: Double Vanity
- Level: Double Vanity
Kitchen
- Features: Eat-in Kitchen
- Level: Eat-in Kitchen
- Area: 286 Square Feet
- Dimensions: 22x13
Living room
- Features: Combination
- Level: Combination
- Area: 273 Square Feet
- Dimensions: 21x13
Heating
- Central
Cooling
- Central Air
Appliances
- Included: Electric Range, Dishwasher, Ice Maker, Microwave, Refrigerator
Features
- Ceiling Fan(s), Entrance Foyer
- Flooring: Concrete, Wood, Tile
- Basement: None
Interior area
- Total structure area: 1,716
- Total interior livable area: 1,716 sqft
- Finished area above ground: 1,716
Property
Parking
- Total spaces: 3
- Parking features: Garage Faces Rear, Unassigned
- Attached garage spaces: 1
- Uncovered spaces: 2
Features
- Levels: Three Or More
- Stories: 3
- Patio & porch: Porch, Covered, Patio
- Has view: Yes
- View description: City
Lot
- Size: 871 Square Feet
Details
- Parcel number: 072060W01600CO
- Special conditions: Standard
Construction
Type & style
- Home type: Townhouse
- Property subtype: Townhouse, Residential, Condominium
- Attached to another structure: Yes
Materials
- Aluminum Siding, Brick
- Roof: Membrane
Condition
- New construction: No
- Year built: 2017
Utilities & green energy
- Sewer: Public Sewer
- Water: Public
- Utilities for property: Water Available
Community & HOA
Community
- Security: Smoke Detector(s)
- Subdivision: East Trinity Townhomes
HOA
- Has HOA: Yes
- Services included: Maintenance Structure, Maintenance Grounds, Trash
- HOA fee: $208 monthly
- Second HOA fee: $350 one time
Location
- Region: Nashville
Financial & listing details
- Price per square foot: $291/sqft
- Annual tax amount: $6,667
- Date on market: 4/22/2026
Estimated market value
Not available
Estimated sales range
Not available
Not available
Price history
| Date | Event | Price |
|---|---|---|
| 4/24/2026 | Listed for sale | $499,900+47.9%$291/sqft |
Source:  RealTracs MLS as distributed by MLS GRID #3181074 Report a problem RealTracs MLS as distributed by MLS GRID #3181074 Report a problem | ||
| 11/1/2017 | Sold | $337,900$197/sqft |
Source: RealTracs MLS as distributed by MLS GRID #1876955 Report a problem | ||
Public tax history
Tax history is unavailable.
Monthly payment
Est. payment$--/mo
Payment breakdown
Explore the cost of this home by adjusting the details. Changes won't be saved.All calculations are estimates and provided by Zillow, Inc. for informational purposes only. Actual amounts may vary.
HOA fees may include property taxes on listings classified as Co-Ops. Contact the listing agent and/or owner for fee details.
Mortgage interest rates are dependent on a number of factors, including credit score, down payment, and repayment length. Interest rate data provided by Zillow Group Marketplace, Inc. as of 1/1/1970 from various mortgage lenders with which we have lead or other similar arrangements; the Estimated Payment is an average of those rates.
See how much you could borrow to make a competitive offer.
Climate risks
Neighborhood: 37216
Nearby schools
GreatSchools rating
- 5/10Hattie Cotton ElementaryGrades: PK-5Distance: 1 mi
- 4/10Jere Baxter Middle SchoolGrades: 6-8Distance: 1.2 mi
- 3/10Maplewood Comp High SchoolGrades: 9-12Distance: 2 mi
Schools provided by the listing agent
- Elementary: Hattie Cotton Elementary
- Middle: Jere Baxter Middle
- High: Maplewood Comp High School
Source: RealTracs MLS as distributed by MLS GRID. This data may not be complete. We recommend contacting the local school district to confirm school assignments for this home.
- $505,3002 bd2 ba1.6k sqft1069 E Trinity Ln #D, Nashville, TN 37216Off Market

- $--2 bd3 ba1.6k sqft1069 E Trinity Ln #I, Nashville, TN 37216Off Market
- $290,0001 bd1 ba760 sqft1077 E Trinity Ln APT 405, Nashville, TN 37216Sold
- $550,0002 bd3 ba1.7k sqft1069 E Trinity Ln, Nashville, TN 37216Sold
- $703,9001 bd1 ba652 sqft1077 E Trinity Ln, Nashville, TN 37216Off Market
- $255,1001 bd1 ba675 sqft1077 E Trinity Ln APT 308, Nashville, TN 37216Off Market
- $382,0001 bd1 ba675 sqft1077 E Trinity Ln APT 106, Nashville, TN 37216Sold
- $511,2002 bd2 ba1.7k sqft1069 E Trinity Ln #C, Nashville, TN 37216Off Market
A local agent can set up tours, give advice and negotiate with sellers.
A local lender can help you make sure your offer is ready when you are.
Similar homes
- $499,0003 bd3 ba1.8k sqft131 Fain St, Nashville, TN 37210For Sale

 MLS ID #3267484, Candida Mia. RealTracs MLS as distributed by MLS GRID
 - $499,0003 bd3 ba1.6k sqft906 Smiley St, Nashville, TN 37206For Sale
 MLS ID #3190395, Andy Hunt. RealTracs MLS as distributed by MLS GRID
 - $320,0002 bd2 ba1.1k sqft1118 Litton Ave APT 118, Nashville, TN 37216For Sale
 MLS ID #3245711, Gary Ashton. RealTracs MLS as distributed by MLS GRID
 - $489,9003 bd4 ba1.7k sqft344 East Village Ln, Nashville, TN 37216New Construction
 MLS ID #3242058, Newell Anatol Anderson. RealTracs MLS as distributed by MLS GRID
 - $512,0002 bd3 ba1.6k sqft6116B Robertson Ave, Nashville, TN 37209For SaleMLS ID #3267486, Sarah Butler. RealTracs MLS as distributed by MLS GRID
- $540,0003 bd4 ba1.8k sqft356 E Village Ln, Nashville, TN 37216For SaleMLS ID #3243654, Sallie Cromwell Simmons. RealTracs MLS as distributed by MLS GRID
- $570,0003 bd4 ba2k sqft333 Douglas Ave APT 2, Nashville, TN 37207For SaleMLS ID #3113368, Joshua Pickerel. RealTracs MLS as distributed by MLS GRID
- $519,9003 bd3 ba1.8k sqft1263 N Avondale Cir, Nashville, TN 37207For SaleMLS ID #3221291, Jake Berisa. RealTracs MLS as distributed by MLS GRID
- $419,9003 bd3 ba1.8k sqft204 Thompson Park Dr, Nashville, TN 37211For SaleMLS ID #3247586, Donna Sandstad,Vice President,ABR,C2EX,CRS,e-PRO,PSA,SFR,SRES. RealTracs MLS as distributed by MLS GRID
- $539,9003 bd3 ba2k sqft1007A Alice St, Nashville, TN 37218For SaleMLS ID #3210928, Paul Scott. RealTracs MLS as distributed by MLS GRID
- $499,9002 bd3 ba1.6k sqft2836 Woodlawn Dr, Nashville, TN 37215For SaleMLS ID #3245739, Stephen Gillean. RealTracs MLS as distributed by MLS GRID
- $629,0004 bd4 ba1.8k sqft303 Normans Ct, Nashville, TN 37216New ConstructionMLS ID #3049669, Shannon Ryan. RealTracs MLS as distributed by MLS GRID
- $629,0004 bd4 ba1.8k sqft305 Normans Ct, Nashville, TN 37216New ConstructionMLS ID #3049148, Shannon Ryan. RealTracs MLS as distributed by MLS GRID
- $629,0004 bd4 ba1.8k sqft1043 E Trinity Ln, Nashville, TN 37216New ConstructionMLS ID #3049660, Shannon Ryan. RealTracs MLS as distributed by MLS GRID
- $450,0002 bd3 ba1.1k sqft700 James Ave APT 28, Nashville, TN 37209For SaleMLS ID #3249029, Andy Hunt. RealTracs MLS as distributed by MLS GRID
- $499,0003 bd3 ba1.8k sqft575 Green Ln, Whites Creek, TN 37189For SaleMLS ID #3215184, Suzette Kraemer. RealTracs MLS as distributed by MLS GRID
- $549,9902 bd4 ba1.8k sqft114 Scenic Pass Lot 100, Nashville, TN 37218New ConstructionMLS ID #3256541, Jennifer McClarney Day. RealTracs MLS as distributed by MLS GRID
- $549,9903 bd4 ba2.3k sqft1240 2nd Ave S APT 10, Nashville, TN 37210For SaleMLS ID #3179176, Hannah Myers - Tennessee. RealTracs MLS as distributed by MLS GRID
- $459,9003 bd3 ba2.2k sqft4901 Myra Dr, Hermitage, TN 37076For SaleMLS ID #3262707, Rachel Mullins Harrell. RealTracs MLS as distributed by MLS GRID
- $484,9003 bd3 ba1.7k sqft752 Wedgewood Park, Nashville, TN 37203For SaleMLS ID #3191179, David Gordon. RealTracs MLS as distributed by MLS GRID
- Tennessee
- Davidson County
- Nashville
- 37216
- 1069K E Trinity Ln
Nearby cities
Nearby neighborhoods
Nearby zip codes
Other Nashville Topics
