Back on the market! Full-price appraisal completed. All paperwork is ready. The previous contract fell through due to the buyer's financing. Don't miss this opportunity! Stunning renovation, impressive design, and decor. Sunny, spacious second-floor unit. Quiet cul-de-sac location, back to single-family homes. Natural stone flooring! Large LR with vaulted ceilings and skylights, exceptional details, wood burning fireplace. Amazing master suite w/big walk-in closet. Convenient in-unit laundry with a newer washer and dryer, and a storage area. New Kitchen with granite countertops and stainless steel appliances, A/C, furnace, and boiler in very good condition. Bathrooms are fully renovated with great details. The master bedroom has its own private bath and a walk-in closet. Attached one-car garage. Low HOA, it takes care of water, exterior maintenance, lawn care, scavenger, snow removal, and includes access to the community pool. Enjoy the walk to parks, tennis courts, and scenic paths. Excellent location close to transportation, parks, schools, shopping, restaurants, and more. Award-winning school district and Stevenson High School. Make this house your home today!
Contingent
Price cut: $3K (6/6)
$292,000
107 Autumn Ct #107, Buffalo Grove, IL 60089
2beds
1,081sqft
:
Get pre-qualified$2,492/mo
Condominium, Single Family Residence
Built in 1983
-- sqft lot
$289,300 Zestimate®
$270/sqft
$339/mo HOA
What's special
Wood burning fireplaceAttached one-car garageQuiet cul-de-sac locationStunning renovationStorage areaSunny spacious second-floor unitBack to single-family homes
- 84 days |
- 213 |
- 12 |
Zillow last checked:
Listing updated:
Listed by:
Artur Khechyan 224-235-4336,
Core Realty & Investments, Inc
Source: MRED as distributed by MLS GRID,MLS#: 12638237
Facts & features
Interior
Bedrooms & bathrooms
- Bedrooms: 2
- Bathrooms: 2
- Full bathrooms: 2
Rooms
- Room types: Foyer, Balcony/Porch/Lanai
Primary bedroom
- Features: Flooring (Laminate), Bathroom (Full)
- Level: Second
- Area: 168 Square Feet
- Dimensions: 14X12
Bedroom 2
- Level: Second
- Area: 121 Square Feet
- Dimensions: 11X11
Balcony porch lanai
- Level: Second
- Area: 77 Square Feet
- Dimensions: 11X7
Dining room
- Features: Flooring (Laminate)
- Level: Second
- Area: 121 Square Feet
- Dimensions: 11X11
Foyer
- Features: Flooring (Travertine)
- Level: Second
- Area: 42 Square Feet
- Dimensions: 7X6
Kitchen
- Features: Flooring (Travertine)
- Level: Second
- Area: 154 Square Feet
- Dimensions: 14X11
Laundry
- Features: Flooring (Laminate)
- Level: Second
- Area: 35 Square Feet
- Dimensions: 7X5
Living room
- Features: Flooring (Laminate)
- Level: Second
- Area: 240 Square Feet
- Dimensions: 20X12
Heating
- Natural Gas
Cooling
- Central Air
Features
- Basement: None
Interior area
- Total structure area: 0
- Total interior livable area: 1,081 sqft
Property
Parking
- Total spaces: 1
- Parking features: Yes, Attached, Garage
- Attached garage spaces: 1
Accessibility
- Accessibility features: No Disability Access
Details
- Parcel number: 15283030350000
- Special conditions: List Broker Must Accompany
Construction
Type & style
- Home type: Condo
- Property subtype: Condominium, Single Family Residence
Materials
- Brick
Condition
- New construction: No
- Year built: 1983
Utilities & green energy
- Sewer: Public Sewer
- Water: Lake Michigan
Community & HOA
HOA
- Has HOA: Yes
- Services included: Water, Parking, Pool, Exterior Maintenance, Lawn Care, Scavenger, Snow Removal
- HOA fee: $339 monthly
Location
- Region: Buffalo Grove
Financial & listing details
- Price per square foot: $270/sqft
- Annual tax amount: $6,262
- Date on market: 5/5/2026
- Ownership: Condo
Estimated market value
$289,300
$275,000 - $304,000
$2,159/mo
Price history
| Date | Event | Price |
|---|---|---|
| 7/11/2026 | Contingent | $292,000$270/sqft |
Source:  MRED as distributed by MLS GRID #12638237 Report a problem MRED as distributed by MLS GRID #12638237 Report a problem | ||
| 7/6/2026 | Listed for sale | $292,000$270/sqft |
Source: MRED as distributed by MLS GRID #12638237 Report a problem | ||
| 6/20/2026 | Contingent | $292,000$270/sqft |
Source: MRED as distributed by MLS GRID #12638237 Report a problem | ||
| 6/6/2026 | Price change | $292,000-1%$270/sqft |
Source: MRED as distributed by MLS GRID #12638237 Report a problem | ||
| 5/17/2026 | Price change | $295,000-1%$273/sqft |
Source: MRED as distributed by MLS GRID #12638237 Report a problem | ||
| 5/5/2026 | Listed for sale | $298,000-6.6%$276/sqft |
Source: MRED as distributed by MLS GRID #12638237 Report a problem | ||
| 5/5/2026 | Listing removed | $319,000$295/sqft |
Source: MRED as distributed by MLS GRID #12630335 Report a problem | ||
| 4/27/2026 | Listed for sale | $319,000+86.5%$295/sqft |
Source: MRED as distributed by MLS GRID #12630335 Report a problem | ||
| 5/8/2015 | Sold | $171,000-7.9%$158/sqft |
Source: MRED as distributed by MLS GRID #08749774 Report a problem | ||
| 12/14/2007 | Sold | $185,700$172/sqft |
Source: MRED as distributed by MLS GRID #06638338 Report a problem | ||
Public tax history
Tax history is unavailable.
Find assessor info on the county website
Monthly payment
Est. payment
Payment breakdown
Explore the cost of this home by adjusting the details. Changes won't be saved.Climate risks
Neighborhood: 60089
Nearby schools
GreatSchools rating
- 9/10Tripp SchoolGrades: K-3Distance: 0.3 mi
- 8/10Aptakisic Junior High SchoolGrades: 6-8Distance: 0.7 mi
- 9/10Adlai E Stevenson High SchoolGrades: 9-12Distance: 2.1 mi
Schools provided by the listing agent
- High: Adlai E Stevenson High School
- District: 102
Source: MRED as distributed by MLS GRID. This data may not be complete. We recommend contacting the local school district to confirm school assignments for this home.
- $300,9002 bd2 ba1.2k sqft1089 Hidden Lake Dr, Buffalo Grove, IL 60089Off Market
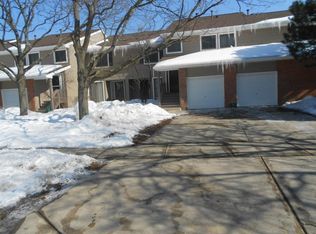
- $323,400-- bd2 ba1.5k sqft1087 Hidden Lake Dr, Buffalo Grove, IL 60089Off Market
- $335,100-- bd2 ba772 sqft101 Morningside Ln E, Buffalo Grove, IL 60089Off Market
- $293,0002 bd2 ba1.2k sqft1095 Hidden Lake Dr, Buffalo Grove, IL 60089Off Market
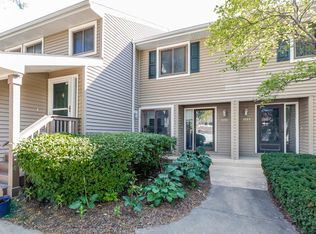
- $329,100-- bd2 ba1.5k sqft1097 Hidden Lake Dr, Buffalo Grove, IL 60089Off Market
- $343,8003 bd2 ba1.8k sqft1099 Hidden Lake Dr, Buffalo Grove, IL 60089Off Market
- $291,600-- bd2 ba1.2k sqft1065 Hidden Lake Dr, Buffalo Grove, IL 60089Off Market
- $321,100-- bd2 ba1.5k sqft1063 Hidden Lake Dr, Buffalo Grove, IL 60089Off Market
- $354,000-- bd2 ba1.8k sqft1061 Hidden Lake Dr, Buffalo Grove, IL 60089Off Market
A local agent can set up tours, give advice and negotiate with sellers.
Similar homes
- $278,0002 bd2 ba1k sqft964 Harvest Cir Unit 964, Buffalo Grove, IL 60089Price Change
 MLS ID #12705334, Flora Top, @properties Christie's International Real Estate. MRED as distributed by MLS GRID
 - $309,9003 bd2 ba1.3k sqft575 Greystone Ln APT A2, Wheeling, IL 60090New
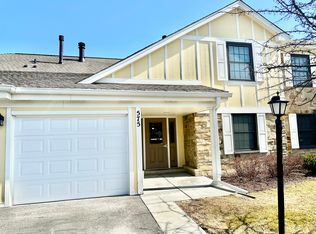 MLS ID #12713778, Venkateshwar Talari, Coldwell Banker Realty. MRED as distributed by MLS GRID
 - $214,9002 bd2 ba1.1k sqft1133 Miller Ln APT 108, Buffalo Grove, IL 60089Active
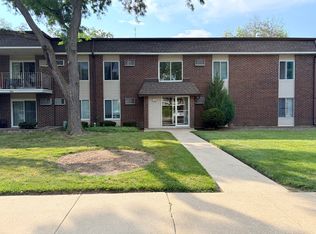 MLS ID #12709145, Olga Sapozhnikov, Gold & Azen Realty. MRED as distributed by MLS GRID
 - $419,9003 bd2 ba1.3k sqft31 Buckingham Ln #31, Buffalo Grove, IL 60089Re-activated
 MLS ID #12698781, Eva Tolpin, Gold & Azen Realty. MRED as distributed by MLS GRID
 - $194,9002 bd1 ba900 sqft495 McHenry Rd APT 1B, Wheeling, IL 60090NewMLS ID #12716935, Kuljeet Singh, Gava Realty. MRED as distributed by MLS GRID
- $259,9002 bd2 ba1.2k sqft375 Plum Creek Dr APT 103, Wheeling, IL 60090ActiveMLS ID #12683874, Aleksandr Katsman, ABR,SFR,SRS, Barr Agency, Inc. MRED as distributed by MLS GRID
- $329,0003 bd3 ba1.3k sqft606 Bridgeport Pl, Wheeling, IL 60090ActiveMLS ID #12657517, Jayesh Parekh, Kale Realty. MRED as distributed by MLS GRID
- $294,9003 bd2 ba1.2k sqft210 Redwood Ct, Vernon Hills, IL 60061ActiveMLS ID #12684306, Kiki Chagleva, Home Realty Group, Inc. MRED as distributed by MLS GRID
- $268,0002 bd2 ba1k sqft1688 Queensbury Cir #0, Hoffman Estates, IL 60169NewMLS ID #12716008, Rubeena Siddiqui, ARNI Realty Incorporated. MRED as distributed by MLS GRID
- $299,9002 bd2 ba1.2k sqft51 Bright Ridge Dr, Schaumburg, IL 60194For Sale By Owner
- $279,0002 bd2 ba1k sqft815 Leicester Rd APT 214A, Elk Grove Village, IL 60007ActiveMLS ID #12710503, Joyce Calubaquib, ARNI Realty Incorporated. MRED as distributed by MLS GRID
- $220,0002 bd2 ba1.1k sqft2000 Bayside Dr Unit 110, Palatine, IL 60074Price ChangeMLS ID #12708544, Rudy Gandy, Premier Agent Network Illinois LLC. MRED as distributed by MLS GRID
- $285,0002 bd2 ba1.2k sqft9375 Landings Ln Unit 404, Des Plaines, IL 60016ActiveMLS ID #12640282, Honi Khiziran, MK Global Realty Co. MRED as distributed by MLS GRID
- $269,0002 bd1 ba1.3k sqft311 Northwestern Ct #214, Bloomingdale, IL 60108For Sale By Owner
- $299,9002 bd2 ba1.3k sqft828 Graceland Ave APT 404, Des Plaines, IL 60016ActiveMLS ID #12675430, Michael Lohens, RE/MAX Properties Northwest. MRED as distributed by MLS GRID
- $257,0002 bd1 ba972 sqft1231 Geneva Ln, Lake Zurich, IL 60047ActiveMLS ID #12712560, Dennis Rusin, Cornerstone Realty, Inc.. MRED as distributed by MLS GRID
- $285,5002 bd2 ba1.3k sqft1480 Jefferson St APT 203, Des Plaines, IL 60016ActiveMLS ID #12615858, Audrey George, Coldwell Banker Realty. MRED as distributed by MLS GRID
- $274,9003 bd2 ba1.2k sqft1232 Plum Tree Ct APT A1, Schaumburg, IL 60193ActiveMLS ID #12700954, Elizabeth Czech, CSC,SFR, RE/MAX Suburban. MRED as distributed by MLS GRID
- $335,8002 bd2 ba1.2k sqft74 Bedford Rd, Mundelein, IL 60060ActiveMLS ID #12709315, Irina Khaykin, PSA, Realta Real Estate. MRED as distributed by MLS GRID
- $279,5002 bd2 ba1k sqft1327 Williamsburg Dr Unit D2, Schaumburg, IL 60193Price ChangeMLS ID #12699593, Jason Cartwright, @properties Christie's International Real Estate. MRED as distributed by MLS GRID
