What a marvelous classic beauty—truly one of a kind! The original layout has been thoughtfully redesigned to create a high-end warm, inviting, and open-concept living space. The finished basement offers a bright one-bedroom suite with a full bath, an office area, and abundant storage space—providing exceptional flexibility for guests, work, or additional living needs. The AC system, stove, water heater, main refrigerator, microwave, washer and dryer are about 2 years old or less. Enjoy the convenience of ample/unlimited parking spaces and an unbeatable location just behind the Giant shopping center. Walk to grocery stores, restaurants, Urgent Care, banks, and your favorite morning coffee spot. You are also within walking distance of a huge dog park, RIO, and Crown Farm.
Under contract
$567,000
107 Autumn Flower Ln, Gaithersburg, MD 20878
4beds
1,428sqft
Townhouse
Built in 1987
1,550 Square Feet Lot
$566,800 Zestimate®
$397/sqft
$180/mo HOA
What's special
Finished basementOffice areaAbundant storage space
- 18 days
- 314
- 5
Likely to sell faster than
Zillow last checked:
Listing updated:
Listed by:
Jeremy Lee 540-287-4805,
Urban and Country Realty, LLC 5402874805
Source: Bright MLS,MLS#: MDMC2254810
Facts & features
Interior
Bedrooms & bathrooms
- Bedrooms: 4
- Bathrooms: 3
- Full bathrooms: 3
Basement
- Area: 714
Heating
- Central, Natural Gas
Cooling
- Central Air, Electric
Appliances
- Included: Gas Water Heater
Features
- Basement: Full,Heated,Walk-Out Access,Windows,Exterior Entry,Finished
- Number of fireplaces: 2
- Fireplace features: Brick
Interior area
- Total structure area: 2,142
- Total interior livable area: 1,428 sqft
- Finished area above ground: 1,428
- Finished area below ground: 0
Property
Parking
- Parking features: Unassigned, Parking Lot, Driveway
- Has uncovered spaces: Yes
Accessibility
- Accessibility features: None
Features
- Levels: Three
- Stories: 3
- Pool features: Community
Lot
- Size: 1,550 Square Feet
Details
- Additional structures: Above Grade, Below Grade
- Parcel number: 160902507318
- Zoning: R18
- Special conditions: Standard
Construction
Type & style
- Home type: Townhouse
- Architectural style: Colonial
- Property subtype: Townhouse
Materials
- Frame
- Foundation: Concrete Perimeter
Condition
- New construction: No
- Year built: 1987
Utilities & green energy
- Sewer: No Septic System
- Water: Public
Community & HOA
Community
- Subdivision: Amberfield
HOA
- Has HOA: Yes
- Amenities included: Baseball Field, Pool, Tennis Court(s)
- HOA fee: $539 quarterly
- HOA name: AMBERFIELD
Location
- Region: Gaithersburg
Financial & listing details
- Price per square foot: $397/sqft
- Tax assessed value: $453,700
- Annual tax amount: $5,863
- Date on market: 9/6/2026
- Listing agreement: Exclusive Agency
- Ownership: Fee Simple
Estimated market value
$566,800
$538,000 - $595,000
$2,690/mo
Price history
| Date | Event | Price |
|---|---|---|
| 9/14/2026 | Contingent | $567,000$397/sqft |
Source:  Bright MLS #MDMC2254810 Report a problem Bright MLS #MDMC2254810 Report a problem | ||
| 9/9/2026 | Listed for sale | $567,000-3.1%$397/sqft |
Source: Bright MLS #MDMC2254810 Report a problem | ||
| 1/16/2024 | Sold | $585,000+6.4%$410/sqft |
Source: Bright MLS #MDMC2113810 Report a problem | ||
| 12/12/2023 | Pending sale | $549,900$385/sqft |
Source: Bright MLS #MDMC2113810 Report a problem | ||
| 12/11/2023 | Contingent | $549,900$385/sqft |
Source: Bright MLS #MDMC2113810 Report a problem | ||
| 12/6/2023 | Listed for sale | $549,900+245.8%$385/sqft |
Source: Bright MLS #MDMC2113810 Report a problem | ||
| 11/15/1994 | Sold | $159,000$111/sqft |
Source: Public Record Report a problem | ||
Public tax history
| Year | Property taxes | Tax assessment |
|---|---|---|
| 2025 | $5,863 +12% | $428,033 +6.4% |
| 2024 | $5,236 +7.3% | $402,367 +6.8% |
| 2023 | $4,881 +4.6% | $376,700 +1.7% |
| 2022 | $4,664 +1.3% | $370,300 +1.8% |
| 2021 | $4,605 +2.1% | $363,900 +1.8% |
| 2020 | $4,510 +2.1% | $357,500 |
| 2019 | $4,417 -0.6% | $357,500 +2.4% |
| 2018 | $4,441 -1.5% | $348,967 +1.2% |
| 2017 | $4,508 +30% | $344,700 +5.3% |
| 2016 | $3,468 | $327,200 +5.7% |
| 2015 | $3,468 | $309,700 +6% |
| 2014 | $3,468 | $292,200 |
| 2013 | -- | $292,200 |
| 2012 | -- | $292,200 -9.3% |
| 2011 | -- | $322,060 |
| 2010 | -- | $322,060 |
| 2009 | -- | $322,060 -17.8% |
| 2008 | -- | $391,670 +15.3% |
| 2007 | -- | $339,700 +18.1% |
| 2006 | -- | $287,730 +22% |
| 2005 | -- | $235,760 +13.4% |
| 2004 | -- | $207,912 |
| 2003 | -- | $207,912 +36.6% |
| 2002 | -- | $152,220 |
| 2001 | -- | $152,220 |
Find assessor info on the county website
Monthly payment
Est. payment
Payment breakdown
Explore the cost of this home by adjusting the details. Changes won't be saved.Climate risks
Neighborhood: 20878
Nearby schools
Schools provided by the listing agent
- District: Montgomery County Public Schools
Source: Bright MLS. This data may not be complete. We recommend contacting the local school district to confirm school assignments for this home.
- $488,7001 bd1 ba200 sqft109 Autumn Flower Ln, Gaithersburg, MD 20878Off Market

- $513,200-- bd3 ba1.4k sqft105 Autumn Flower Ln, Gaithersburg, MD 20878Off Market
- $542,300-- bd2 ba1.4k sqft103 Autumn Flower Ln, Gaithersburg, MD 20878Off Market
- $573,9003 bd4 ba2.1k sqft201 Autumn Flower Ln, Gaithersburg, MD 20878Off Market
Similar homes
- $509,0004 bd4 ba1.2k sqft120 Gold Kettle Dr, Gaithersburg, MD 20878For Sale
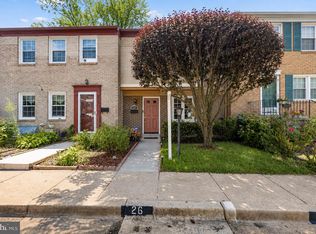
 MLS ID #MDMC2242280, Kenita Tang, EXP Realty, LLC. Bright MLS
 - $515,0003 bd4 ba1.7k sqft10 Almaden Pl, Gaithersburg, MD 20878For Sale
 MLS ID #MDMC2250936, Lupe Rohrer, Redfin Corp. Bright MLS
 - $725,0003 bd4 ba1.5k sqft1002 Main St, Gaithersburg, MD 20878Active
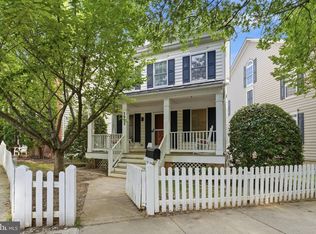 MLS ID #12763533, Miguel Saba, Compass. MRED as distributed by MLS GRID
 - $765,0004 bd3 ba2k sqft9756 Athletic Way, Gaithersburg, MD 20878For Sale
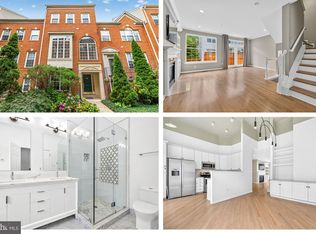 MLS ID #MDMC2244296, Jeff Lim-Sharpe, RE/MAX Excellence Realty. Bright MLS
 - $385,0003 bd3 ba1.3k sqft806 Amber Tree Ct APT 303, Gaithersburg, MD 20878For SaleMLS ID #MDMC2251570, Jean Pagan-Bullock, Long & Foster Real Estate, Inc.. Bright MLS
- $572,4004 bd4 ba2k sqft20316 Butterwick Way, Gaithersburg, MD 20886For SaleMLS ID #MDMC2246642, Jeff Jacobson, Coldwell Banker Realty. Bright MLS
- $464,9993 bd4 ba1.4k sqft937 Wild Forest Dr, Gaithersburg, MD 20879For SaleMLS ID #MDMC2248388, Sam Villeda, Realty Advantage of Maryland LLC. Bright MLS
- $695,0002 bd3 ba1.8k sqft684 Heathwalk Mews, Gaithersburg, MD 20878For SaleMLS ID #MDMC2244716, Mrs. LILI LIU, Ten Thousand Realty. Bright MLS
- $512,0004 bd4 ba1.9k sqft14043 Jump Dr, Germantown, MD 20874For SaleMLS ID #MDMC2255448, Larry Prigal, RLAH @properties. Bright MLS
- $479,9003 bd4 ba1.9k sqft18705 Falling River Dr, Gaithersburg, MD 20879For SaleMLS ID #MDMC2251480, Michael Schaeffer, Coldwell Banker Realty - Washington. Bright MLS
- $440,0003 bd4 ba1.3k sqft11735 Summer Oak Dr, Germantown, MD 20874For SaleMLS ID #MDMC2254334, Larry Prigal, RLAH @properties. Bright MLS
- $610,0004 bd3 ba1.9k sqft10912 Show Pony Pl, Damascus, MD 20872For SaleMLS ID #MDMC2254452, Brian King, Smart Realty, LLC. Bright MLS
- $565,0003 bd4 ba2k sqft8612 Castlebar Way, Gaithersburg, MD 20886For SaleMLS ID #MDMC2252572, Deborah Kaya, RE/MAX Realty Centre, Inc.. Bright MLS
- $499,0004 bd3 ba1.9k sqft13121 Rosebay Dr, Germantown, MD 20874For SaleMLS ID #MDMC2255550, Kevin Regan, Keller Williams Realty Centre. Bright MLS
- $649,0003 bd3 ba1.4k sqft11992 Sentinel Point Ct, Reston, VA 20191For SaleMLS ID #VAFX2338812, Sherry Brown, EXP Realty, LLC. Bright MLS
- $485,0004 bd3 ba1.7k sqftPlymouth Woods, Rockville, MD 20850For SaleMLS ID #MDMC2252294, Jeffrey Ganz, Century 21 Redwood Realty. Bright MLS
- $569,9003 bd3 ba1.8k sqft7520 Filbert Ter, Gaithersburg, MD 20879For SaleMLS ID #MDMC2244224, Larry Lessin, Save 6, Incorporated. Bright MLS
- $560,0004 bd4 ba2.1k sqft19906 Ivoryton Pl, Montgomery Village, MD 20886For SaleMLS ID #MDMC2249444, Lauren Kline, Compass. Bright MLS
- $499,9003 bd4 ba1.9k sqft8724 Tryal Ct, Montgomery Village, MD 20886For SaleMLS ID #MDMC2255868, Andy Rubin, RE/MAX Realty Centre, Inc.. Bright MLS
- $589,9003 bd3 ba2k sqft22619 Sweetspire Dr, Clarksburg, MD 20871For SaleMLS ID #MDMC2250012, Brandy Saballos, RLAH @properties. Bright MLS
