Car enthusiast? RV Traveler? All Around Tinkerer? OVER $260,000 invested in 35' x 50' DETACHED SHOP with DRIVE THRU 12' x 12' Overhead Doors with Openers, 220v Service, and Gas HEAT awaits... Welcome to this stunning CUSTOM ranch-style home in the highly sought-after Mulligan Lake Estates. Nestled in a serene cul-de-sac setting with access to a private lake, this beautifully maintained 1.37-acre property offers a peaceful retreat with mature trees and abundant privacy and VIEWS! Step inside to discover an open floor plan featuring high vaulted ceilings and gorgeous wood floors throughout the main living area. With 4 bedrooms, 3.5 baths and a perfect work-from-home office, this home fits a lot of people beautifully. Many UPDATES including high-end light fixtures, a fully remodeled primary bath, and a gourmet kitchen. Fully finished basement with 1 bedroom, a craft room, fully bath, rec room, and PLENTY OF STORAGE. The community has a private lake for fishing and paddle boating (no motorized boats) and walking trails. A great feel of small town living with the convenience to everything the front range has to offer. Conveniently located minutes from I-25, 15 minutes to Longmont, and 20 minutes to Loveland, this move-in-ready home combines luxury, comfort, and convenience in a serene setting. This is a beautiful house in a great location - come check it out! Did I mention the MASSIVE Detached RV/Garage/Workshop?
Pending
Price cut: $100K (5/29)
$1,100,000
107 Blue Heron Ct, Mead, CO 80542
4beds
5,069sqft
:
Get pre-qualified$6,805/mo
Single Family Residence
Built in 1996
1.37 Acres Lot
$1,052,900 Zestimate®
$217/sqft
$100/mo HOA
What's special
Gourmet kitchenHigh vaulted ceilingsOpen floor planFully remodeled primary bathSerene cul-de-sac settingPerfect work-from-home officeHigh-end light fixtures
- 131 days |
- 105 |
- 3 |
Zillow last checked:
Listing updated:
Listed by:
Tara Boston 303-921-9100,
RE/MAX Nexus
Source: IRES as distributed by MLS GRID,MLS#: 1055244
Facts & features
Interior
Bedrooms & bathrooms
- Bedrooms: 4
- Bathrooms: 4
- Full bathrooms: 3
- 1/2 bathrooms: 1
- Main level bathrooms: 3
Primary bedroom
- Description: Hardwood
- Features: Luxury Features Primary Bath, 5 Piece Primary Bath
- Level: Main
- Area: 399 Square Feet
- Dimensions: 19 x 21
Bedroom 2
- Description: Carpet
- Level: Main
- Area: 132 Square Feet
- Dimensions: 11 x 12
Bedroom 3
- Description: Carpet
- Level: Main
- Area: 154 Square Feet
- Dimensions: 11 x 14
Bedroom 4
- Description: Tile
- Level: Basement
- Area: 270 Square Feet
- Dimensions: 15 x 18
Dining room
- Description: Hardwood
- Level: Main
- Area: 180 Square Feet
- Dimensions: 12 x 15
Family room
- Description: Hardwood
- Level: Main
- Area: 320 Square Feet
- Dimensions: 16 x 20
Kitchen
- Description: Hardwood
- Level: Main
- Area: 357 Square Feet
- Dimensions: 17 x 21
Laundry
- Level: Main
- Area: 40 Square Feet
- Dimensions: 5 x 8
Living room
- Description: Hardwood
- Level: Main
- Area: 121 Square Feet
- Dimensions: 11 x 11
Recreation room
- Description: Carpet
- Level: Basement
- Area: 1098 Square Feet
- Dimensions: 18 x 61
Study
- Description: Hardwood
- Level: Main
- Area: 121 Square Feet
- Dimensions: 11 x 11
Heating
- Forced Air
Cooling
- Central Air
Appliances
- Included: Electric Range, Dishwasher, Refrigerator, Microwave, Disposal
Features
- Eat-in Kitchen, Separate Dining Room, Cathedral Ceiling(s), Open Floorplan, Pantry, Walk-In Closet(s)
- Windows: Window Coverings, Bay or Bow Window
- Basement: Partially Finished
- Has fireplace: Yes
- Fireplace features: Gas
Interior area
- Total structure area: 2,836
- Total interior livable area: 5,069 sqft
- Finished area above ground: 2,836
Property
Parking
- Total spaces: 9
- Parking features: RV Access/Parking, Attached, >8' Garage Door, Heated Garage, Oversized, Tandem, Drive Through
- Attached garage spaces: 9
- Details: Attached
Features
- Levels: One
- Stories: 1
- Has view: Yes
- View description: Mountain(s)
- Waterfront features: Lake Privileges
Lot
- Size: 1.37 Acres
- Features: Cul-De-Sac, Level
Details
- Parcel number: R6845697
- Zoning: RES
- Special conditions: Private Owner
Construction
Type & style
- Home type: SingleFamily
- Property subtype: Single Family Residence
Materials
- Frame, Stucco
- Roof: Composition
Condition
- New construction: No
- Year built: 1996
Details
- Builder model: Custom Design
- Builder name: Custom Builder
Utilities & green energy
- Sewer: Septic Tank
- Water: District
- Utilities for property: Natural Gas Available, Electricity Available
Community & HOA
Community
- Features: Tennis Court(s)
- Security: Fire Alarm
- Subdivision: Mulligan Lake Estates
HOA
- Has HOA: Yes
- Services included: Common Amenities, Management
- HOA fee: $100 monthly
- HOA name: Mulligan Lake Estates
- HOA phone: 303-482-2213
Location
- Region: Mead
Financial & listing details
- Price per square foot: $217/sqft
- Tax assessed value: $1,025,695
- Annual tax amount: $6,617
- Date on market: 4/1/2026
- Listing terms: Cash,Conventional
- Electric utility on property: Yes
Estimated market value
$1,052,900
$1.00M - $1.11M
$4,638/mo
Price history
| Date | Event | Price |
|---|---|---|
| 6/25/2026 | Pending sale | $1,100,000$217/sqft |
Source:  IRES as distributed by MLS GRID #1055244 Report a problem IRES as distributed by MLS GRID #1055244 Report a problem | ||
| 5/29/2026 | Price change | $1,100,000-8.3%$217/sqft |
Source: IRES as distributed by MLS GRID #1055244 Report a problem | ||
| 4/1/2026 | Listed for sale | $1,200,000+166.7%$237/sqft |
Source: IRES as distributed by MLS GRID #1055244 Report a problem | ||
| 7/9/2002 | Sold | $449,900+516.3%$89/sqft |
Source: Public Record Report a problem | ||
| 6/4/1996 | Sold | $73,000$14/sqft |
Source: Public Record Report a problem | ||
Public tax history
| Year | Property taxes | Tax assessment |
|---|---|---|
| 2026 | $6,617 +14.7% | $64,990 +1.4% |
| 2025 | $5,767 -7.7% | $64,110 -0.7% |
| 2024 | $6,246 +16.5% | $64,550 -1% |
| 2023 | $5,361 -1.9% | $65,170 +29.8% |
| 2022 | $5,463 +20.8% | $50,210 -2.8% |
| 2021 | $4,523 | $51,650 +19.8% |
| 2020 | $4,523 +3.5% | $43,100 |
| 2019 | $4,369 -3.2% | $43,100 +2.2% |
| 2018 | $4,514 +3.3% | $42,160 |
| 2017 | $4,369 +3.8% | $42,160 +0.5% |
| 2016 | $4,211 +3.1% | $41,930 |
| 2015 | $4,085 +13.5% | $41,930 +13.2% |
| 2014 | $3,600 | $37,040 |
| 2013 | -- | $37,040 -10.5% |
| 2012 | -- | $41,380 |
| 2011 | -- | $41,380 +5.7% |
| 2010 | -- | $39,160 |
| 2009 | -- | $39,160 -2.7% |
| 2008 | -- | $40,230 |
| 2007 | -- | $40,230 +3.3% |
| 2006 | -- | $38,930 |
| 2005 | -- | $38,930 +11.9% |
| 2004 | -- | $34,790 -1% |
| 2003 | -- | $35,140 -0.8% |
| 2002 | -- | $35,430 +9.6% |
| 2001 | -- | $32,340 |
Find assessor info on the county website
Monthly payment
Est. payment
Payment breakdown
Explore the cost of this home by adjusting the details. Changes won't be saved.Climate risks
Neighborhood: 80542
Nearby schools
GreatSchools rating
- 9/10Mead Elementary SchoolGrades: PK-5Distance: 0.8 mi
- 8/10Mead Middle SchoolGrades: 6-8Distance: 0.8 mi
- 7/10Mead High SchoolGrades: 9-12Distance: 2.9 mi
Schools provided by the listing agent
- Elementary: Mead
- Middle: Mead
- High: Mead
Source: IRES as distributed by MLS GRID. This data may not be complete. We recommend contacting the local school district to confirm school assignments for this home.
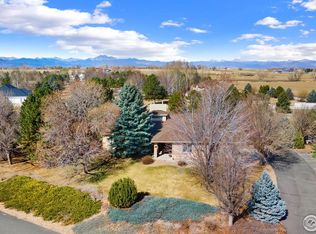
- $900,0003 bd3 ba4.3k sqft109 Blue Heron Ct, Mead, CO 80542Sold
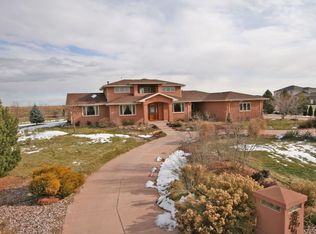
- $1,151,3005 bd4 ba4.1k sqft105 Blue Heron Ct, Mead, CO 80542Off Market
- $1,187,4005 bd5 ba4.7k sqft231 Mulligan Lake Dr, Mead, CO 80542Sold

- $1,032,1005 bd4 ba6.1k sqft227 Mulligan Lake Dr, Mead, CO 80542Off Market
- $995,4005 bd5 ba4.6k sqft103 Blue Heron Ct, Mead, CO 80542Off Market
- $1,281,3004 bd2 ba5.1k sqft230 Mulligan Lake Dr, Mead, CO 80542Off Market
- $1,184,4004 bd4 ba5k sqft232 Mulligan Lake Dr, Mead, CO 80542Off Market
- $1,138,3004 bd5 ba4.3k sqft233 Mulligan Lake Dr, Mead, CO 80542Off Market
A local agent can set up tours, give advice and negotiate with sellers.
Similar homes
- $975,5005 bd4 ba3.6k sqft14804 County Road 7, Mead, CO 80542For Sale

 MLS ID #1052837, Cheryl Melichar, Coldwell Banker Realty-NOCO. IRES as distributed by MLS GRID
 - $898,0003 bd3 ba4k sqft104 Grand View Cir, Mead, CO 80542For Sale
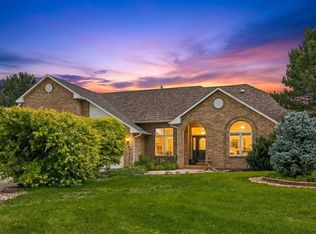 MLS ID #1063981, Jenny Kipp, eXp Realty LLC. IRES as distributed by MLS GRID
 - $1,099,4004 bd4 ba4.2k sqft3035 S Buttercup Cir, Erie, CO 80516For Sale
 MLS ID #1054734, Chad Patterson, Living Stone Homes and Estates LLC. IRES as distributed by MLS GRID
 - $999,0004 bd4 ba4.7k sqft722 Sophie St, Berthoud, CO 80513For Sale
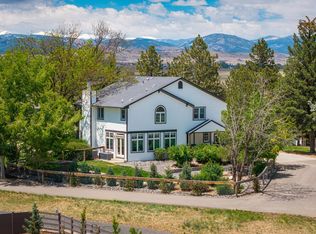 MLS ID #1065288, Kelly Huelsing, C3 Real Estate Solutions, LLC. IRES as distributed by MLS GRID
 - $1,149,9004 bd4 ba4.3k sqft7766 Park Ridge Cir, Fort Collins, CO 80528For SaleMLS ID #1055482, Jonathan Holsten, Group Mulberry. IRES as distributed by MLS GRID
- $939,0004 bd5 ba4.7k sqft1001 Wyndemere Cir, Longmont, CO 80504For SaleMLS ID #1065519, Krista Koth, Compass - Boulder. IRES as distributed by MLS GRID
- $1,200,0004 bd4 ba4.8k sqft1812 Scarsdale Ct, Lafayette, CO 80026For SaleMLS ID #1066074, Mia Borderie, Equity Colorado-Front Range. IRES as distributed by MLS GRID
- $1,099,0005 bd4 ba6.2k sqft6239 Ashcroft Rd, Greeley, CO 80634For SaleMLS ID #1056713, Kim Tomlinson, RE/MAX Alliance-Loveland. IRES as distributed by MLS GRID
- $1,140,0005 bd4 ba5.3k sqft8270 Cherry Blossom Dr, Windsor, CO 80550For SaleMLS ID #1065810, Chet Moss, RE/MAX Alliance-FTC South. IRES as distributed by MLS GRID
- $1,275,0005 bd4 ba5.8k sqft1744 Edgewater Pl, Longmont, CO 80504For SaleMLS ID #1061444, Carly Mayer, Compass - Boulder. IRES as distributed by MLS GRID
- $1,050,0004 bd5 ba5.3k sqft4390 Thompson Pkwy, Johnstown, CO 80534For SaleMLS ID #1065198, Joshua Sturgis, Group Centerra. IRES as distributed by MLS GRID
- $1,575,0005 bd5 ba6.6k sqft559 Dove Ln, Berthoud, CO 80513For SaleMLS ID #1065718, John Simmons, C3 Real Estate Solutions, LLC. IRES as distributed by MLS GRID
- $999,5005 bd5 ba4.3k sqft16236 Xenia Street, Brighton, CO 80602For Sale
 MLS ID #9046136, Nichole Campbell, Distinct Real Estate LLC. REcolorado as distributed by MLS GRID
 - $1,300,0003 bd4 ba4.9k sqft750 Falcon Ct, Milliken, CO 80543For SaleMLS ID #1062915, Chad Brent, Group Centerra. IRES as distributed by MLS GRID
- $1,375,0005 bd5 ba5.8k sqft1744 Montgomery Cir, Longmont, CO 80504For SaleMLS ID #1065571, Amy Neb, Dwellings Colorado Real Estate. IRES as distributed by MLS GRID
- $1,225,0005 bd3 ba4.8k sqft6235 Ashcroft Rd, Greeley, CO 80634For SaleMLS ID #1063067, Ryan P Smith, Group Greeley. IRES as distributed by MLS GRID
- $999,0005 bd5 ba4.3k sqft503 Eagle Crest Ct, Loveland, CO 80537For SaleMLS ID #1059643, Lani Carwin, RE/MAX Alliance-FTC South. IRES as distributed by MLS GRID
- $939,0004 bd4 ba4k sqft3739 Florentine Cir, Longmont, CO 80503For SaleMLS ID #1065813, Moriah Sullivan, Elevens Real Estate Inc. IRES as distributed by MLS GRID
- $963,0004 bd3 ba3.3k sqft2186 Lombardy St, Longmont, CO 80503For SaleMLS ID #1066083, Noah Inhofer, eXp Realty LLC. IRES as distributed by MLS GRID
- $1,059,9005 bd5 ba4k sqft1905 Lookout Dr, Windsor, CO 80550For SaleMLS ID #1064736, Rob Kittle, Kittle Real Estate. IRES as distributed by MLS GRID
