Welcome home to this beautifully updated 4-bedroom, 2.5-bath residence perfectly situated in Heather Ridge and the Hempfield Area School District. The main level shines with stunning luxury vinyl tile, while the rest of the home boasts fresh paint, brand-new carpeting, full slab doors, and modern light fixtures throughout. At the heart of the home is a fully updated kitchen equipped with sleek granite countertops, stainless steel appliances, soft-close cabinetry, and an expansive walk-in pantry for ultimate storage. Step through the new sliding glass door onto a massive Trex deck with vinyl railings, perfect for entertaining while overlooking your spacious backyard. Upstairs features four generously sized bedrooms, including a primary suite with a beautifully updated bath. Peace of mind comes standard with a new roof, windows, and sliding door all updated in 2020. Offering unbeatable convenience with easy access to Route 30 and the PA Turnpike, and located just minutes from local shops, restaurants, schools, and hospitals, this turnkey property truly has it all!
Under contract
$445,000
107 Janyce Dr, Greensburg, PA 15601
4beds
2,508sqft
:
Get pre-qualified$2,848/mo
Single Family Residence
Built in 2000
0.44 Acres Lot
$447,300 Zestimate®
$177/sqft
$-- HOA
What's special
Sleek granite countertopsSpacious backyardNew roofFresh paintNew sliding glass doorFull slab doorsFully updated kitchen
- 24 days |
- 1,363 |
- 25 |
Zillow last checked:
Listing updated:
Listed by:
Georgie Smigel 724-776-2963,
COLDWELL BANKER REALTY 724-776-2900
Source: WPMLS,MLS#: 1763587 Originating MLS: West Penn Multi-List
Originating MLS: West Penn Multi-ListFacts & features
Interior
Bedrooms & bathrooms
- Bedrooms: 4
- Bathrooms: 3
- Full bathrooms: 2
- 1/2 bathrooms: 1
Primary bedroom
- Level: Upper
- Dimensions: 20x14
Bedroom 2
- Level: Upper
- Dimensions: 13x12
Bedroom 3
- Level: Upper
- Dimensions: 12x11
Bedroom 4
- Level: Upper
- Dimensions: 11x10
Den
- Level: Main
- Dimensions: 15x13
Dining room
- Level: Main
- Dimensions: 14x14
Kitchen
- Level: Main
- Dimensions: 12x12
Laundry
- Level: Main
- Dimensions: 13x05
Living room
- Level: Main
- Dimensions: 21x14
Heating
- Forced Air, Gas
Cooling
- Central Air
Appliances
- Included: Some Electric Appliances, Convection Oven, Dryer, Dishwasher, Disposal, Microwave, Refrigerator, Stove, Washer
Features
- Jetted Tub, Kitchen Island, Pantry, Window Treatments
- Flooring: Vinyl, Carpet
- Windows: Multi Pane, Screens, Window Treatments
- Basement: Unfinished,Walk-Out Access
Interior area
- Total structure area: 2,508
- Total interior livable area: 2,508 sqft
Video & virtual tour
Property
Parking
- Total spaces: 2
- Parking features: Built In, Garage Door Opener
- Has attached garage: Yes
Features
- Levels: Two
- Stories: 2
- Pool features: Pool
- Has spa: Yes
Lot
- Size: 0.44 Acres
- Dimensions: 92 x 197 x 65 x 14
Details
- Parcel number: 5020070112
Construction
Type & style
- Home type: SingleFamily
- Architectural style: Colonial,Two Story
- Property subtype: Single Family Residence
Materials
- Frame
- Roof: Asphalt
Condition
- Resale
- Year built: 2000
Utilities & green energy
- Sewer: Public Sewer
- Water: Public
Community & HOA
Community
- Subdivision: Heather Ridge
Location
- Region: Greensburg
Financial & listing details
- Price per square foot: $177/sqft
- Tax assessed value: $38,280
- Annual tax amount: $4,961
- Date on market: 7/8/2026
Estimated market value
$447,300
$425,000 - $470,000
$2,479/mo
Price history
| Date | Event | Price |
|---|---|---|
| 7/16/2026 | Pending sale | $445,000$177/sqft |
Source:  WPMLS #1763587 Report a problem WPMLS #1763587 Report a problem | ||
| 7/13/2026 | Contingent | $445,000$177/sqft |
Source: WPMLS #1763587 Report a problem | ||
| 7/8/2026 | Listed for sale | $445,000$177/sqft |
Source: WPMLS #1763587 Report a problem | ||
Public tax history
| Year | Property taxes | Tax assessment |
|---|---|---|
| 2024 | $4,679 +10.9% | $38,280 |
| 2023 | $4,220 +2.1% | $38,280 |
| 2022 | $4,132 | $38,280 |
| 2021 | $4,132 +0.5% | $38,280 |
| 2020 | $4,113 | $38,280 |
| 2019 | $4,113 +1.2% | $38,280 |
| 2018 | $4,065 +2.4% | $38,280 |
| 2017 | $3,971 +5.2% | $38,280 |
| 2016 | $3,775 | $38,280 |
| 2015 | $3,775 +1.5% | $38,280 |
| 2014 | $3,717 +1.6% | $38,280 |
| 2013 | $3,660 +1.6% | $38,280 |
| 2012 | $3,604 | $38,280 |
| 2011 | $3,604 | $38,280 |
| 2010 | $3,604 | $38,280 |
| 2009 | $3,604 | $38,280 |
| 2008 | $3,604 +1.8% | $38,280 |
| 2007 | $3,539 +1.4% | $38,280 |
| 2006 | $3,491 +0.7% | $38,280 |
| 2005 | $3,468 +8.3% | $38,280 |
| 2004 | $3,202 +273.5% | $38,280 |
| 2003 | $857 -68.3% | $38,280 |
| 2002 | $2,706 +7977.7% | $38,280 |
| 2000 | $34 | $38,280 |
Find assessor info on the county website
Monthly payment
Est. payment
Payment breakdown
Explore the cost of this home by adjusting the details. Changes won't be saved.Climate risks
Neighborhood: 15601
Nearby schools
GreatSchools rating
- 6/10Fort Allen El SchoolGrades: PK-5Distance: 1.2 mi
- NAHarrold Middle SchoolGrades: 6-8Distance: 1.1 mi
- 7/10Hempfield Area Senior High SchoolGrades: 10-12Distance: 1.2 mi
Schools provided by the listing agent
- District: Hempfield Area
Source: WPMLS. This data may not be complete. We recommend contacting the local school district to confirm school assignments for this home.
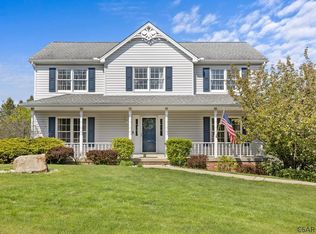
- $436,1004 bd3 ba2.4k sqft109 Janyce Dr, Greensburg, PA 15601Off Market
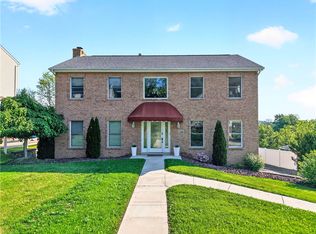
- $442,7003 bd4 ba2.3k sqft111 Janyce Dr, Greensburg, PA 15601Off Market
- $44,800-- bd-- ba2.9k sqft103 Janyce Dr, Greensburg, PA 15601Off Market
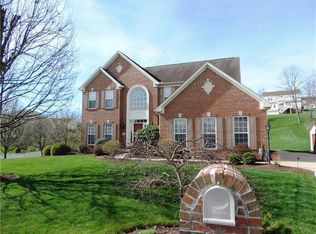
- $490,0005 bd4 ba2.6k sqft506 Culloden Ct, Greensburg, PA 15601Off Market
- $40,650-- bd-- ba2.5k sqft113 Janyce Dr, Greensburg, PA 15601Off Market
- $409,0004 bd3 ba2.6k sqft110 Janyce Dr, Greensburg, PA 15601Off Market
- $406,8004 bd3 ba2.4k sqft108 Janyce Dr, Greensburg, PA 15601Off Market
- $420,3004 bd4 ba2.6k sqft507 Culloden Ct, Greensburg, PA 15601Off Market
A local agent can set up tours, give advice and negotiate with sellers.
A local lender can help you make sure your offer is ready when you are.
Similar homes
- $430,0004 bd4 ba1.9k sqft740 Muirfield Dr, Greensburg, PA 15601For Sale
 MLS ID #1767358, Jeanine White. WPMLS
 - $455,0004 bd3 ba2.8k sqft420 Lexington Dr, Greensburg, PA 15601For Sale
 MLS ID #1761433, Wendy McGuill. WPMLS
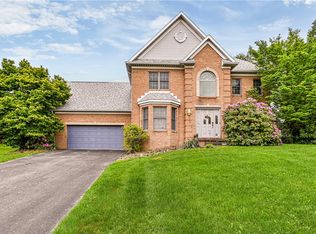
 - $409,9994 bd3 ba2.2k sqft9 Timber Trail Dr, Greensburg, PA 15601For Sale
 MLS ID #1751670, Maria Pellis. WPMLS
 - $469,0004 bd3 ba2.2k sqft3003 Audrey Dr, Greensburg, PA 15601For Sale
 MLS ID #1758248, Melissa Merriman. WPMLS
 - $439,9004 bd4 ba2.5k sqft670 Vincent Dr, North Huntingdon, PA 15642For SaleMLS ID #1767248, Colleen McCann. WPMLS
- $475,0005 bd4 ba2.8k sqft3222 Ridgeway Rd, Greensburg, PA 15601For SaleMLS ID #1763796, Linda Decker. WPMLS
- $519,9003 bd2 ba2k sqft116 Brush Run Rd, Greensburg, PA 15601New ConstructionMLS ID #1744212, Mark Nikoula. WPMLS
- $489,9003 bd3 ba1.6k sqft1416 Brinkerton Rd, Greensburg, PA 15601For SaleMLS ID #1750397, Charles Anthony Irvin. WPMLS
- $539,9004 bd4 ba2.6k sqft1115 Chaucer Dr, Greensburg, PA 15601For SaleMLS ID #1762475, Jocelyn Petrosky. WPMLS
- $289,9004 bd4 ba2.2k sqft109 Bryan Dr, Greensburg, PA 15601For SaleMLS ID #1766888, Robert Hamilton. WPMLS
- $309,9003 bd4 ba2.1k sqft3150 Princeton Rd, Greensburg, PA 15601For SaleMLS ID #1766991, Adam Slivka. WPMLS
- $429,0003 bd2 ba1.3k sqft5148 Bentgrass Dr, Greensburg, PA 15601New ConstructionMLS ID #1767101, Suzanne Spears. WPMLS
- $469,9004 bd4 ba2.6k sqft120 Larchfield Dr, McKeesport, PA 15135For SaleMLS ID #1764400, Matt O'Donnell. WPMLS
- $485,0004 bd3 ba3.2k sqft125 Edgewood Dr, New Stanton, PA 15672For SaleMLS ID #1755751, Paula Harnish. WPMLS
- $499,9004 bd3 ba2.2k sqft2418 Wheatland Cir, Delmont, PA 15626For SaleMLS ID #1765897, Christy Kotwica. WPMLS
- $425,0004 bd3 ba2.5k sqft232 Carriage Blvd, Pittsburgh, PA 15239For SaleMLS ID #1765262, Jennifer Solomon. WPMLS
- $354,9903 bd2 ba1.4k sqft3087 Audrey Dr, Greensburg, PA 15601New ConstructionWPMLS
- $469,9004 bd3 ba2.3k sqft124 Windsor Ct, Monroeville, PA 15146For SaleMLS ID #1759965, Joan Thomassey. WPMLS
- $489,9004 bd4 ba2.6k sqft175 Valley View Dr, Belle Vernon, PA 15012For SaleMLS ID #1766486, Dominick Francia. WPMLS
- $439,9003 bd4 ba2k sqft142 Bradford Square Dr, Trafford, PA 15085For SaleMLS ID #1766752, Cindy Palmer. WPMLS
