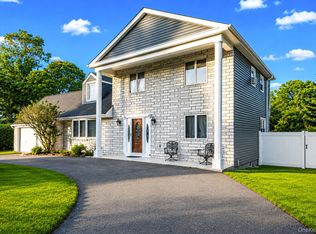
Timeless 1948 charm meets thoughtful modern living in this beautiful home, offering a warm and inviting atmosphere from the moment you arrive. Nestled in manicured landscaping and a classic front entry, this home blends original character with stylish updates that elevate everyday comfort. Inside the sun filled living spaces showcase hardwood floors and elegant architectural details. The living room is a serene retreat with large windows and a layout that creates an effortless flow into the formal dining room. Archways frame the transition between rooms, adding a touch of vintage craftsmanship rarely found today. You will also find pocket doors and board and batten details in the den (which could be a fourth bedroom) adding to the charm of this home. The kitchen has been transformed into a bright modern space with white cabinetry, stainless steel appliances, granite counters and subway tile backsplash rounded out with warm wood flooring and shiplap details. Enjoy morning coffee or casual meals in the flexible sun porch feel encompassed in this eat in kitchen. Glass doors open to the deck and patio seamlessly connecting indoor comfort with outdoor living. The bedrooms continue the home’s peaceful feel with natural light and thoughtful built ins that maximize function. The primary bedroom feels especially tranquil with a cozy lounge area ready for you to relax from the day. Custom storage takes advantage of every space. The home also offers a full unfinished basement waiting for you to make your own. As you step outside the property offers multiple spaces to relax and entertain which must be seen to fully appreciate. The backyard delivers exceptional privacy and charm with beautiful perennial gardens. A detached true 2 car garage with versatility for storage, hobbies, or potential workspace. This lovingly maintained home offers the best of both worlds—classic 1940s architecture paired with modern updates and a backyard designed for year round enjoyment. A rare opportunity to own a home with character, comfort, and style in every detail.
Pending
$725,000
107 Jefferson Street, East Islip, NY 11730
3beds
1,488sqft
Single Family Residence, Residential
Built in 1948
0.39 Acres Lot
$-- Zestimate®
$487/sqft
$-- HOA
What's special
- 14 days |
- 259 |
- 3 |
Likely to sell faster than
Zillow last checked:
Listing updated:
Listed by:
Keller Williams Realty Elite 516-795-6900,
Lara Barra ABR MRP 516-729-8931,
Debra L. Carpluk 631-335-0316,
Keller Williams Realty Elite
Source: OneKey® MLS as distributed by MLS GRID,MLS#: 1019388
Facts & features
Interior
Bedrooms & bathrooms
- Bedrooms: 3
- Bathrooms: 2
- Full bathrooms: 1
- 1/2 bathrooms: 1
Primary bedroom
- Description: Nicely Sized with Custom Features and Spaces
- Level: Second
Bedroom 2
- Description: Front Facing with Awning Covered Windows and Custom Storage
- Level: Second
Bedroom 3
- Description: Yard Facing
- Level: Second
Bathroom 1
- Description: Currently Stylish Powder Room
- Level: First
Bathroom 2
- Description: Nicely Updated Full Bath
- Level: Second
Den
- Description: Flexible Space Possible 4th Bedroom
- Level: First
Dining room
- Description: Beautiful Hardwood and Large Windows Overlooking Yard
- Level: First
Kitchen
- Description: Lovely Bright Eat In Kitchen with Granite and Stainless
- Level: First
Laundry
- Description: Original Wash Sink along with Washer and Dryer
- Level: Basement
Living room
- Description: Peaceful with Large Windows and Original Features and Hardwood Flooring
- Level: First
Heating
- Hot Water, Oil
Cooling
- Wall/Window Unit(s)
Appliances
- Included: Dishwasher, Dryer, Electric Range, Microwave, Refrigerator, Stainless Steel Appliance(s), Washer
- Laundry: Electric Dryer Hookup, In Basement, Washer Hookup
Features
- First Floor Full Bath, Built-in Features, Cathedral Ceiling(s), Crown Molding, Eat-in Kitchen, Formal Dining, Granite Counters, Natural Woodwork, Original Details, Recessed Lighting, Storage
- Flooring: Carpet, Hardwood
- Basement: Full,Storage Space,Unfinished
- Attic: None
- Has fireplace: No
Interior area
- Total structure area: 1,488
- Total interior livable area: 1,488 sqft
Property
Parking
- Total spaces: 2
- Parking features: Driveway, Garage
- Garage spaces: 2
- Has uncovered spaces: Yes
Features
- Levels: Two
- Patio & porch: Patio
- Exterior features: Awning(s), Fire Pit
- Fencing: Fenced
Lot
- Size: 0.39 Acres
- Dimensions: 125 x 136
- Features: Back Yard, Corner Lot, Garden, Landscaped, Level, Private, Sprinklers In Front, Sprinklers In Rear
Details
- Parcel number: 0500322000400020000
- Special conditions: None
Construction
Type & style
- Home type: SingleFamily
- Architectural style: Cape Cod
- Property subtype: Single Family Residence, Residential
Materials
- Frame
Condition
- Updated/Remodeled
- Year built: 1948
Utilities & green energy
- Sewer: Public Sewer
- Water: Public
- Utilities for property: Electricity Connected, Natural Gas Available, Sewer Connected, Trash Collection Public, Water Connected
Community & HOA
HOA
- Has HOA: No
Location
- Region: East Islip
Financial & listing details
- Price per square foot: $487/sqft
- Tax assessed value: $36,800
- Annual tax amount: $11,560
- Date on market: 6/29/2026
- Cumulative days on market: 22 days
- Listing agreement: Exclusive Right To Sell
- Exclusions: Brass Bell at Front Door and Dining Room Chandelier
- Electric utility on property: Yes
Estimated market value
Not available
Estimated sales range
Not available
Not available
Price history
| Date | Event | Price |
|---|---|---|
| 7/17/2026 | Pending sale | $725,000$487/sqft |
Source:  OneKey® MLS as distributed by MLS GRID #1019388 Report a problem OneKey® MLS as distributed by MLS GRID #1019388 Report a problem | ||
| 7/7/2026 | Listing removed | $725,000$487/sqft |
Source: OneKey® MLS as distributed by MLS GRID #1019388 Report a problem | ||
| 6/29/2026 | Listed for sale | $725,000$487/sqft |
Source: OneKey® MLS as distributed by MLS GRID #1019388 Report a problem | ||
Public tax history
| Year | Property taxes | Tax assessment |
|---|---|---|
| 2025 | -- | $36,800 |
| 2024 | -- | $36,800 |
| 2023 | -- | $36,800 |
| 2022 | -- | $36,800 |
| 2021 | -- | $36,800 |
| 2020 | -- | $36,800 |
| 2019 | -- | $36,800 |
| 2018 | -- | $36,800 |
| 2017 | $10,297 | $36,800 |
| 2016 | -- | $36,800 |
| 2015 | -- | $36,800 |
| 2014 | -- | $36,800 |
| 2013 | -- | $36,800 |
| 2012 | -- | $36,800 |
| 2011 | -- | $36,800 |
| 2010 | -- | $36,800 |
| 2009 | -- | $36,800 |
| 2008 | -- | $36,800 |
| 2007 | $7,638 +22.8% | $36,800 |
| 2005 | $6,220 +9.2% | $36,800 |
| 2004 | $5,696 +5.3% | $36,800 |
| 2003 | $5,410 +8.2% | $36,800 |
| 2002 | $5,002 | $36,800 |
| 2001 | -- | $36,800 |
| 2000 | $5,053 | $36,800 |
Find assessor info on the county website
Monthly payment
Climate risks
Neighborhood: 11730
Nearby schools
GreatSchools rating
- 3/10John F Kennedy Elementary SchoolGrades: 3-5Distance: 1.2 mi
- 5/10East Islip Middle SchoolGrades: 6-8Distance: 0.6 mi
- 8/10East Islip High SchoolGrades: 9-12Distance: 0.8 mi
Schools provided by the listing agent
- Elementary: Ruth C Kinney Elementary School
- Middle: East Islip Middle School
- High: East Islip High School
Source: OneKey® MLS as distributed by MLS GRID. This data may not be complete. We recommend contacting the local school district to confirm school assignments for this home.
- $716,000-- bd-- ba-- sqft105 Jefferson St, East Islip, NY 11730Off Market
- $715,300-- bd-- ba-- sqft112 E Madison St, East Islip, NY 11730Off Market
- $690,300-- bd-- ba-- sqft111 Jefferson St, East Islip, NY 11730Off Market
- $671,800-- bd-- ba-- sqft106 Jefferson St, East Islip, NY 11730Off Market
- $798,9003 bd2 ba1.9k sqft110 E Madison St, East Islip, NY 11730Off Market
- $693,900-- bd-- ba-- sqft110 Jefferson St, East Islip, NY 11730Off Market
- $674,000-- bd-- ba-- sqft116 E Madison St, East Islip, NY 11730Off Market
- $726,8003 bd2 ba2k sqft99 Jefferson St, East Islip, NY 11730Off Market
A local agent can set up tours, give advice and negotiate with sellers.
Similar homes
- $725,0004 bd2 ba1.7k sqft334 Greenbelt Parkway, Holtsville, NY 11742For Sale

 MLS ID #1030764, Nicholas R. Aliano Jr, Listing by: Aliano Real Estate. OneKey® MLS as distributed by MLS GRID
 - $699,0003 bd2 ba1.5k sqft18 Brocton Lane, Kings Park, NY 11754For Sale
 MLS ID #1033237, John Cinque CBR HFR SRES, Listing by: Signature Premier Properties. OneKey® MLS as distributed by MLS GRID
 - $689,0003 bd2 ba1.5k sqft1053 Ocean Avenue, Bay Shore, NY 11706For Sale
 MLS ID #1018505, Melvin G. Soto, Listing by: Realty Connect USA L I Inc. OneKey® MLS as distributed by MLS GRID
 - $799,9004 bd4 ba2.1k sqft65 Avenue D, Farmingville, NY 11738For Sale
 MLS ID #1032002, Karen Clark, Listing by: Handsome Real Estate Inc. OneKey® MLS as distributed by MLS GRID
 - $715,0003 bd2 ba1.2k sqft7 Albers Lane, Farmingdale, NY 11735For SaleMLS ID #1014270, Nicole Chimento, Listing by: Coldwell Banker American Homes. OneKey® MLS as distributed by MLS GRID
- $649,9993 bd3 ba1.8k sqft23 Cottage Drive, Farmingville, NY 11738For SaleMLS ID #1030825, Dominika Krupa, Listing by: Peconic Realty Group LLC. OneKey® MLS as distributed by MLS GRID
- $759,0003 bd3 ba1.8k sqft35 Royalston Lane, Centereach, NY 11720For SaleMLS ID #1029673, Richard L. Wiederman, Listing by: Realty Connect USA L I Inc. OneKey® MLS as distributed by MLS GRID
- $679,9004 bd2 ba1.8k sqft12 Fannie Drive, Farmingville, NY 11738For SaleMLS ID #1030936, David Oakley, Listing by: Realty Connect USA L I Inc. OneKey® MLS as distributed by MLS GRID
- $--4 bd3 ba1.7k sqft7 Washington Ave, Miller Place, NY 11764AuctionAuction.com 2
- $785,0003 bd2 ba1.6k sqft47 Wilson Street, Blue Point, NY 11715For SaleMLS ID #1022190, Carl J. Devito, Listing by: Nest Seekers International LLC. OneKey® MLS as distributed by MLS GRID
- $799,0004 bd2 ba2k sqft26 Heritage Place S, Nesconset, NY 11767For SaleMLS ID #1029526, Ron Zimmerman, Listing by: Keller Williams Realty Elite. OneKey® MLS as distributed by MLS GRID
- $735,0004 bd2 ba1.8k sqft6 Mayflower Lane, East Setauket, NY 11733For SaleMLS ID #1023469, Shaughnessy Dusling, Listing by: Real Broker NY LLC. OneKey® MLS as distributed by MLS GRID
- $729,0004 bd2 ba2k sqft11 Ann Court, North Babylon, NY 11703For SaleMLS ID #1016175, Adriana M. Pinilla, Listing by: Mint Homes LI LLC. OneKey® MLS as distributed by MLS GRID
- $675,0004 bd2 ba1.8k sqft38 Pamlico Avenue, Ronkonkoma, NY 11779For SaleMLS ID #1009185, Joanna M. Foley, Listing by: Frontline Realty Group LLC. OneKey® MLS as distributed by MLS GRID
- $699,9993 bd2 ba1.2k sqft3 Bayberry Drive, Saint James, NY 11780For SaleMLS ID #1006934, Frank S. Morreale, Listing by: Coldwell Banker American Homes. OneKey® MLS as distributed by MLS GRID
- $789,9993 bd2 ba1.9k sqft2 Dogwood Drive, Stony Brook, NY 11790For SaleMLS ID #1030676, Lisa M. Godt, Listing by: Signature Premier Properties. OneKey® MLS as distributed by MLS GRID
- $709,0003 bd2 ba1.5k sqft2 Gould Drive, Lake Grove, NY 11755For SaleMLS ID #1017649, Christine Farina CBR SRS, Listing by: Signature Premier Properties. OneKey® MLS as distributed by MLS GRID
- $850,0003 bd2 ba1k sqft8 Van Cedar Street SE #8, Brentwood, NY 11717For SaleMLS ID #1018126, Eugenia Foxworth, Listing by: Foxworth Realty Inc.. OneKey® MLS as distributed by MLS GRID
- $639,0003 bd2 ba1.4k sqft382 Greenbelt Parkway, Holtsville, NY 11742For SaleMLS ID #1028189, Bryn G. Elliott E-PRO SFR, Listing by: Signature Premier Properties. OneKey® MLS as distributed by MLS GRID
- $649,0004 bd2 ba1.7k sqft70 Clymer Street, Port Jefferson Station, NY 11776For SaleMLS ID #1028786, Jamie M. Weinberg, Listing by: Realty Connect USA L I Inc. OneKey® MLS as distributed by MLS GRID
