Welcome home to the Laurel Valley community! Once you walk through your front door, you'll find instant comfort in your immaculately kept family room with lots of space for relaxing and enjoying the natural light that flows through the front bay window! The eat-in kitchen is complete with new appliances such as the refrigerator and microwave and leads out to your gorgeous deck...providing even more entertaining and living space! The deck overlooks your fully fenced in yard with tons of green space and even backs to a common area maximizing privacy! Upstairs are two very spacious bedrooms where either could be considered the primary bedroom. One of the bedrooms has a built-in vanity. Both bedrooms have lots of closet space with thoughtfully planned out built-ins. If that's not enough space, wait until you see all of the extra storage you have in the pull-down attic! The 2nd floor can easily be converted into 3 bedrooms. The finished basement is complete with a half bathroom and Murphy bed making for a guest bedroom that's not necessarily a permanent presence in your home! There's plenty of room in the basement for a second family room, play area, office, etc! The walk-out basement leads to an additional wooded patio perfect for relaxing. The love and updates the current owners have put into this home shines! Conveniently located to tons of shopping and major highways...you won't be able to wait to call this one your home!
Pending
$260,000
107 Laurel Valley Ct, Abingdon, MD 21009
2beds
1,250sqft
Townhouse
Built in 1986
1,307 Square Feet Lot
$259,600 Zestimate®
$208/sqft
$40/mo HOA
What's special
Immaculately kept family roomTwo very spacious bedroomsGorgeous deckEat-in kitchen
- 42 days
- 105
- 5
Zillow last checked:
Listing updated:
Listed by:
Kristin DeCapite 443-417-5924,
Long & Foster Real Estate, Inc. (410) 879-8080
Source: Bright MLS,MLS#: MDHR2059014
Facts & features
Interior
Bedrooms & bathrooms
- Bedrooms: 2
- Bathrooms: 2
- Full bathrooms: 1
- 1/2 bathrooms: 1
Rooms
- Room types: Primary Bedroom, Bedroom 2, Kitchen, Family Room, Recreation Room, Primary Bathroom, Half Bath
Primary bedroom
- Level: Upper
Bedroom 2
- Level: Upper
Primary bathroom
- Level: Upper
Family room
- Level: Main
Half bath
- Level: Lower
Kitchen
- Level: Main
Recreation room
- Level: Lower
Heating
- Heat Pump, Electric
Cooling
- Central Air, Electric
Appliances
- Included: Electric Water Heater
- Laundry: In Basement
Features
- Basement: Full,Finished,Interior Entry,Exterior Entry,Rear Entrance,Sump Pump,Walk-Out Access
- Has fireplace: No
Interior area
- Total structure area: 1,250
- Total interior livable area: 1,250 sqft
- Finished area above ground: 910
- Finished area below ground: 340
Property
Parking
- Parking features: Unassigned, Parking Lot
Accessibility
- Accessibility features: None
Features
- Levels: Three
- Stories: 3
- Pool features: None
Lot
- Size: 1,307 Square Feet
Details
- Additional structures: Above Grade, Below Grade
- Parcel number: 1301165860
- Zoning: R3
- Special conditions: Standard
Construction
Type & style
- Home type: Townhouse
- Architectural style: Colonial
- Property subtype: Townhouse
Materials
- Vinyl Siding
- Foundation: Other
Condition
- New construction: No
- Year built: 1986
Utilities & green energy
- Sewer: Public Sewer
- Water: Public
Community & HOA
Community
- Subdivision: Laurel Valley
HOA
- Has HOA: Yes
- HOA fee: $120 quarterly
- HOA name: PELICAN PROPERTY
Location
- Region: Abingdon
Financial & listing details
- Price per square foot: $208/sqft
- Tax assessed value: $219,600
- Annual tax amount: $2,232
- Date on market: 9/10/2026
- Listing agreement: Exclusive Right To Sell
- Ownership: Fee Simple
Estimated market value
$259,600
$247,000 - $273,000
$1,917/mo
Price history
| Date | Event | Price |
|---|---|---|
| 9/20/2026 | Pending sale | $260,000$208/sqft |
Source:  Bright MLS #MDHR2059014 Report a problem Bright MLS #MDHR2059014 Report a problem | ||
| 9/10/2026 | Listed for sale | $260,000+36.8%$208/sqft |
Source: Bright MLS #MDHR2059014 Report a problem | ||
| 7/7/2020 | Sold | $190,000+6.1%$152/sqft |
Source: Public Record Report a problem | ||
| 6/7/2020 | Listed for sale | $179,000+2.3%$143/sqft |
Source: Compass Home Group, LLC #MDHR247356 Report a problem | ||
| 11/16/2014 | Listing removed | $175,000$140/sqft |
Source: RE/MAX COMPONENTS #HR8450864 Report a problem | ||
| 11/4/2014 | Price change | $175,000-2.7%$140/sqft |
Source: RE/MAX COMPONENTS #HR8450864 Report a problem | ||
| 10/8/2014 | Price change | $179,900-1.2%$144/sqft |
Source: RE/MAX COMPONENTS #HR8450864 Report a problem | ||
| 9/9/2014 | Listed for sale | $182,000+1.7%$146/sqft |
Source: RE/MAX COMPONENTS #HR8450864 Report a problem | ||
| 5/25/2010 | Sold | $179,000+11.3%$143/sqft |
Source: Public Record Report a problem | ||
| 1/19/2010 | Sold | $160,801+27.6%$129/sqft |
Source: Public Record Report a problem | ||
| 11/1/2009 | Price change | $126,000-4.5%$101/sqft |
Source: Long & Foster Real Estate, Inc. #HR7160818 Report a problem | ||
| 10/17/2009 | Price change | $132,000-10.8%$106/sqft |
Source: Long & Foster Real Estate, Inc. #HR7160818 Report a problem | ||
| 9/18/2009 | Listed for sale | $147,900+76.1%$118/sqft |
Source: Long & Foster Real Estate, Inc. #HR7160818 Report a problem | ||
| 4/9/2002 | Sold | $84,000+36.6%$67/sqft |
Source: Public Record Report a problem | ||
| 3/17/1999 | Sold | $61,500$49/sqft |
Source: Public Record Report a problem | ||
Public tax history
| Year | Property taxes | Tax assessment |
|---|---|---|
| 2026 | $2,393 +7.2% | $219,600 +7.2% |
| 2025 | $2,232 +7.8% | $204,833 +7.8% |
| 2024 | $2,072 +8.4% | $190,067 +8.4% |
| 2023 | $1,911 +3.9% | $175,300 |
| 2022 | $1,839 -0.5% | $175,300 +8.1% |
| 2021 | $1,848 +2.8% | $162,233 +4.2% |
| 2020 | $1,797 +4.6% | $155,700 |
| 2019 | $1,718 +4.8% | $155,700 +9.6% |
| 2018 | $1,639 +5.1% | $142,033 +5.1% |
| 2017 | $1,560 | $135,200 |
| 2016 | -- | $135,200 |
| 2015 | -- | $135,200 -2.8% |
| 2014 | $1,686 | $139,100 |
| 2013 | -- | $139,100 |
| 2012 | -- | $139,100 -5.6% |
| 2011 | -- | $147,300 +3.9% |
| 2010 | -- | $141,710 +4.2% |
| 2009 | -- | $136,030 +4.4% |
| 2008 | -- | $130,350 +15% |
| 2007 | -- | $113,302 +17.7% |
| 2006 | -- | $96,256 +21.5% |
| 2005 | -- | $79,210 +3.6% |
| 2004 | -- | $76,442 +3.8% |
| 2003 | -- | $73,676 +3.9% |
| 2002 | -- | $70,910 +0.5% |
| 2001 | -- | $70,570 |
Find assessor info on the county website
Monthly payment
Est. payment
Payment breakdown
Explore the cost of this home by adjusting the details. Changes won't be saved.Climate risks
Neighborhood: 21009
Nearby schools
Schools provided by the listing agent
- Middle: Patterson Mill
- High: Patterson Mill
- District: Harford County Public Schools
Source: Bright MLS. This data may not be complete. We recommend contacting the local school district to confirm school assignments for this home.


Similar homes
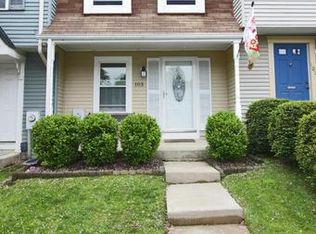
- $278,0002 bd2 ba1.3k sqft2501 Merrick Ct, Abingdon, MD 21009For Sale

 MLS ID #MDHR2059428, Denise Garono Lancelotta, Coldwell Banker Realty. Bright MLS
 - $289,0003 bd2 ba1.2k sqft3234 Split Oak Ct, Abingdon, MD 21009For Sale
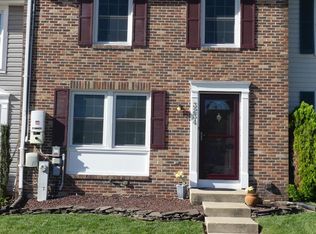 MLS ID #MDHR2060948, Michael Phipps, Long & Foster Real Estate, Inc.. Bright MLS
 - $275,0003 bd2 ba1.4k sqft3633 Torey Ln, Abingdon, MD 21009For Sale
 MLS ID #MDHR2056744, Victor Dominguez, EXP Realty, LLC. Bright MLS
 - $280,0003 bd2 ba1.3k sqft3600 Marpat Dr, Abingdon, MD 21009For Sale
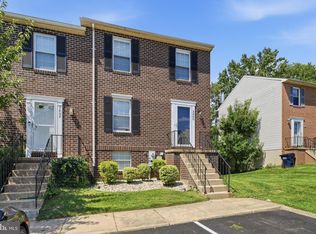 MLS ID #MDHR2059222, Craig Marsh, Marsh Realty. Bright MLS
 - $305,0003 bd4 ba1.4k sqft2918 Carlyle Ct, Abingdon, MD 21009For SaleMLS ID #MDHR2060546, Chrissy Lambie, LPT Realty, LLC. Bright MLS
- $289,9003 bd2 ba1.5k sqft645 Milford Ct, Abingdon, MD 21009For SaleMLS ID #MDHR2060024, Nicole Jantz, American Dream Realty and Management. Bright MLS
- $260,0003 bd2 ba1.4k sqft1214 Griffith Pl, Belcamp, MD 21017For SaleMLS ID #MDHR2059810, Dana Winn Levitt, Homeowners Real Estate. Bright MLS
- $339,9003 bd2 ba1.1k sqft2917 Auden Ct, Abingdon, MD 21009For SaleMLS ID #MDHR2060472, Craig Smith, Monument Sotheby's International Realty. Bright MLS
- $319,8003 bd4 ba1.7k sqft3086 Raking Leaf Dr, Abingdon, MD 21009For SaleMLS ID #MDHR2060104, Laura Snyder, American Premier Realty, LLC. Bright MLS
- $249,9993 bd2 ba1.4k sqft524 Chalcot Sq, Baltimore, MD 21221For SaleMLS ID #MDBC2177984, Jen Williams, Keller Williams Flagship. Bright MLS
- $299,9993 bd4 ba1.7k sqft1847 Beth Bridge Cir, Forest Hill, MD 21050For SaleMLS ID #MDHR2061270, Liz Keyser, LPT Realty, LLC. Bright MLS
- $255,0002 bd2 ba1.2k sqft13 Stillwood Cir, Nottingham, MD 21236For SaleMLS ID #MDBC2177492, Betsy Brown, Long & Foster Real Estate, Inc.. Bright MLS
- $259,3333 bd1 ba1k sqft108 Brannan Rd, Aberdeen, MD 21001For SaleMLS ID #MDHR2061002, Steve Kuzma, Weichert, Realtors - Diana Realty. Bright MLS
- $314,9003 bd2 ba1.4k sqft903 Richwood Rd, Bel Air, MD 21014For SaleMLS ID #MDHR2058778, Harold Kelly, Samson Properties. Bright MLS
- $267,9003 bd2 ba1.5k sqft51 Stone Park Pl, Nottingham, MD 21236For SaleMLS ID #MDBC2176824, Ashley Dominick, Coldwell Banker Realty. Bright MLS
- $320,0003 bd2 ba1.4k sqft635 Emmy Dee Dr, Bel Air, MD 21014For SaleMLS ID #MDHR2061000, Cindy Biasello, Garceau Realty. Bright MLS
- $299,9903 bd4 ba1.5k sqft4247 Goodson Ct, Belcamp, MD 21017For SaleMLS ID #MDHR2059722, Robin Hess, Boyle & Kahoe Real Estate. Bright MLS
- $299,9003 bd4 ba1.4k sqft4749 Coralberry Ct, Aberdeen, MD 21001For SaleMLS ID #MDHR2056628, Stephanie Burns, Coldwell Banker Realty. Bright MLS
- $340,0003 bd4 ba1.8k sqft240 Hunters Run Ter, Bel Air, MD 21015For SaleMLS ID #MDHR2053520, Pamela Debnam, Houwzer, LLC. Bright MLS
- $260,0004 bd2 ba1.4k sqft66 Talister Ct, Baltimore, MD 21237For SaleMLS ID #MDBC2170842, David Bowers, Howard Hanna Real Estate Services-Shrewsbury. Bright MLS
