MOVE-IN READY in the desirable North Scott School District! This updated ranch-style home offers 5 bedrooms and 2 bathrooms with fresh, newly updated paint and flooring throughout, creating a clean and inviting feel from the moment you walk in. The kitchen features all stainless steel appliances and provides a great space for everyday living and entertaining. With a practical ranch layout, updated finishes, and plenty of room for everyone, this home is ready for its next owner to simply move in and enjoy. Conveniently located in Eldridge with easy access to schools, shopping, dining, parks, and more. Seller offering a 14mo HWI warranty with accepted offer. Don't miss this opportunity to own an updated home in the sought-after North Scott School District!
Pending
$289,900
107 N 9th St, Eldridge, IA 52748
5beds
1,688sqft
Single Family Residence
Built in 1975
8,145 Square Feet Lot
$289,600 Zestimate®
$172/sqft
$-- HOA
What's special
Practical ranch layoutUpdated finishesUpdated ranch-style homeClean and inviting feel
- 25 days
- 794
- 57
Likely to sell faster than
Zillow last checked:
Listing updated:
Listed by:
Nick Engelbrecht 563-484-6346,
RE/MAX Concepts Bettendorf
Source: MRED as distributed by MLS GRID,MLS#: 12756075
Facts & features
Interior
Bedrooms & bathrooms
- Bedrooms: 5
- Bathrooms: 2
- Full bathrooms: 1
- 1/2 bathrooms: 1
Rooms
- Room types: Bedroom 5
Primary bedroom
- Features: Flooring (Carpet), Window Treatments (Blinds)
- Level: Main
- Area: 110 Square Feet
- Dimensions: 11X10
Bedroom 2
- Level: Main
- Area: 132 Square Feet
- Dimensions: 12X11
Bedroom 3
- Features: Flooring (Carpet), Window Treatments (Blinds)
- Level: Main
- Area: 90 Square Feet
- Dimensions: 10X9
Bedroom 4
- Features: Flooring (Carpet)
- Level: Basement
- Area: 121 Square Feet
- Dimensions: 11X11
Bedroom 5
- Features: Flooring (Carpet)
- Level: Basement
- Area: 96 Square Feet
- Dimensions: 12X8
Family room
- Features: Flooring (Luxury Vinyl)
- Level: Basement
- Area: 240 Square Feet
- Dimensions: 24X10
Kitchen
- Features: Kitchen (Updated Kitchen), Flooring (Luxury Vinyl), Window Treatments (Blinds)
- Level: Main
- Area: 153 Square Feet
- Dimensions: 17X9
Laundry
- Features: Flooring (Other)
- Level: Basement
- Area: 171 Square Feet
- Dimensions: 19X9
Living room
- Features: Flooring (Luxury Vinyl), Window Treatments (Blinds)
- Level: Main
- Area: 192 Square Feet
- Dimensions: 16X12
Heating
- Natural Gas
Cooling
- Central Air
Appliances
- Included: Microwave, Dishwasher, Refrigerator, Washer, Dryer, Disposal, Water Softener Owned, Electric Cooktop, Electric Oven
Features
- Basement: Finished,Full
Interior area
- Total structure area: 1,976
- Total interior livable area: 1,688 sqft
- Finished area below ground: 988
Property
Accessibility
- Accessibility features: No Disability Access
Features
- Stories: 1
Lot
- Size: 8,145 Square Feet
- Features: Level
Details
- Parcel number: 00000000931058302
- Special conditions: Home Warranty
Construction
Type & style
- Home type: SingleFamily
- Property subtype: Single Family Residence
Materials
- Vinyl Siding
- Foundation: Concrete Perimeter
- Roof: Asphalt
Condition
- New construction: No
- Year built: 1975
Details
- Warranty included: Yes
Utilities & green energy
- Sewer: Public Sewer
- Water: Public
Community & HOA
HOA
- Services included: None
Location
- Region: Eldridge
Financial & listing details
- Price per square foot: $172/sqft
- Tax assessed value: $212,600
- Annual tax amount: $2,328
- Date on market: 9/15/2026
Estimated market value
$289,600
$275,000 - $304,000
$2,211/mo
Price history
| Date | Event | Price |
|---|---|---|
| 9/23/2026 | Pending sale | $289,900$172/sqft |
Source:  MRED as distributed by MLS GRID #12756075 Report a problem MRED as distributed by MLS GRID #12756075 Report a problem | ||
| 9/15/2026 | Listed for sale | $289,900+491.6%$172/sqft |
Source: MRED as distributed by MLS GRID #12756075 Report a problem | ||
| 8/26/1986 | Sold | $49,000$29/sqft |
Source: Agent Provided Report a problem | ||
Public tax history
| Year | Property taxes | Tax assessment |
|---|---|---|
| 2025 | $2,328 +2.7% | $212,600 +10.8% |
| 2024 | $2,266 -0.8% | $191,900 |
| 2023 | $2,284 +3.3% | $191,900 +15.6% |
| 2022 | $2,212 +0.1% | $165,940 |
| 2021 | $2,210 -4.1% | $165,940 +3.7% |
| 2020 | $2,304 +1.2% | $159,960 |
| 2019 | $2,276 +9.8% | $159,960 +5.6% |
| 2018 | $2,072 -5.4% | $151,410 |
| 2017 | $2,190 +15.8% | $151,410 +15.3% |
| 2016 | $1,892 | $131,290 +4.4% |
| 2015 | $1,892 +2.9% | $125,790 |
| 2014 | $1,838 +2% | $125,790 |
| 2013 | $1,802 | -- |
| 2012 | $1,802 +21.8% | $126,990 +2.4% |
| 2009 | $1,480 +4.4% | $124,020 |
| 2008 | $1,418 +2.9% | $124,020 |
| 2007 | $1,378 -0.7% | -- |
| 2006 | $1,388 +1% | -- |
| 2005 | $1,374 +28.7% | -- |
| 2003 | $1,068 +1.1% | -- |
| 2002 | $1,056 -1.3% | -- |
| 2001 | $1,070 | -- |
Find assessor info on the county website
Monthly payment
Est. payment
Payment breakdown
Explore the cost of this home by adjusting the details. Changes won't be saved.Climate risks
Neighborhood: 52748
Nearby schools
Schools provided by the listing agent
- District: 4784
Source: MRED as distributed by MLS GRID. This data may not be complete. We recommend contacting the local school district to confirm school assignments for this home.
Similar homes
- $290,0005 bd2 ba2k sqft660 Northbrook Dr, Davenport, IA 52806Active
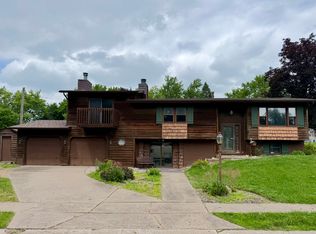 MLS ID #12763823, Mhisho Vuong-Lynch, Cornerstone Partners QC - Real Broker, LLC. MRED as distributed by MLS GRID
 - $289,0003 bd2 ba1.9k sqft5010 N Harrison St, Davenport, IA 52806Active
 MLS ID #12714409, Mike Tanner, Ruhl&Ruhl REALTORS Bettendorf. MRED as distributed by MLS GRID
 - $299,9004 bd4 ba2k sqft3027 Kelling St, Davenport, IA 52804Active
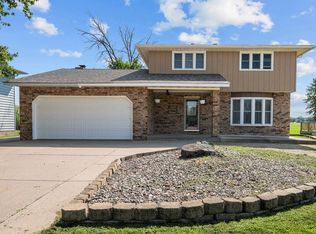 MLS ID #12721211, Beth Nolting, RE/MAX Concepts Bettendorf. MRED as distributed by MLS GRID
 - $315,0003 bd3 ba1.4k sqft1503 W 46th Pl, Davenport, IA 52806Active
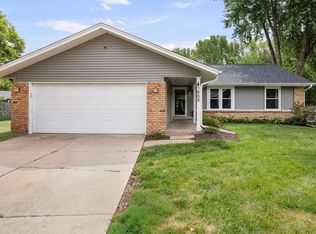 MLS ID #12759882, Brody Gober, KW 1Advantage. MRED as distributed by MLS GRID
