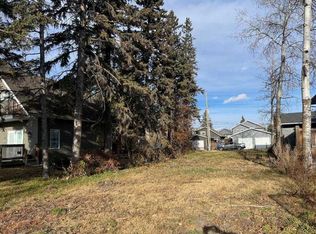
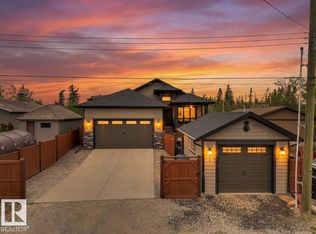
Welcome to 107 Hampton Crescent, a brand-new 3 bedroom, 2.5 bathroom home offering approximately 1,446 sq. ft. in Hampton Pointe, one of Sylvan Lake’s newest developing communities. Step inside to a bright, functional main floor designed for everyday living. The open-concept kitchen, dining and living area creates one connected space for entertaining, relaxing and spending time with family, with access to the rear deck directly from the dining area. A convenient 2-piece bathroom and attached single garage complete the main level. The layout is supported by the construction plans for the home. Upstairs you'll find three bedrooms, including a spacious primary bedroom with its own private ensuite, along with an additional full bathroom and the convenience of upper-floor laundry. The unfinished basement gives you room to grow, with plenty of potential for future living space, a home office, gym, recreation room or additional storage. Located in the new Hampton Pointe community of Sylvan Lake, this is a great opportunity to get into a growing neighborhood while staying close to the schools, recreation, shopping, trails and amenities that make Sylvan Lake such a desirable place to call home. With new construction, an attached garage, room to grow , 107 Hampton Crescent offers the space and flexibility of a detached home in one of Sylvan Lake’s newest communities. Pictures are representative of a previously finished home.
New construction
C$489,900
107 W Hampton Cres, Sylvan Lake, AB T4S 0N2
3beds
1,446sqft
Single Family Residence
Built in 2026
3,920 Square Feet Lot
$-- Zestimate®
C$339/sqft
C$-- HOA
What's special
Bright functional main floorAttached single garageUpper-floor laundry
- 16 days
- 22
- 2
Zillow last checked:
Listing updated:
Listed by:
Paul Lucyk, Associate,
The Agency North Central Alberta
Source: courtesy of Pillar9 System,MLS®#: A2343281 Originating MLS®#: Central Alberta
Originating MLS®#: Central AlbertaFacts & features
Interior
Bedrooms & bathrooms
- Bedrooms: 3
- Bathrooms: 3
- Full bathrooms: 2
- 1/2 bathrooms: 1
Bedroom
- Level: Upper
- Dimensions: 10`3" x 10`0"
Bedroom
- Level: Upper
- Dimensions: 10`3" x 10`0"
Other
- Level: Upper
- Dimensions: 12`6" x 12`0"
Other
- Level: Main
- Dimensions: 3`3" x 7`8"
Other
- Level: Upper
- Dimensions: 5`5" x 9`5"
Other
- Level: Upper
- Dimensions: 14`11" x 10`6"
Dining room
- Level: Main
- Dimensions: 10`0" x 8`7"
Foyer
- Level: Main
- Dimensions: 7`2" x 6`6"
Kitchen
- Level: Main
- Dimensions: 12`0" x 8`6"
Laundry
- Level: Upper
- Dimensions: 7`7" x 7`0"
Living room
- Level: Main
- Dimensions: 10`0" x 16`4"
Walk in closet
- Level: Upper
- Dimensions: 7`7" x 6`11"
Heating
- Forced Air
Cooling
- None
Appliances
- Included: Dishwasher, Microwave Hood Fan, Refrigerator, Stove(s)
- Laundry: Laundry Room, Upper Level
Features
- Breakfast Bar, Pantry, Quartz Counters
- Flooring: Carpet
- Windows: Vinyl Windows
- Basement: Full
- Has fireplace: No
Interior area
- Total interior livable area: 1,446 sqft
- Finished area above ground: 1,446
Property
Parking
- Total spaces: 2
- Parking features: Single Garage Attached
- Attached garage spaces: 1
Features
- Levels: Two,2 Storey
- Stories: 1
- Patio & porch: Deck
- Exterior features: Private Entrance, Private Yard
- Fencing: None
- Frontage length: 10.48M 34`5"
Lot
- Size: 3,920 Square Feet
- Features: Back Yard, City Lot, Cleared, Private, Rectangular Lot
Details
- Parcel number: 113183149
- Zoning: R5
Construction
Type & style
- Home type: SingleFamily
- Property subtype: Single Family Residence
Materials
- Mixed, Vinyl Siding, Wood Frame
- Foundation: Perimeter Wall
- Roof: Asphalt Shingle
Condition
- New construction: Yes
- Year built: 2026
Community & HOA
Community
- Features: Golf, Lake, Sidewalks, Street Lights
- Subdivision: Hampton Pointe
HOA
- Has HOA: No
Location
- Region: Sylvan Lake
Financial & listing details
- Price per square foot: C$339/sqft
- Date on market: 9/7/2026
- Date available: 11/24/2026
- Inclusions: N/A
Price history
Price history is unavailable.
Public tax history
Tax history is unavailable.
Climate risks
Neighborhood: T4S
Nearby schools
GreatSchools rating
No schools nearby
We couldn't find any schools near this home.

Similar homes
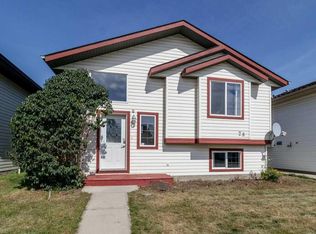
- C$460,0003 bd2 ba1.1k sqft9 SE Ian Way, Sylvan Lake, AB T4S 0T6For Sale
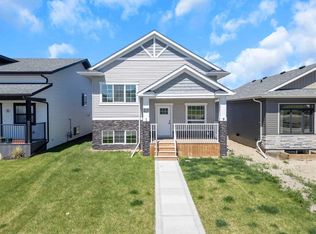 MLS ID #A2340156, Nhi Tran, Associate, Remax Innovations. courtesy of Pillar9 System
 - C$550,0005 bd3 ba1.1k sqft25 W Victor Close, Sylvan Lake, AB T4S 0P3For Sale
 MLS ID #A2340175, Tammy Polley, Associate, Re/Max Real Estate Central Alberta. courtesy of Pillar9 System
 - C$449,0003 bd2 ba1.1k sqft11 S Ian Way, Sylvan Lake, AB T4S 0T6For Sale
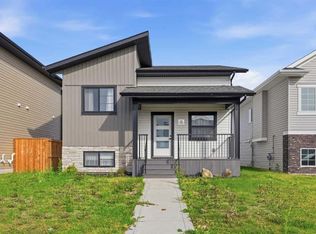 MLS ID #A2333628, Lorne Therriault, Associate, Re/Max Real Estate Central Alberta. courtesy of Pillar9 System
 - C$359,9003 bd3 ba1.2k sqft30 W Hawthorn Pl, Sylvan Lake, AB T4S 0S2For Sale
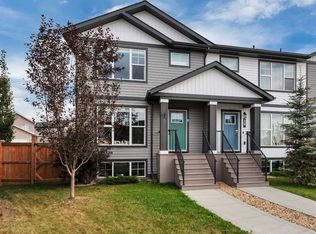 MLS ID #A2340460, Karen Dorval, Associate, Red Key Realty & Property Management. courtesy of Pillar9 System
