This one truly has it all!
Exceptional custom built full brick two story home situation on a 1 acre corner lot featuring 3 finished levels, 3 fireplaces, all seasons room, formal dining room, spacious bedrooms and a chef's kitchen!
Step outside to your private retreat and enjoy the new 36X18 inground pool with 10 ft sun deck wired for a pool heater, and a Bullfrog 8-person hot tub!
In addition the sellers have also added extensive updates and improvements to include a new roof, new HVAC system & water heater, new electrical panels and wiring, newer back door, new fireplace insert, new carpet in bedrooms, updated primary bathoom, and fresh paint throughout, creating exceptional value and peace of mind for the next owner.
This property offers an unbeatable location just minutes from the Union Promenade's shopping, dining and entertainment. Located in the desirable Ryle School District, this home combines space, value, amenities and location into one incredible opportunity.
Don't miss this one, schedule a showing today!!!
Pending
$700,000
1070 Tudor Ln, Florence, KY 41042
3beds
3,550sqft
Single Family Residence, Residential
Built in 1983
0.96 Acres Lot
$679,200 Zestimate®
$197/sqft
$-- HOA
What's special
New fireplace insertPrivate retreatFresh paint throughoutNew roofAll seasons roomNew carpet in bedroomsNewer back door
- 76 days
- 155
- 4
Zillow last checked:
Listing updated:
Listed by:
Michele O'Brien 859-380-6535,
Huff Realty - Ft. Mitchell
Source: NKMLS,MLS#: 644643
Facts & features
Interior
Bedrooms & bathrooms
- Bedrooms: 3
- Bathrooms: 4
- Full bathrooms: 3
- 1/2 bathrooms: 1
Primary bedroom
- Features: Bath Adjoins, Ceiling Fan(s), Hardwood Floors, Walk-In Closet(s)
- Level: Second
- Area: 247
- Dimensions: 13 x 19
Bedroom 2
- Features: Ceiling Fan(s), Carpet Flooring
- Level: Second
- Area: 195
- Dimensions: 13 x 15
Bedroom 3
- Features: Ceiling Fan(s), Carpet Flooring
- Level: Second
- Area: 182
- Dimensions: 13 x 14
Other
- Description: Fireplace and Wet Bar
- Features: Plank Flooring, See Remarks
- Level: Lower
- Area: 1271
- Dimensions: 41 x 31
Breakfast room
- Features: Bow Window(s), Hardwood Floors
- Level: First
- Area: 140
- Dimensions: 14 x 10
Dining room
- Features: Chandelier, Carpet Flooring, Window Treatments
- Level: First
- Area: 169
- Dimensions: 13 x 13
Family room
- Features: French Doors, Fireplace(s), Hardwood Floors, Walk-Out Access
- Level: First
- Area: 320
- Dimensions: 16 x 20
Game room
- Features: Plank Flooring, Walk-Out Access
- Level: Lower
- Area: 260
- Dimensions: 13 x 20
Kitchen
- Features: Gourmet Kitchen, Hardwood Floors, Kitchen Island, Pantry, Wood Cabinets
- Level: First
- Area: 140
- Dimensions: 14 x 10
Laundry
- Features: Built-in Features, Tile Flooring, Utility Sink
- Level: First
- Area: 64
- Dimensions: 8 x 8
Living room
- Features: Carpet Flooring, Window Treatments
- Level: First
- Area: 247
- Dimensions: 13 x 19
Loft
- Features: Hardwood Floors
- Level: Second
- Area: 126
- Dimensions: 14 x 9
Office
- Features: Bookcases, Hardwood Floors
- Level: First
- Area: 110
- Dimensions: 10 x 11
Other
- Description: Fireplace
- Features: See Remarks, Tile Flooring, Walk-Out Access
- Level: First
- Area: 360
- Dimensions: 18 x 20
Workshop
- Features: Storage
- Level: Lower
- Area: 360
- Dimensions: 18 x 20
Heating
- Heat Pump, Electric
Cooling
- Central Air
Appliances
- Included: Stainless Steel Appliance(s), Electric Oven, Electric Range, Dishwasher, Disposal, Double Oven, Microwave, Refrigerator
- Laundry: Electric Dryer Hookup, Laundry Room, Main Level
Features
- Kitchen Island, Wet Bar, Walk-In Closet(s), Tray Ceiling(s), Storage, Soaking Tub, Smart Thermostat, Smart Home, Pantry, Open Floorplan, High Speed Internet, Granite Counters, Chandelier, Bookcases, Beamed Ceilings, Ceiling Fan(s)
- Doors: Multi Panel Doors
- Windows: Double Hung
- Basement: Full
- Number of fireplaces: 3
- Fireplace features: Gas
Interior area
- Total structure area: 3,550
- Total interior livable area: 3,550 sqft
Property
Parking
- Total spaces: 2
- Parking features: Driveway, Garage Faces Side
- Garage spaces: 2
- Has uncovered spaces: Yes
Features
- Levels: Two
- Stories: 2
- Patio & porch: Patio, Porch
- Pool features: In Ground
- Has spa: Yes
- Spa features: Heated
Lot
- Size: 0.96 Acres
- Features: Corner Lot
Details
- Parcel number: 063.0007015.00
Construction
Type & style
- Home type: SingleFamily
- Architectural style: Traditional
- Property subtype: Single Family Residence, Residential
Materials
- Brick
- Foundation: Poured Concrete
- Roof: Shingle
Condition
- Existing Structure
- New construction: No
- Year built: 1983
Utilities & green energy
- Sewer: Septic Tank
- Water: Public
- Utilities for property: Cable Available
Community & HOA
Community
- Security: Security System, Smoke Detector(s)
- Subdivision: Gunpowder Estates
HOA
- Has HOA: No
Location
- Region: Florence
Financial & listing details
- Price per square foot: $197/sqft
- Tax assessed value: $560,000
- Annual tax amount: $6,333
- Date on market: 7/24/2026
- Cumulative days on market: 77 days
Estimated market value
$679,200
$645,000 - $713,000
$3,764/mo
Price history
| Date | Event | Price |
|---|---|---|
| 9/8/2026 | Pending sale | $700,000$197/sqft |
Source:  NKMLS #644643 Report a problem NKMLS #644643 Report a problem | ||
| 8/31/2026 | Listed for sale | $700,000$197/sqft |
Source: NKMLS #644643 Report a problem | ||
| 8/21/2026 | Pending sale | $700,000$197/sqft |
Source: NKMLS #644643 Report a problem | ||
| 7/14/2026 | Listed for sale | $700,000+25%$197/sqft |
Source: NKMLS #644643 Report a problem | ||
| 8/4/2021 | Sold | $560,000-2.6%$158/sqft |
Source: Public Record Report a problem | ||
| 6/28/2021 | Pending sale | $575,000$162/sqft |
Source: NKMLS #549555 Report a problem | ||
| 6/22/2021 | Price change | $575,000-4.2%$162/sqft |
Source: NKMLS #549555 Report a problem | ||
| 6/9/2021 | Listed for sale | $599,900+12.2%$169/sqft |
Source: NKMLS #549555 Report a problem | ||
| 2/14/2006 | Sold | $534,500$151/sqft |
Source: Public Record Report a problem | ||
Public tax history
| Year | Property taxes | Tax assessment |
|---|---|---|
| 2025 | $6,333 +1.7% | $560,000 |
| 2024 | $6,227 -3.4% | $560,000 |
| 2023 | $6,448 +2.6% | $560,000 |
| 2022 | $6,287 +71.2% | $560,000 +71.6% |
| 2021 | $3,672 -3.7% | $326,400 |
| 2020 | $3,812 | $326,400 +7.4% |
| 2019 | $3,812 +7.6% | $303,820 |
| 2018 | $3,542 +2.2% | $303,820 |
| 2017 | $3,467 | $303,820 |
| 2015 | $3,467 +14.7% | $303,820 +11.2% |
| 2013 | $3,022 | $273,200 |
| 2012 | -- | $273,200 |
| 2011 | -- | $273,200 |
| 2010 | -- | $273,200 |
| 2009 | -- | $273,200 |
Find assessor info on the county website
Monthly payment
Est. payment
Payment breakdown
Explore the cost of this home by adjusting the details. Changes won't be saved.Climate risks
Neighborhood: 41042
Nearby schools
Schools provided by the listing agent
- Elementary: Ockerman Elementary
- Middle: Ockerman Middle School
- High: Ryle High
Source: NKMLS. This data may not be complete. We recommend contacting the local school district to confirm school assignments for this home.
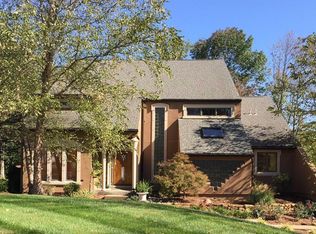

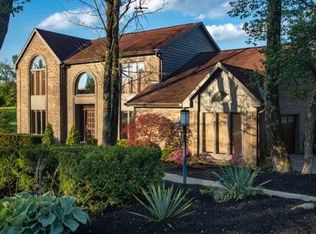
Similar homes
- $--4 bd3 ba2.7k sqft1797 Waverly Dr, Florence, KY 41042Auction
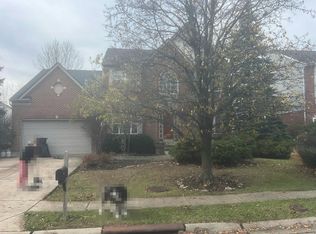 Auction.com 2
 - $649,0004 bd4 ba3.4k sqft12052 Jockey Club Dr, Union, KY 41091For Sale
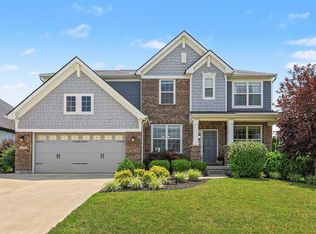 MLS ID #647345, John Lorms Home Team, Keller Williams Realty Service. NKMLS
 - $560,0004 bd3 ba2.3k sqft10509 Killarney Dr, Union, KY 41091For Sale
 MLS ID #647249, Dawn Craven, Coldwell Banker Realty FM. NKMLS
 - $655,0004 bd3 ba2.8k sqft2656 Legacy Rdg, Florence, KY 41042For Sale
 MLS ID #645416, Ingrid Correia, Private Real Estate Collection. NKMLS
