Set in a beautiful park-like setting, this custom home offers 4 to 5 bedrooms, 3.5 baths, and an abundance of space both inside and out. The inviting covered front porch welcomes you into a spacious foyer, with the dining room located just off the foyer. Unique lighting and an abundance of natural light create a warm and inviting atmosphere in the dining room, making it a wonderful setting for gatherings and special occasions. The main level offers an open floor plan with the living room, kitchen, and breakfast nook flowing seamlessly together. Beautiful cherry hardwood floors add warmth and character throughout the main living spaces. The living room boasts a cathedral ceiling and gas log fireplace, creating a comfortable gathering space for family and friends. The well-appointed kitchen includes an abundance of cabinetry, all appliances, and a convenient walk-in pantry. Just off the living room, the owner's suite provides a relaxing retreat with double closets, a walk-in shower, and double-bowl vanity. A spacious laundry room and half bath complete the main level. An open staircase leads to the upper level, where you'll find two additional bedrooms, an office or nursery, a full bath, and a versatile flex room that can be used to suit your needs. The finished basement provides even more room for living and entertaining, with access from the home as well as a second staircase leading to the garage. Here you'll find a TV area, kitchenette with bar, recreation area, spacious bedroom with two egress windows, full bath, and two storage rooms. Step outside to enjoy the beautiful backyard and plenty of space for outdoor living. The covered patio offers a wood-burning fireplace, while the pavered open patio provides a wonderful setting for entertaining. A hot tub offers another inviting spot to relax and enjoy the surroundings. With its thoughtful floor plan, generous living spaces, beautiful cherry hardwood floors, finished basement, and inviting outdoor areas, this custom home offers plenty of room to enjoy everyday living, entertaining, and time with family and friends. Recent Updates: Geothermal System 1 year old, New main Driveway 2025
Pending
$578,000
1070 W 36th St, Jasper, IN 47546
4beds
4,184sqft
Single Family Residence
Built in 2005
1.31 Acres Lot
$-- Zestimate®
$--/sqft
$-- HOA
What's special
Hot tubInviting covered front porchBeautiful park-like settingSpacious foyerGenerous living spacesInviting outdoor areasSpacious laundry room
- 38 days
- 166
- 6
Likely to sell faster than
Zillow last checked:
Listing updated:
Listed by:
Brenda S Welsh andy.welshs4f@gmail.com,
SELL4FREE-WELSH REALTY CORPORATION,
Hannah Welsh,
SELL4FREE-WELSH REALTY CORPORATION
Source: IRMLS,MLS#: 202639453
Facts & features
Interior
Bedrooms & bathrooms
- Bedrooms: 4
- Bathrooms: 4
- Full bathrooms: 3
- 1/2 bathrooms: 1
- Main level bedrooms: 1
Bedroom 1
- Level: Main
Bedroom 2
- Level: Upper
Dining room
- Level: Main
Family room
- Level: Basement
- Area: 260
- Dimensions: 20 x 13
Kitchen
- Level: Main
- Area: 176
- Dimensions: 11 x 16
Living room
- Level: Main
- Area: 272
- Dimensions: 16 x 17
Heating
- Geothermal
Cooling
- Central Air
Appliances
- Included: Disposal, Dishwasher, Microwave, Refrigerator, Gas Cooktop, Oven-Built-In, Warming Drawer
- Laundry: Main Level
Features
- Breakfast Bar, Vaulted Ceiling(s), Walk-In Closet(s), Stone Counters, Eat-in Kitchen, Entrance Foyer, Kitchen Island, Open Floorplan, Pantry, Double Vanity, Stand Up Shower, Tub/Shower Combination, Main Level Bedroom Suite, Formal Dining Room, Great Room, Custom Cabinetry
- Flooring: Hardwood, Carpet, Tile
- Windows: Window Treatments
- Basement: Partially Finished
- Number of fireplaces: 2
- Fireplace features: Living Room
Interior area
- Total structure area: 4,334
- Total interior livable area: 4,184 sqft
- Finished area above ground: 2,756
- Finished area below ground: 1,428
Property
Parking
- Total spaces: 2
- Parking features: Attached, Garage Door Opener, Asphalt
- Attached garage spaces: 2
- Has uncovered spaces: Yes
Features
- Levels: One and One Half
- Stories: 1.5
- Patio & porch: Covered, Patio, Porch Covered
- Exterior features: Balcony, Basketball Goal
- Has spa: Yes
- Spa features: Private
Lot
- Size: 1.31 Acres
- Features: Level, 0-2.9999, City/Town/Suburb, Landscaped, Near Walking Trail
Details
- Parcel number: 190615400064.000002
Construction
Type & style
- Home type: SingleFamily
- Architectural style: Traditional
- Property subtype: Single Family Residence
Materials
- Brick, Stone
- Roof: Shingle
Condition
- New construction: No
- Year built: 2005
Utilities & green energy
- Electric: Dubois REC
- Gas: City of Jasper
- Sewer: City
- Water: City, City of Jasper
Community & HOA
Community
- Subdivision: None
Location
- Region: Jasper
Financial & listing details
- Tax assessed value: $491,400
- Annual tax amount: $4,805
- Date on market: 9/23/2026
Estimated market value
Not available
Estimated sales range
Not available
Not available
Price history
| Date | Event | Price |
|---|---|---|
| 9/25/2026 | Pending sale | $578,000 |
Source:  IRMLS #202639453 Report a problem | ||
| 9/23/2026 | Listed for sale | $578,000 |
Source: IRMLS #202639453 Report a problem | ||
Public tax history
| Year | Property taxes | Tax assessment |
|---|---|---|
| 2025 | $4,925 +10.2% | $491,400 +3.6% |
| 2024 | $4,467 +17.9% | $474,300 +10.9% |
| 2023 | $3,788 +8% | $427,600 +16.1% |
| 2022 | $3,506 +3.6% | $368,200 +8.3% |
| 2021 | $3,384 -0.7% | $339,900 +3.6% |
| 2020 | $3,408 +2.1% | $328,200 -0.1% |
| 2019 | $3,338 +2.8% | $328,500 +4% |
| 2018 | $3,245 +6.2% | $315,900 +2.5% |
| 2017 | $3,055 +100% | $308,300 +7.5% |
| 2016 | $1,528 -49.1% | $286,900 -1.4% |
| 2014 | $3,004 +2.8% | $291,100 +2.9% |
| 2013 | $2,921 +0.3% | $282,900 +0.5% |
| 2012 | $2,911 -0.2% | $281,600 -0.3% |
| 2011 | $2,916 -5.2% | $282,500 |
| 2010 | $3,075 +0.8% | $282,500 |
| 2009 | $3,050 | $282,500 |
Find assessor info on the county website
Monthly payment
Est. payment
Payment breakdown
Explore the cost of this home by adjusting the details. Changes won't be saved.Climate risks
Neighborhood: 47546
Nearby schools
Schools provided by the listing agent
- Elementary: Jasper
- Middle: Greater Jasper Cons Schools
- High: Greater Jasper Cons Schools
- District: Greater Jasper Cons. Schools
Source: IRMLS. This data may not be complete. We recommend contacting the local school district to confirm school assignments for this home.
Similar homes
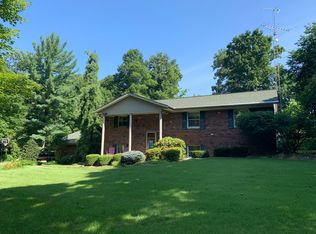
- $489,7004 bd3 ba4.7k sqft3824 W State Road 56, Jasper, IN 47546For Sale
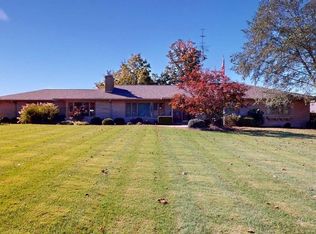 MLS ID #202643429, Brenda S Welsh, SELL4FREE-WELSH REALTY CORPORATION. IRMLS
- $575,0004 bd4 ba4.4k sqft4389 W Brescher Dr, Jasper, IN 47546For Sale
 MLS ID #202625320, Tara Gilmore, Ferris Property Group. IRMLS
- $659,0003 bd5 ba3.9k sqft575 N Weisheit Dr W, Jasper, IN 47546For Sale
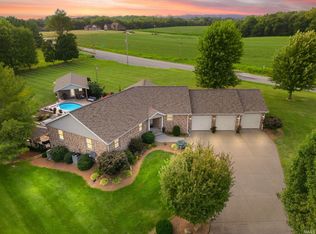 MLS ID #202632724, Gina Mehringer, F.C. TUCKER EMGE. IRMLS
- $749,9004 bd4 ba3.5k sqft961 W 19th St, Jasper, IN 47546For Sale
 MLS ID #202626036, Brenda Krempp, RE/MAX Local. IRMLS
