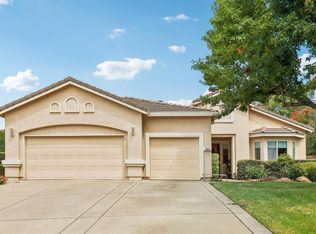
Welcome to resort-style living! This stunning, meticulously maintained 4-bedroom 2.5-bath residence boasts a very private backyard oasis complete with a sparkling solar heated pool, perfect for cooling off on hot days, and a premium hot tub designed for unwinding under the stars! Let the landscaped bike trail right behind the home lead you on a family adventure! A spacious 3-car garage provides plenty of room for vehicles, storage, and all your recreational gear. A bright, open floor plan links the main living areas for effortless entertaining. Generous bedroom sizes offer flexible space for family, guests, or a home office. Nestled in a highly desirable family-friendly neighborhood, a short walking distance from the much-acclaimed High School, Woodcreek Oaks. Easy access to shopping, dining, entertainment, and local parks complete the package.
Pending
$739,900
1071 Caragh St, Roseville, CA 95747
4beds
2,313sqft
:
Get pre-qualified$4,876/mo
Single Family Residence
Built in 1994
6,834 Square Feet Lot
$726,200 Zestimate®
$320/sqft
$-- HOA
What's special
Sparkling solar heated poolVery private backyard oasisGenerous bedroom sizesBright open floor plan
- 9 days |
- 2,092 |
- 134 |
Likely to sell faster than
Zillow last checked:
Listing updated:
Listed by:
Lori Barudoni DRE #01892023 916-801-5986,
Morris Williams Realty
Source: MetroList Services of CA,MLS#: 226088429Originating MLS: MetroList Services, Inc.
Facts & features
Interior
Bedrooms & bathrooms
- Bedrooms: 4
- Bathrooms: 3
- Full bathrooms: 2
- Partial bathrooms: 1
Primary bedroom
- Features: Walk-In Closet(s)
Primary bathroom
- Features: Shower Stall(s), Double Vanity, Soaking Tub
Dining room
- Features: Breakfast Nook, Bar, Dining/Living Combo
Kitchen
- Features: Breakfast Area, Stone Counters, Kitchen/Family Combo
Heating
- Central
Cooling
- Ceiling Fan(s)
Appliances
- Included: Free-Standing Gas Range, Free-Standing Refrigerator, Dishwasher, Disposal, Microwave
- Laundry: Inside, Inside Room
Features
- Flooring: Carpet, Tile, Luxury Vinyl Plank
- Number of fireplaces: 1
- Fireplace features: Family Room
Interior area
- Total structure area: 0
- Total interior livable area: 2,313 sqft
Video & virtual tour
Property
Parking
- Total spaces: 3
- Parking features: Attached, Garage Faces Front, Driveway
- Attached garage spaces: 3
- Has uncovered spaces: Yes
Features
- Levels: Two
- Stories: 2
- Has private pool: Yes
- Pool features: In Ground
- Fencing: Back Yard,Wood
Lot
- Size: 6,834 Square Feet
- Features: Auto Sprinkler F&R, Grass Artificial, Landscape Back, Landscape Front, Low Maintenance
- Topography: Level,Level
Details
- Parcel number: 476420003000
- Zoning: R1
- Special conditions: Standard
Construction
Type & style
- Home type: SingleFamily
- Architectural style: Mediterranean
- Property subtype: Single Family Residence
Materials
- Brick, Stucco
- Foundation: Slab
- Roof: Spanish Tile
Condition
- Year built: 1994
Utilities & green energy
- Electric: 220 Volts in Kitchen
- Sewer: Public Sewer
- Water: Public
- Utilities for property: Sewer Connected, Electric, Natural Gas Connected
Community & HOA
Community
- Subdivision: Kerry Downs
Location
- Region: Roseville
Financial & listing details
- Price per square foot: $320/sqft
- Tax assessed value: $558,117
- Annual tax amount: $5,949
- Price range: $739.9K - $739.9K
- Date on market: 7/17/2026
- Road surface type: Asphalt
Estimated market value
$726,200
$690,000 - $763,000
$3,544/mo
Price history
| Date | Event | Price |
|---|---|---|
| 7/24/2026 | Pending sale | $739,900$320/sqft |
Source: MetroList Services of CA #226088429 Report a problem | ||
| 7/17/2026 | Listed for sale | $739,900+64.4%$320/sqft |
Source: MetroList Services of CA #226088429 Report a problem | ||
| 9/30/2015 | Sold | $450,000+0%$195/sqft |
Source: MetroList Services of CA #15050749 Report a problem | ||
| 8/19/2015 | Pending sale | $449,900$195/sqft |
Source: CENTURY 21 Cornerstone Realty #15050749 Report a problem | ||
| 8/2/2015 | Listed for sale | $449,900+46.1%$195/sqft |
Source: Century 21 Cornerstone Realty #15050749 Report a problem | ||
| 6/21/2002 | Sold | $308,000+68.8%$133/sqft |
Source: MetroList Services of CA #142202361 Report a problem | ||
| 8/25/1995 | Sold | $182,500$79/sqft |
Source: Public Record Report a problem | ||
Public tax history
| Year | Property taxes | Tax assessment |
|---|---|---|
| 2025 | $5,949 +1.4% | $558,117 +2% |
| 2024 | $5,868 +1.1% | $547,174 +2% |
| 2023 | $5,806 -0.2% | $536,446 +2% |
| 2022 | $5,817 -0.6% | $525,928 +2% |
| 2021 | $5,850 +0.8% | $515,616 +1.1% |
| 2020 | $5,804 | $510,000 +1.9% |
| 2019 | $5,804 -1.8% | $500,324 +2% |
| 2018 | $5,908 +1.3% | $490,515 +2% |
| 2017 | $5,831 +6.6% | $480,898 +6.9% |
| 2016 | $5,469 +17.7% | $449,900 +18.8% |
| 2015 | $4,645 +3.6% | $378,579 +4.3% |
| 2014 | $4,485 | $363,000 +25.6% |
| 2013 | -- | $289,000 +8.6% |
| 2012 | -- | $266,000 -8% |
| 2011 | -- | $289,000 +4.1% |
| 2010 | -- | $277,559 |
| 2009 | -- | $277,559 -19.9% |
| 2008 | -- | $346,400 +2% |
| 2007 | -- | $339,609 +2% |
| 2006 | -- | $332,951 +2% |
| 2005 | -- | $326,423 +2% |
| 2004 | -- | $320,024 +1.9% |
| 2003 | -- | $314,160 +53.3% |
| 2002 | -- | $204,884 +2% |
| 2001 | -- | $200,868 +2% |
| 2000 | -- | $196,930 |
Find assessor info on the county website
Monthly payment
Est. payment
Payment breakdown
Explore the cost of this home by adjusting the details. Changes won't be saved.Climate risks
Neighborhood: Woodcreek Oaks
Nearby schools
GreatSchools rating
- 9/10Quail Glen Elementary SchoolGrades: K-5Distance: 0.9 mi
- 6/10Silverado Middle SchoolGrades: 6-8Distance: 0.3 mi
- 9/10Woodcreek High SchoolGrades: 9-12Distance: 0.1 mi
- $625,4004 bd2 ba1.7k sqft1069 Caragh St, Roseville, CA 95747Off Market
- $696,7004 bd3 ba2.2k sqft1073 Caragh St, Roseville, CA 95747Off Market
- $699,2004 bd3 ba2.2k sqft1067 Caragh St, Roseville, CA 95747Off Market
- $637,9004 bd2 ba1.7k sqft1075 Caragh St, Roseville, CA 95747Off Market
- $753,7004 bd3 ba2.2k sqft1072 Caragh St, Roseville, CA 95747Off Market
- $805,1004 bd2 ba2.6k sqft306 Cape Coral Ct, Roseville, CA 95747Off Market
- $727,1004 bd2 ba2k sqft304 Cape Coral Ct, Roseville, CA 95747Off Market
- $621,6004 bd2 ba1.7k sqft101 Dursey Ct, Roseville, CA 95747Off Market
A local agent can set up tours, give advice and negotiate with sellers.
Similar homes
- $765,0003 bd3 ba2.2k sqft5202 Green Grove Ln, Roseville, CA 95747For Sale
 MLS ID #226089878, Gabe Mannie. MetroList Services of CA
 - $699,9002 bd2 ba2.2k sqft308 Fleming Ct, Roseville, CA 95747For Sale
 MLS ID #226082486, Jenny Rosas. MetroList Services of CA
 - $619,4994 bd3 ba1.9k sqft1080 Rudgwick Dr, Roseville, CA 95747For Sale
 MLS ID #226093774, Travis Garabedian. MetroList Services of CA
 - $759,0003 bd3 ba2.2k sqft4403 Wanderlust Loop, Roseville, CA 95747For Sale
 MLS ID #226087848, Rick Grove. MetroList Services of CA
 - $690,0002 bd2 ba1.8k sqft741 Johnny Fry Ct, Roseville, CA 95747For SaleMLS ID #226091783, Karen Asay. MetroList Services of CA
- $624,9994 bd3 ba2k sqft2210 Thurton Dr, Roseville, CA 95747For SaleMLS ID #226090333, Mitch Craighead. MetroList Services of CA
- $650,0005 bd3 ba2.1k sqft2220 Thurton Dr, Roseville, CA 95747For SaleMLS ID #226090478, Blake Hammond. MetroList Services of CA
- $675,0003 bd3 ba2.2k sqft209 Strongbox Ct, Roseville, CA 95747For SaleMLS ID #226080561, Fred Festersen. MetroList Services of CA
- $599,7004 bd3 ba1.7k sqft4009 Lowdan Ln, Roseville, CA 95747For SaleMLS ID #226085550, Karen Asay. MetroList Services of CA
- $789,0002 bd3 ba2.3k sqft101 Homewood Ct, Roseville, CA 95747For SaleMLS ID #226085818, Sherri Walker. MetroList Services of CA
- $799,9007 bd3 ba3.1k sqft100 La Paz Ct, Roseville, CA 95747For SaleMLS ID #226086061, Gary Smith. MetroList Services of CA
- $625,0003 bd2 ba1.4k sqft1702 Calle Campana, Roseville, CA 95747For SaleMLS ID #226091811, Eddie Smith. MetroList Services of CA
- $665,0003 bd2 ba1.9k sqft6002 Wagonmaster Ln, Roseville, CA 95747For SaleMLS ID #226076715, Sherri Walker. MetroList Services of CA
- $694,9903 bd2 ba1.9k sqft3065 Bramblewood Way, Roseville, CA 95747For SaleMLS ID #226076304, Chanel Stafford. MetroList Services of CA
- $749,0004 bd3 ba2.3k sqft8330 Claret St, Roseville, CA 95747For SaleMLS ID #226080589, Cherie Smith. MetroList Services of CA
- $575,0003 bd2 ba1.7k sqft5596 Lantern Grove Ln, Roseville, CA 95747For SaleMLS ID #226069641, Wendy Moore. MetroList Services of CA
- $585,0004 bd2 ba1.8k sqft1222 Chenin Blanc Cir, Roseville, CA 95747For SaleMLS ID #226088451, Dany Blanco. MetroList Services of CA
- $655,0005 bd3 ba2.1k sqft2217 Americana Dr, Roseville, CA 95747For SaleMLS ID #226038598, Dayna Summers. MetroList Services of CA
- $639,0004 bd3 ba1.9k sqft2212 Thurton Dr, Roseville, CA 95747For SaleMLS ID #ML82040029, Doug Rennert. MLSListings Inc
- $600,0003 bd2 ba1.7k sqft333 Lixton Ct, Roseville, CA 95747For SaleMLS ID #226088277, Jennifer Hilton. MetroList Services of CA
Local buyer's agents are ready to help
