After a fun-filled day in Sun City Roseville's 55+ active adult community, return to a serene retreat with neutral colors and an expanded, thoughtfully designed Calaveras model. This home offers three full bedrooms one for you, one for guests, and one perfect for work, reading, crafting, or just relaxing. Enjoy being close to the Timber Creek Lodge, where amenities include golf, a fitness center, indoor and outdoor pools, tennis, bocce, pickleball, walking paths, social events and activities. Meet friends for a meal at the full-service Timbers restaurant or entertain them at home in a kitchen featuring newer stainless-steel appliances, ample storage, and spacious counters. Distinct architectural details define two separate living and entertaining areas and three indoor dining options: a formal dining area, a casual dining space in the great room, and the kitchen dining bar. The covered & uncovered patios offer additional space for dining outdoors or simply enjoying great California living. The spacious primary bedroom overlooks the backyard and includes an ensuite bath with a large closet, while the clustered secondary bedrooms provide quiet separation from the home's main living areas. The expanded garage offers room for a workshop or extra storage, plus outlets for a golf cart and freezer. Water-saving drip irrigation keeps the shrubs and trees low maintenance. Come see your new home today!
Pending
$575,000
5596 Lantern Grove Ln, Roseville, CA 95747
3beds
1,781sqft
:
Get pre-qualified$4,024/mo
Single Family Residence
Built in 1996
6,499 Square Feet Lot
$577,700 Zestimate®
$323/sqft
$234/mo HOA
What's special
Distinct architectural detailsFormal dining areaKitchen dining barAmple storageThree full bedroomsThree indoor dining optionsSpacious counters
- 12 days |
- 1,257 |
- 35 |
Likely to sell faster than
Zillow last checked:
Listing updated:
Listed by:
Wendy Moore DRE #01092630 916-233-5326,
Windermere Signature Properties Roseville/Granite Bay
Source: MetroList Services of CA,MLS#: 226069641Originating MLS: MetroList Services, Inc.
Facts & features
Interior
Bedrooms & bathrooms
- Bedrooms: 3
- Bathrooms: 2
- Full bathrooms: 2
Primary bedroom
- Features: Ground Floor
Primary bathroom
- Features: Closet, Double Vanity, Soaking Tub, Marble, Tub w/Shower Over, Walk-In Closet(s), Window
Dining room
- Features: Bar, Dining/Family Combo, Dining/Living Combo, Formal Area
Kitchen
- Features: Pantry Cabinet, Ceramic Counter, Kitchen/Family Combo, Tile Counters
Heating
- Central, Natural Gas
Cooling
- Ceiling Fan(s), Central Air
Appliances
- Included: Free-Standing Gas Range, Free-Standing Refrigerator, Gas Plumbed, Gas Water Heater, Range Hood, Ice Maker, Dishwasher, Water Heater, Disposal, Microwave, Plumbed For Ice Maker, Self Cleaning Oven, ENERGY STAR Qualified Appliances, Dryer, Washer
- Laundry: Cabinets, Ground Floor, Inside Room
Features
- Flooring: Carpet, Tile, Vinyl
- Has fireplace: No
Interior area
- Total structure area: 0
- Total interior livable area: 1,781 sqft
Property
Parking
- Total spaces: 4
- Parking features: Restrictions, Side By Side, Garage Faces Front, Uncovered Parking Spaces 2+, Interior Access, Driveway, Gentle Up Driveway/Sidewalks
- Garage spaces: 2
- Uncovered spaces: 2
Features
- Exterior features: Uncovered Courtyard
- Has private pool: Yes
- Pool features: In Ground, Community, Gunite
- Fencing: Back Yard,Wood,Fenced
Lot
- Size: 6,499 Square Feet
- Features: Auto Sprinkler F&R, Close to Clubhouse, Curb(s)/Gutter(s), Shape Regular, Street Lights, Landscape Back, Landscape Front, Low Maintenance
- Topography: Level,Trees Few,Level,Trees Few
Details
- Parcel number: 478290008000
- Zoning: Residential
- Special conditions: Trust
- Other equipment: TV Antenna
Construction
Type & style
- Home type: SingleFamily
- Architectural style: Contemporary,Spanish
- Property subtype: Single Family Residence
Materials
- Stucco, Frame
- Foundation: Slab
- Roof: Cement,Tile
Condition
- Year built: 1996
Details
- Builder name: Del Webb
Utilities & green energy
- Electric: 220 Volts in Laundry
- Sewer: Public Sewer
- Water: Public, Meter on Site, Water District
- Utilities for property: Cable Connected, Public, Sewer In & Connected, Internet Available, Underground Utilities, Natural Gas Connected
Community & HOA
Community
- Senior community: Yes
- Subdivision: Sun City Roseville - Village 09
HOA
- Has HOA: Yes
- Amenities included: Pool, Clubhouse, Putting Green(s), Recreation Facilities, Spa/Hot Tub, Golf Course, Tennis Court(s), Greenbelt, Trail(s), Gym
- Services included: Common Areas, Recreation Facility, Management
- HOA fee: $702 quarterly
Location
- Region: Roseville
Financial & listing details
- Price per square foot: $323/sqft
- Tax assessed value: $397,558
- Annual tax amount: $4,156
- Price range: $575K - $575K
- Date on market: 7/22/2026
- Road surface type: Paved, Paved Sidewalk
Estimated market value
$577,700
$549,000 - $607,000
$2,943/mo
Price history
| Date | Event | Price |
|---|---|---|
| 7/30/2026 | Pending sale | $575,000$323/sqft |
Source: MetroList Services of CA #226069641 Report a problem | ||
| 7/22/2026 | Listed for sale | $575,000+73.2%$323/sqft |
Source: MetroList Services of CA #226069641 Report a problem | ||
| 11/22/2009 | Listing removed | $332,000$186/sqft |
Source: Coldwell Banker Sun Ridge Real Estate #90019180 Report a problem | ||
| 11/8/2009 | Listed for sale | $332,000+7.8%$186/sqft |
Source: Coldwell Banker Sun Ridge Real Estate #90019180 Report a problem | ||
| 7/21/2009 | Sold | $308,000-11.5%$173/sqft |
Source: Public Record Report a problem | ||
| 5/16/2009 | Listed for sale | $348,000+66.5%$195/sqft |
Source: Coldwell Banker Sun Ridge Real Estate #90019180 Report a problem | ||
| 11/19/1996 | Sold | $209,000$117/sqft |
Source: Public Record Report a problem | ||
Public tax history
| Year | Property taxes | Tax assessment |
|---|---|---|
| 2025 | $4,156 +1.4% | $397,558 +2% |
| 2024 | $4,098 +1.1% | $389,764 +2% |
| 2023 | $4,053 -0.2% | $382,122 +2% |
| 2022 | $4,060 -0.5% | $374,630 +2% |
| 2021 | $4,082 +0.7% | $367,285 +1% |
| 2020 | $4,052 | $363,520 +2% |
| 2019 | $4,052 +5.3% | $356,393 +2% |
| 2018 | $3,849 +1.5% | $349,406 +2% |
| 2017 | $3,794 +2.7% | $342,556 +2% |
| 2016 | $3,695 +1.9% | $335,840 +1.5% |
| 2015 | $3,627 +1.7% | $330,796 +2% |
| 2014 | $3,568 | $324,317 +0.5% |
| 2013 | -- | $322,852 +6.6% |
| 2012 | -- | $303,000 -2.4% |
| 2011 | -- | $310,318 +0.8% |
| 2010 | -- | $308,000 +17.2% |
| 2009 | -- | $262,721 +2% |
| 2008 | -- | $257,571 +2% |
| 2007 | -- | $252,522 +2% |
| 2006 | -- | $247,572 +2% |
| 2005 | -- | $242,718 +2% |
| 2004 | -- | $237,960 +1.9% |
| 2003 | -- | $233,600 +2% |
| 2002 | -- | $229,021 +2% |
| 2001 | -- | $224,532 +2% |
| 2000 | -- | $220,131 |
Find assessor info on the county website
Monthly payment
Est. payment
Payment breakdown
Explore the cost of this home by adjusting the details. Changes won't be saved.Climate risks
Neighborhood: Sun City
Nearby schools
GreatSchools rating
- 9/10Quail Glen Elementary SchoolGrades: K-5Distance: 0.6 mi
- 6/10Silverado Middle SchoolGrades: 6-8Distance: 1.6 mi
- 9/10Woodcreek High SchoolGrades: 9-12Distance: 1.2 mi
- $646,0003 bd2 ba1.8k sqft5604 Lantern Grove Ln, Roseville, CA 95747Off Market
- $585,6002 bd2 ba1.8k sqft5580 Lantern Grove Ln, Roseville, CA 95747Off Market
- $803,8003 bd3 ba2.3k sqft301 Savannah Ct, Roseville, CA 95747Off Market

- $850,0003 bd3 ba2.2k sqft309 Savannah Ct, Roseville, CA 95747Sold

- $642,8003 bd2 ba1.7k sqft5612 Lantern Grove Ln, Roseville, CA 95747Off Market
- $574,4002 bd2 ba1.5k sqft317 Savannah Ct, Roseville, CA 95747Off Market
- $579,1002 bd2 ba1.5k sqft5589 Lantern Grove Ln, Roseville, CA 95747Off Market
- $597,2002 bd2 ba1.6k sqft5597 Lantern Grove Ln, Roseville, CA 95747Off Market
A local agent can set up tours, give advice and negotiate with sellers.
Similar homes
- $575,0002 bd2 ba1.5k sqft424 Roan Ct, Roseville, CA 95747For Sale
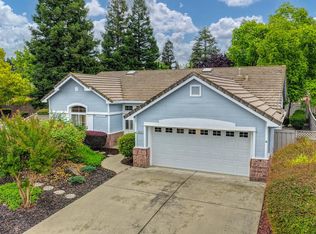 MLS ID #226096039, Terri Chapman. MetroList Services of CA
 - $565,0003 bd2 ba1.4k sqft7764 Timberrose Way, Roseville, CA 95747For Sale
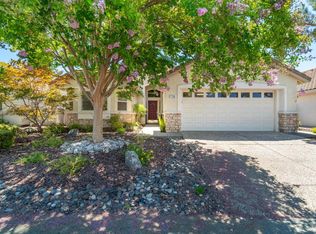 MLS ID #226096331, Elizabeth Bennett. MetroList Services of CA
 - $579,9003 bd2 ba1.4k sqft1514 Blue Ln, Roseville, CA 95747For Sale
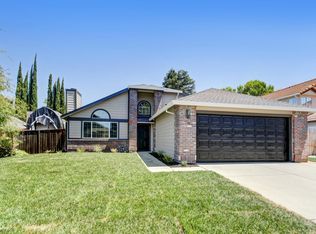 MLS ID #226095722, Scott Patel. MetroList Services of CA
 - $525,0002 bd2 ba1.5k sqft7288 Pineschi Pl, Roseville, CA 95747For Sale
 MLS ID #226095579, Shelley Weisman. MetroList Services of CA
 - $555,0003 bd3 ba2.2k sqft2580 Ranchland Way, Roseville, CA 95747For SaleMLS ID #226095815, Laurie Rogers. MetroList Services of CA
- $699,0003 bd2 ba1.9k sqft8149 Stagecoach Cir, Roseville, CA 95747For SaleMLS ID #226084186, Jana Reyes. MetroList Services of CA
- $640,0002 bd2 ba1.6k sqft216 Navarretia Ct, Roseville, CA 95747For SaleMLS ID #226082361, Anne Wiens. MetroList Services of CA
- $575,0002 bd2 ba1.4k sqft4160 Enchanted Cir, Roseville, CA 95747For SaleMLS ID #226087941, Sherri Walker. MetroList Services of CA
- $600,0003 bd2 ba1.7k sqft333 Lixton Ct, Roseville, CA 95747For SaleMLS ID #226088277, Jennifer Hilton. MetroList Services of CA
- $575,0002 bd2 ba1.5k sqft4081 Rose Creek Rd, Roseville, CA 95747For SaleMLS ID #226073539, Kimberly Williams. MetroList Services of CA
- $599,0002 bd2 ba1.5k sqft5033 Dreamgarden Loop, Roseville, CA 95747For SaleMLS ID #226088721, Stacey Raine. MetroList Services of CA
- $589,0002 bd2 ba1.5k sqft4072 Enchanted Cir, Roseville, CA 95747For SaleMLS ID #226089751, John Leles. MetroList Services of CA
- $599,0003 bd2 ba1.8k sqft7100 Kingbird Ln, Roseville, CA 95747For SaleMLS ID #226058138, Dina Wilton. MetroList Services of CA
- $665,0003 bd2 ba1.9k sqft6002 Wagonmaster Ln, Roseville, CA 95747For SaleMLS ID #226076715, Sherri Walker. MetroList Services of CA
- $556,7763 bd2 ba1.5k sqft3902 Sunfish Rd, Roseville, CA 95747New ConstructionMLS ID #226088186, Melody Elskes. MetroList Services of CA
- $579,0003 bd2 ba1.9k sqft2241 Coryton Ln, Roseville, CA 95747For SaleMLS ID #226048779, Denise Aquila. MetroList Services of CA
- $545,0002 bd2 ba1.1k sqft7232 Delta Breeze Ln, Roseville, CA 95747For SaleMLS ID #226088742, Richard Johnson. MetroList Services of CA
- $614,0002 bd2 ba1.7k sqft6073 Burnt Cedar Way, Roseville, CA 95747For SaleMLS ID #226086975, Jeff Flores. MetroList Services of CA
- $550,0003 bd2 ba1.6k sqft2081 Abby Gate Dr, Roseville, CA 95747For SaleMLS ID #226078855, Anne Wiens. MetroList Services of CA
- $533,0003 bd2 ba1.4k sqft3208 Ardley Dr, Roseville, CA 95747For SaleMLS ID #226094499, Paul Boudier. MetroList Services of CA
Local buyer's agents are ready to help
